Gorgeous 2 story home nestled on a beautiful treelined street in desirable Bruce Lake subdivision* Four bedrooms and three full baths, 4500 square feet of living space* New roof * Grand foyer/music room* Updated kitchen with white 42 in cabinets galore, walk-in pantry, huge island with breakfast bar, granite countertops, high-end stainless steel appliance package, extra Peninsula for storage and cooking space* Breakfast area lined with windows which overlooks the picturesque backyard* Huge master suite on the second level with volume ceiling, his and her walk-in closets, large sitting area, plus a office/nursery w/walk in closet and French doors that lead to a balcony overlooking the peaceful tranquil backyard. Perfect place to have your morning coffee* Luxury master bath with large 2 person whirlpool tub, double bowl sinks, separate shower, water closet, plenty of storage and room for a massage table and spa chairs* Additional Master suite or Mother-in-law arrangement on the first level. Movie Theater worthy family room with gas fireplace and bonus play area for your kids* Large laundry room/mud room with laundry shoot and cedar closet* Two Separate dual zoned heating* Oversized 3 car garage with new 9 ft garage doors, plenty of room for your boat* Plus large workshop or exercise room... great for parties and entertainment even has a wood burning stove* Sky lights through out* Peaceful wooded lot* Professionally landscaped* Plus so much more... This home is truly resort style living* Enjoy fun community amenities such as year-round social events, lake access, fishing pier, playground, volleyball court, fire pit, grills, cabana, and pavilion. Highly rated District 66 Schools and Downers Grove South High School! Welcome Home* Please read comments under the pictures for more details.
Closed
$749,900
716 W 79th Pl, Downers Grove, IL 60516
4beds
4,469sqft
Single Family Residence
Built in 1960
0.47 Acres Lot
$792,300 Zestimate®
$168/sqft
$4,333 Estimated rent
Home value
$792,300
$721,000 - $872,000
$4,333/mo
Zestimate® history
Owner options
List your home for rent
$4,333/mo
Rent Zestimate®
Find your next renter with Zillow Rental Manager. Plus, with online applications, you can quickly screen prospective tenants – for free.
$4,333/mo
Rent Zestimate®
Refinance and save
$4,726/mo
Est. payment
Refinancing to a lower rate could help reduce your monthly payments and save thousands over the life of the loan.
$4,726/mo
Est. payment
Explore your selling options
Work with a Zillow partner agent
Leverage their expertise and Zillow's premium Showcase listings to get your home seen by more buyers.
Get startedList with your own agent
Get your home in front of millions of buyers by listing it on Zillow.
Learn how to do itSell it yourself
Take full control of how buyers see your home on Zillow by listing For Sale by Owner (FSBO).
List your homeWhat's special
Gas fireplaceWood burning stoveTreelined streetPeaceful wooded lotLuxury master bathWalk-in pantryLarge sitting area
Zillow last checked:
Listing updated:
Listed by:
Shelly Askin 630-369-9000,
Coldwell Banker Realty
Bought with:
Tom Baker
Coldwell Banker Realty
Source: MRED as distributed by MLS GRID,MLS#: 12304890
Facts & features
Interior
Bedrooms & bathrooms
- Bedrooms: 4
- Bathrooms: 3
- Full bathrooms: 3
Rooms
- Room types: Breakfast Room, Play Room, Sitting Room, Workshop, Foyer
Primary bedroom
- Features: Flooring (Carpet), Window Treatments (Blinds), Bathroom (Full, Double Sink, Whirlpool & Sep Shwr)
- Level: Second
- Area: 500 Square Feet
- Dimensions: 25X20
Bedroom 2
- Features: Flooring (Hardwood), Window Treatments (Blinds)
- Level: Main
- Area: 320 Square Feet
- Dimensions: 20X16
Bedroom 3
- Features: Flooring (Carpet), Window Treatments (Blinds)
- Level: Main
- Area: 120 Square Feet
- Dimensions: 12X10
Bedroom 4
- Features: Flooring (Carpet), Window Treatments (Blinds)
- Level: Main
- Area: 110 Square Feet
- Dimensions: 11X10
Breakfast room
- Features: Flooring (Hardwood), Window Treatments (Blinds)
- Level: Main
- Area: 187 Square Feet
- Dimensions: 17X11
Dining room
- Features: Flooring (Hardwood)
- Level: Main
- Area: 240 Square Feet
- Dimensions: 20X12
Family room
- Features: Flooring (Hardwood), Window Treatments (Blinds)
- Level: Second
- Area: 500 Square Feet
- Dimensions: 25X20
Foyer
- Features: Flooring (Hardwood)
- Level: Main
- Area: 350 Square Feet
- Dimensions: 25X14
Kitchen
- Features: Kitchen (Eating Area-Breakfast Bar, Eating Area-Table Space, Island, Pantry-Walk-in, Granite Counters, Updated Kitchen), Flooring (Hardwood), Window Treatments (Blinds)
- Level: Main
- Area: 294 Square Feet
- Dimensions: 21X14
Laundry
- Features: Flooring (Ceramic Tile)
- Level: Main
- Area: 110 Square Feet
- Dimensions: 11X10
Living room
- Features: Flooring (Hardwood), Window Treatments (Blinds)
- Level: Main
- Area: 375 Square Feet
- Dimensions: 25X15
Play room
- Features: Flooring (Other)
- Level: Second
- Area: 250 Square Feet
- Dimensions: 10X25
Sitting room
- Features: Flooring (Carpet)
- Level: Second
- Area: 120 Square Feet
- Dimensions: 12X10
Other
- Features: Flooring (Other)
- Level: Main
- Area: 440 Square Feet
- Dimensions: 22X20
Heating
- Natural Gas, Forced Air, Sep Heating Systems - 2+, Indv Controls
Cooling
- Central Air
Appliances
- Included: Double Oven, Range, Microwave, Dishwasher, Refrigerator, Washer, Dryer, Disposal, Stainless Steel Appliance(s)
- Laundry: Main Level, Gas Dryer Hookup, In Unit
Features
- Cathedral Ceiling(s), 1st Floor Bedroom, In-Law Floorplan, 1st Floor Full Bath, Walk-In Closet(s), Separate Dining Room, Pantry, Workshop
- Flooring: Hardwood
- Basement: Crawl Space
- Number of fireplaces: 2
- Fireplace features: Wood Burning Stove, Gas Log, Family Room, Other
Interior area
- Total structure area: 0
- Total interior livable area: 4,469 sqft
Property
Parking
- Total spaces: 3
- Parking features: Asphalt, Garage Door Opener, Tandem, On Site, Garage Owned, Attached, Garage
- Attached garage spaces: 3
- Has uncovered spaces: Yes
Accessibility
- Accessibility features: No Disability Access
Features
- Stories: 2
- Patio & porch: Patio
- Exterior features: Balcony, Outdoor Grill
Lot
- Size: 0.47 Acres
- Dimensions: 104X198
- Features: Landscaped, Wooded
Details
- Additional structures: Shed(s)
- Parcel number: 0932203004
- Special conditions: None
- Other equipment: Ceiling Fan(s), Fan-Whole House, Sump Pump
Construction
Type & style
- Home type: SingleFamily
- Architectural style: Contemporary
- Property subtype: Single Family Residence
Materials
- Cedar
- Foundation: Concrete Perimeter
- Roof: Asphalt
Condition
- New construction: No
- Year built: 1960
Utilities & green energy
- Electric: Circuit Breakers, Fuses, 200+ Amp Service
- Sewer: Public Sewer
- Water: Public
Community & HOA
Community
- Features: Park, Lake, Water Rights, Street Lights, Street Paved
- Subdivision: Bruce Lake
HOA
- Has HOA: Yes
- Services included: Other
- HOA fee: $350 annually
Location
- Region: Downers Grove
Financial & listing details
- Price per square foot: $168/sqft
- Annual tax amount: $10,774
- Date on market: 3/13/2025
- Listing terms: Conventional
- Ownership: Fee Simple
- Has irrigation water rights: Yes
Price history
| Date | Event | Price |
|---|---|---|
| 4/7/2025 | Sold | $749,900$168/sqft |
Source:  MRED as distributed by MLS GRID #12304890 Report a problem MRED as distributed by MLS GRID #12304890 Report a problem | ||
| 3/17/2025 | Contingent | $749,900$168/sqft |
Source: MRED as distributed by MLS GRID #12304890 Report a problem | ||
| 3/13/2025 | Listed for sale | $749,900+63%$168/sqft |
Source: MRED as distributed by MLS GRID #12304890 Report a problem | ||
| 12/13/2013 | Sold | $460,000$103/sqft |
Source: MRED as distributed by MLS GRID #08436359 Report a problem | ||
Public tax history
Tax history is unavailable.
Neighborhood: 60516
Nearby homes
- $490,400-- bd2 ba2.2k sqft732 79th Pl, Downers Grove, IL 60516Off Market
- $638,0004 bd3 ba2.8k sqft740 79th Pl, Downers Grove, IL 60516Sold
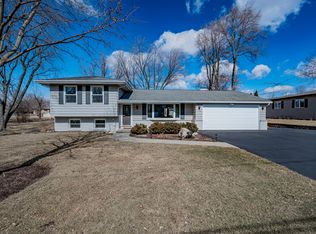
- $502,400-- bd2 ba2k sqft724 79th Pl, Downers Grove, IL 60516Off Market
- $385,000-- bd1 ba1.2k sqft719 79th Pl, Downers Grove, IL 60516Off Market
- $711,300-- bd2 ba2.8k sqft735 79th Pl, Downers Grove, IL 60516Off Market
- $508,200-- bd-- ba-- sqft79 Downers Dr, Downers Grove, IL 60516Off Market
- $615,0004 bd3 ba2.8k sqft711 79th Pl, Downers Grove, IL 60516Sold
- $531,6003 bd2 ba1.4k sqft743 79th Pl, Downers Grove, IL 60516Off Market
- $750,000-- bd3 ba4.4k sqft716 79th Pl, Downers Grove, IL 60516Sold
Nearby schools
GreatSchools rating
- 5/10Prairieview Elementary SchoolGrades: 3-5Distance: 0.5 mi
- 8/10Lakeview Jr High SchoolGrades: 6-8Distance: 0.4 mi
- 5/10Community H S Dist 99 - South High SchoolGrades: 9-12Distance: 2.1 mi
Schools provided by the listing agent
- Elementary: Elizabeth Ide Elementary School
- Middle: Lakeview Junior High School
- High: South High School
- District: 66
Source: MRED as distributed by MLS GRID. This data may not be complete. We recommend contacting the local school district to confirm school assignments for this home.
Get a cash offer in 3 minutes
Find out how much your home could sell for in as little as 3 minutes with a no-obligation cash offer.
Estimated market value
$792,300
Get a cash offer in 3 minutes
Find out how much your home could sell for in as little as 3 minutes with a no-obligation cash offer.
Estimated market value
$792,300
- Illinois
- DuPage County
- Downers Grove
- 60516
- 716 W 79th Pl
