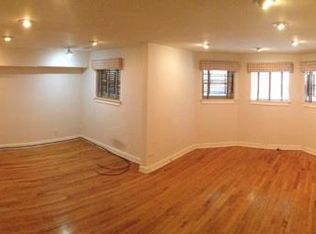
Nestled on a picturesque, tree-lined street in the heart of East Lakeview, this stunning top-floor condo offers the perfect blend of timeless charm, generous living space, and modern updates within a classic brick building. Soaring ceilings and abundant natural light create an airy feel throughout, while the thoughtfully designed floor plan offers exceptional spaces for both everyday living and entertaining. The spacious south-facing living room is anchored by oversized bay windows, custom built-ins, and a cozy fireplace, while a separate formal dining room provides the ideal setting for hosting family and friends. The kitchen opens to a bright breakfast room and flows seamlessly to a serene private deck - perfect for morning coffee or unwinding with peaceful treetop views.Beautiful refinished hardwood floors, custom moldings, elegant window treatments, and designer lighting add warmth and character throughout the home. Recent improvements include refinished hardwood floors, a renovated bathroom, fresh paint throughout, and new kitchen countertops and backsplash, along with additional cosmetic updates. Additional storage and a deeded exterior parking space complete this exceptional offering. Located within the coveted Nettelhorst School District and just steps from the lakefront, CTA, parks, dining, shopping, and neighborhood favorites, this home offers the very best of East Lakeview living.
Contingent
$499,000
716 W Barry Ave APT 3, Chicago, IL 60657
2beds
1,300sqft
Condominium, Single Family Residence
Built in 1924
-- sqft lot
$537,600 Zestimate®
$384/sqft
$470/mo HOA
What's special
Cozy fireplaceClassic brick buildingModern updatesSoaring ceilingsAbundant natural lightOversized bay windowsPeaceful treetop views
- 34 days |
- 715 |
- 29 |
Likely to sell faster than
Zillow last checked:
Listing updated:
Listed by:
Rafay Qamar (773)516-1111,
Real Broker LLC,
Emma LaCosse,
Real Broker LLC
Source: MRED as distributed by MLS GRID,MLS#: 12405621

Facts & features
Interior
Bedrooms & bathrooms
- Bedrooms: 2
- Bathrooms: 1
- Full bathrooms: 1
Rooms
- Room types: Breakfast Room
Primary bedroom
- Features: Flooring (Hardwood), Bathroom (Full)
- Level: Main
- Area: 140 Square Feet
- Dimensions: 14X10
Bedroom 2
- Features: Flooring (Hardwood)
- Level: Main
- Area: 120 Square Feet
- Dimensions: 12X10
Breakfast room
- Features: Flooring (Ceramic Tile)
- Level: Main
- Area: 104 Square Feet
- Dimensions: 13X8
Dining room
- Features: Flooring (Hardwood)
- Level: Main
- Area: 165 Square Feet
- Dimensions: 15X11
Kitchen
- Features: Kitchen (Eating Area-Table Space), Flooring (Ceramic Tile)
- Level: Main
- Area: 108 Square Feet
- Dimensions: 12X9
Living room
- Features: Flooring (Hardwood)
- Level: Main
- Area: 380 Square Feet
- Dimensions: 20X19
Heating
- Natural Gas, Forced Air
Cooling
- Central Air
Appliances
- Included: Range, Microwave, Dishwasher, Refrigerator, Washer, Dryer, Disposal, Stainless Steel Appliance(s)
- Laundry: In Unit
Features
- Flooring: Hardwood
- Doors: Sliding Glass Door(s)
- Windows: Bay Window(s)
- Basement: None
- Number of fireplaces: 1
- Fireplace features: Wood Burning, Gas Starter, Living Room
Interior area
- Total structure area: 0
- Total interior livable area: 1,300 sqft
Property
Parking
- Total spaces: 1
- Parking features: Yes, Owned
Accessibility
- Accessibility features: No Disability Access
Features
- Patio & porch: Deck, Patio
- Exterior features: Balcony
Details
- Additional parcels included: 14281041041010
- Parcel number: 14281041041007
- Special conditions: None
- Other equipment: TV-Cable, Intercom, Ceiling Fan(s)
Construction
Type & style
- Home type: Condo
- Property subtype: Condominium, Single Family Residence
Materials
- Brick, Limestone
- Roof: Rubber
Condition
- New construction: No
- Year built: 1924
Utilities & green energy
- Electric: Circuit Breakers
- Sewer: Public Sewer
- Water: Lake Michigan
Community & HOA
Community
- Security: Carbon Monoxide Detector(s)
HOA
- Has HOA: Yes
- Services included: Other
- HOA fee: $470 monthly
Location
- Region: Chicago
Financial & listing details
- Price per square foot: $384/sqft
- Tax assessed value: $31,470
- Annual tax amount: $9,800
- Date on market: 6/3/2026
- Ownership: Condo
Estimated market value
$537,600
$511,000 - $564,000
$3,210/mo
Price history
| Date | Event | Price |
|---|---|---|
| 6/9/2026 | Contingent | $499,000$384/sqft |
Source: | ||
| 6/3/2026 | Listed for sale | $499,000+16%$384/sqft |
Source: | ||
| 5/12/2021 | Sold | $430,000+7.8%$331/sqft |
Source: | ||
| 6/27/2017 | Sold | $399,000$307/sqft |
Source: | ||
Public tax history
| Year | Property taxes | Tax assessment |
|---|---|---|
| 2024 | -- | $3,147 +10% |
| 2023 | $604 +2.6% | $2,862 |
| 2022 | $589 +106.5% | $2,862 |
| 2021 | $285 -45% | $2,862 +23% |
| 2020 | $518 +1.4% | $2,327 -8.5% |
| 2019 | $511 | $2,544 |
| 2018 | -- | $2,544 +9.8% |
| 2017 | $499 +7.5% | $2,316 |
| 2016 | $464 +9.3% | $2,316 |
| 2015 | $424 +5.3% | $2,316 +6.7% |
| 2014 | $403 +2% | $2,171 |
| 2013 | $395 +1.3% | $2,171 |
| 2012 | $390 -0.9% | $2,171 -10.5% |
| 2011 | $393 -0.4% | $2,427 |
| 2010 | $395 +4.4% | $2,427 |
| 2009 | $378 +8.4% | $2,427 -0.3% |
| 2008 | $349 +1% | $2,434 |
| 2007 | $346 -1.1% | $2,434 |
| 2006 | $349 -12.2% | $2,434 |
| 2005 | $398 +1% | $2,434 |
| 2004 | $394 +2.2% | $2,434 |
| 2003 | $385 +30.9% | $2,434 +48.7% |
| 2002 | $294 +3.8% | $1,637 |
| 2001 | $283 +18.5% | $1,637 |
| 2000 | $239 -0.7% | $1,637 +31.5% |
| 1999 | $241 | $1,245 |
Find assessor info on the county website
Monthly payment
Est. payment$--/mo
Payment breakdown
Explore the cost of this home by adjusting the details. Changes won't be saved.All calculations are estimates and provided by Zillow, Inc. for informational purposes only. Actual amounts may vary.
HOA fees may include property taxes on listings classified as Co-Ops. Contact the listing agent and/or owner for fee details.
Mortgage interest rates are dependent on a number of factors, including credit score, down payment, and repayment length. Interest rate data provided by Zillow Group Marketplace, Inc. as of 1/1/1970 from various mortgage lenders with which we have lead or other similar arrangements; the Estimated Payment is an average of those rates.
See how much you could borrow to make a competitive offer.
Climate risks
Neighborhood: Lake View
Nearby schools
GreatSchools rating
- 8/10Nettelhorst Elementary SchoolGrades: PK-8Distance: 0.3 mi
- 3/10Lake View High SchoolGrades: 9-12Distance: 1.6 mi
Schools provided by the listing agent
- Elementary: Nettelhorst Elementary School
- Middle: Nettelhorst Elementary School
- District: 299
Source: MRED as distributed by MLS GRID. This data may not be complete. We recommend contacting the local school district to confirm school assignments for this home.
A local agent can set up tours, give advice and negotiate with sellers.
- Illinois
- Cook County
- Chicago
- 60657
- Lake View
- 716 W Barry Ave Apartment 3