Skip main navigation
Sold for $333,725
  • $333,725

    716 W BOXELDER Place, Chandler, AZ 85225

    2beds
    1,087sqft
    Townhouse
    Built in 1984
    3,602 Square Feet Lot
    $333,500 Zestimate®
    $307/sqft
    $1,789 Estimated rent

    Home value

    $333,500

    $307,000 - $364,000

    $1,789/mo

    Zestimate® history
    Loading
    Loading...

    Owner options

    List your home for rent

    $1,789/mo

    Rent Zestimate®

    Find your next renter with Zillow Rental Manager. Plus, with online applications, you can quickly screen prospective tenants – for free.

    Learn more

    $1,789/mo

    Rent Zestimate®

    Refinance and save

    $2,058/mo

    Est. payment

    Refinancing to a lower rate could help reduce your monthly payments and save thousands over the life of the loan.

    See today's rates

    $2,058/mo

    Est. payment

    Explore your selling options

    Work with a Zillow partner agent

    Leverage their expertise and Zillow's premium Showcase listings to get your home seen by more buyers.

    Get started

    List with your own agent

    Get your home in front of millions of buyers by listing it on Zillow.

    Learn how to do it

    Sell it yourself

    Take full control of how buyers see your home on Zillow by listing For Sale by Owner (FSBO).

    List your home

    What's special

    Well-appointed kitchenSoothing color paletteAmple cabinetryMirrored closet doorsGleaming countertopsCarpeted floorsVaulted ceilings
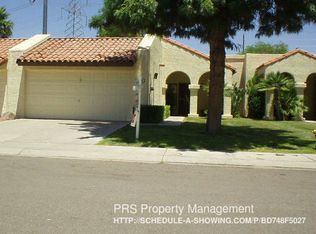
    Inviting 2-bedroom townhome waiting just for you! This lovely home showcases vaulted ceilings, a soothing color palette, carpeted floors, and a cozy living room that feels instantly welcoming. The well-appointed kitchen offers matching appliances, ample cabinetry, gleaming countertops, and a breakfast bar perfect for casual meals or morning coffee. Unwind in the primary bedroom featuring direct backyard access, mirrored closet doors, and a private bathroom designed for comfort. The garage includes built-in cabinets, providing excellent storage and organization. The covered patio invites you to relax with your favorite beverage, while the cozy backyard space is ideal for fun barbecues or simply enjoying peaceful evenings.

    Zillow last checked:

    Listing updated:

    Listed by:

    James Thompson 602-753-0177,

    Keller Williams Realty East Valley

    Bought with:

    Francia A Dennis, SA511743000

    HomeSmart

    Jordan P Dennis, SA704479000

    HomeSmart

    Source: ARMLS,MLS#: 6961818MLS Logo

    Facts & features

    Interior

    Bedrooms & bathrooms
    • Bedrooms: 2
    • Bathrooms: 2
    • Full bathrooms: 2
    Heating
    • Electric
    Cooling
    • Central Air, Ceiling Fan(s)
    Appliances
    • Included: Refrigerator, Dishwasher, Disposal
    • Laundry: In Garage
    Features
    • High Speed Internet, Eat-in Kitchen, Breakfast Bar, No Interior Steps, Vaulted Ceiling(s), 3/4 Bath Master Bdrm, Laminate Counters
    • Flooring: Carpet, Tile
    • Windows: Tinted Windows
    • Has basement: No
    • Common walls with other units/homes: Two Common Walls
    Interior area
    • Total structure area: 1,087
    • Total interior livable area: 1,087 sqft

    Property

    Parking
    • Total spaces: 2
    • Parking features: Garage Door Opener, Direct Access, Attch'd Gar Cabinets
    • Attached garage spaces: 2
    Features
    • Stories: 1
    • Patio & porch: Covered
    • Spa features: None
    • Fencing: Block
    Lot
    • Size: 3,602 sqft
    • Features: Sprinklers In Rear, Cul-De-Sac, Gravel/Stone Back, Grass Front
    Details
    • Parcel number: 30290085
    • Lease amount: $0

    Construction

    Type & style
    • Home type: Townhouse
    • Architectural style: Contemporary
    • Property subtype: Townhouse
    • Attached to another structure: Yes
    Materials
    • Stucco, Painted, Block
    • Roof: Tile,Built-Up
    Condition
    • Year built: 1984

    Utilities & green energy

    • Sewer: Public Sewer
    • Water: City Water

    Community & neighborhood

    Community
    • Community features: Pool
    Location
    • Region: Chandler
    • Subdivision: SUNRIDGE TOWNHOMES

    HOA & financial

    HOA
    • Has HOA: Yes
    • HOA fee: $150 monthly
    • Services included: Maintenance Grounds
    • Association name: Legacy Community
    • Association phone: 480-545-1745

    Other

    Other facts
    • Listing terms: Cash,Conventional,FHA,VA Loan
    • Ownership: Fee Simple

    Price history

    DateEventPrice
    1/30/2026Sold$333,725+1.1%$307/sqft
    Source: ARMLS #6961818 Report a problem
    12/31/2025Listed for sale$330,000$304/sqft
    Source: ARMLS #6961818 Report a problem
    12/11/2025Listing removed$330,000$304/sqft
    Source: ARMLS #6939446 Report a problem
    12/3/2025Price change$330,000-2.9%$304/sqft
    Source: ARMLS #6939446 Report a problem
    10/28/2025Listed for sale$340,000+9.7%$313/sqft
    Source: ARMLS #6939446 Report a problem
    12/22/2023Sold$310,000+238.8%$285/sqft
    Source: Public Record Report a problem
    6/21/2011Sold$91,500+2.2%$84/sqft
    Source: ARMLS #4583290 Report a problem
    5/12/2011Price change$89,500$82/sqft
    Source: Fannie Mae #4583290 Report a problem
    5/8/2011Listed for sale--
    Source: foreclosure.com Report a problem

    Public tax history

    YearProperty taxesTax assessment
    2025$1,407 +0.6%$29,420 +7.4%
    2024$1,399 -0.8%$27,400 +115.5%
    2023$1,410 +2.1%$12,713 -35.7%
    2022$1,381 +1.7%$19,780 +2.9%
    2021$1,357 +7.6%$19,220 +11.3%
    2020$1,262 +2.7%$17,270 +6.8%
    2019$1,229 $16,170 +8.9%
    2018$1,229 +3.7%$14,850 +12.1%
    2017$1,185 +9.1%$13,250 +3.7%
    2016$1,086 +21.5%$12,780 +10.2%
    2015$894 $11,600 +37%
    2014-- $8,470 +13.7%
    2013-- $7,450 -53.6%
    2008-- $16,050 +18.9%
    2007-- $13,500 +35%
    2006-- $10,000
    2005-- $10,000 +11.1%
    2004-- $9,000
    2003-- $9,000 +13.9%
    2002-- $7,900

    Find assessor info on the county website

    Neighborhood: Sunridge

    Nearby schools

    GreatSchools rating
    Schools provided by the listing agent
    • Elementary: Sirrine Montessori Center
    • Middle: Sirrine Montessori Center
    • High: Dobson High School
    • District: Mesa Unified District

    Source: ARMLS. This data may not be complete. We recommend contacting the local school district to confirm school assignments for this home.

    Get a cash offer in 3 minutes
    Find out how much your home could sell for in as little as 3 minutes with a no-obligation cash offer.
    Estimated market value
    $333,500
    Get a cash offer in 3 minutes
    Find out how much your home could sell for in as little as 3 minutes with a no-obligation cash offer.
    Estimated market value
    $333,500