Vintage meets modern. Updated & spacious top floor Buena Park gem on tree-lined street. Triple exposure for maximum sunlight overlooks landscaped courtyard. Hardwood floors flow throughout the entire home, newer solid core doors w/ designer crystal knobs, & all windows adorned w/ 2" wood blinds. Large spacious Living Room features exposed brick wall adding warmth & charm, flooded w/natural light from 3 South facing windows is large enough to offer flex space to accommodate a home office, reading nook & generous sectional sofa perfect for a cozy night in watching Netflix. Separate Dining Room is flooded w/natural light w/ 3 South facing windows. The open-concept Kitchen features SS appliances upgraded granite countertops; 42" cabinets, & a breakfast bar perfect for both prepping & entertaining. Serene deck off Kitchen overlooks Hutchinson St. mansions & is perfect for grilling, outdoor dining & your green thumb. 2 equally sized large bedrooms both w/ hardwood floors & walk-in Elfa organized closets. Surround sound throughout completes this modern home (all home audio equipment will remain). Updated bath w/ceramic tile throughout. Close to park, nature preserve, lake, bike trail, harbor, library, transportation (Red Line & express buses), nightlife, coffee shops & more! Transferable covered rental parking lease available on Clarendon less than 2 blocks away @190/month.
Closed
$316,500
716 W Buena Ave APT 3C, Chicago, IL 60613
2beds
1,200sqft
Condominium, Single Family Residence
Built in 1920
-- sqft lot
$281,200 Zestimate®
$264/sqft
$2,659 Estimated rent
Home value
$281,200
$233,000 - $335,000
$2,659/mo
Zestimate® history
Owner options
List your home for rent
$2,659/mo
Rent Zestimate®
Find your next renter with Zillow Rental Manager. Plus, with online applications, you can quickly screen prospective tenants – for free.
$2,659/mo
Rent Zestimate®
Refinance and save
$2,759/mo
Est. payment
Refinancing to a lower rate could help reduce your monthly payments and save thousands over the life of the loan.
$2,759/mo
Est. payment
Explore your selling options
Work with a Zillow partner agent
Leverage their expertise and Zillow's premium Showcase listings to get your home seen by more buyers.
Get startedList with your own agent
Get your home in front of millions of buyers by listing it on Zillow.
Learn how to do itSell it yourself
Take full control of how buyers see your home on Zillow by listing For Sale by Owner (FSBO).
List your homeWhat's special
Zillow last checked:
Listing updated:
Listed by:
Darby Zwagerman 773-294-9147,
@properties Christie's International Real Estate
Bought with:
Ashley Cox
Compass
Maryn Lally
Compass
Source: MRED as distributed by MLS GRID,MLS#: 11999992
Facts & features
Interior
Bedrooms & bathrooms
- Bedrooms: 2
- Bathrooms: 1
- Full bathrooms: 1
Rooms
- Room types: Deck
Primary bedroom
- Features: Flooring (Hardwood), Window Treatments (Blinds)
- Level: Main
- Area: 165 Square Feet
- Dimensions: 15X11
Bedroom 2
- Features: Flooring (Hardwood), Window Treatments (Blinds)
- Level: Main
- Area: 165 Square Feet
- Dimensions: 15X11
Deck
- Level: Main
- Area: 48 Square Feet
- Dimensions: 06X08
Dining room
- Features: Flooring (Hardwood), Window Treatments (Blinds)
- Level: Main
- Area: 120 Square Feet
- Dimensions: 12X10
Kitchen
- Features: Kitchen (Eating Area-Breakfast Bar, Granite Counters, Updated Kitchen), Flooring (Hardwood), Window Treatments (Blinds)
- Level: Main
- Area: 120 Square Feet
- Dimensions: 12X10
Living room
- Features: Flooring (Hardwood), Window Treatments (Blinds)
- Level: Main
- Area: 270 Square Feet
- Dimensions: 18X15
Heating
- Steam, Radiator(s)
Cooling
- Wall Unit(s)
Appliances
- Included: Range, Microwave, Dishwasher, Refrigerator, Disposal, Stainless Steel Appliance(s), Gas Cooktop
- Laundry: Common Area
Features
- Storage, Walk-In Closet(s), Open Floorplan, Granite Counters, Separate Dining Room
- Flooring: Hardwood
- Basement: Unfinished,Full
Interior area
- Total structure area: 0
- Total interior livable area: 1,200 sqft
Property
Parking
- Parking features: Off Site, Leased
Accessibility
- Accessibility features: No Disability Access
Features
- Patio & porch: Deck
Details
- Parcel number: 14163020281006
- Special conditions: None
Construction
Type & style
- Home type: Condo
- Property subtype: Condominium, Single Family Residence
Materials
- Brick
Condition
- New construction: No
- Year built: 1920
Utilities & green energy
- Electric: Circuit Breakers
- Sewer: Public Sewer
- Water: Lake Michigan
Community & HOA
HOA
- Has HOA: Yes
- Amenities included: Coin Laundry, Storage
- Services included: Heat, Water, Insurance, Cable TV, Exterior Maintenance, Lawn Care, Scavenger, Snow Removal, Internet
- HOA fee: $490 monthly
Location
- Region: Chicago
Financial & listing details
- Price per square foot: $264/sqft
- Annual tax amount: $4,232
- Date on market: 3/8/2024
- Listing terms: Conventional
- Ownership: Condo
Price history
| Date | Event | Price |
|---|---|---|
| 4/11/2024 | Sold | $316,500+5.5%$264/sqft |
Source:  MRED as distributed by MLS GRID #11999992 Report a problem MRED as distributed by MLS GRID #11999992 Report a problem | ||
| 4/3/2024 | Pending sale | $300,000$250/sqft |
Source: MRED as distributed by MLS GRID #11999992 Report a problem | ||
| 3/11/2024 | Contingent | $300,000$250/sqft |
Source: MRED as distributed by MLS GRID #11999992 Report a problem | ||
| 3/8/2024 | Listed for sale | $300,000$250/sqft |
Source: MRED as distributed by MLS GRID #11999992 Report a problem | ||
Public tax history
Tax history is unavailable.
Neighborhood: Uptown
Nearby homes
- $321,7003 bd2 ba1.2k sqft716 W Buena Ave #A, Chicago, IL 60613Off Market
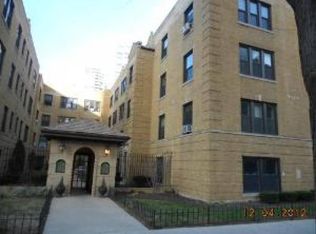
- $286,700-- bd-- ba-- sqft716 W Buena Ave #B, Chicago, IL 60613Off Market
- $316,5002 bd1 ba1.2k sqft716 W Buena Ave #C, Chicago, IL 60613Sold
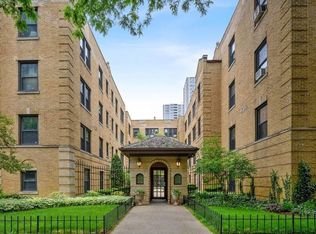
- $295,100-- bd-- ba-- sqft716 W Buena Ave #D, Chicago, IL 60613Off Market
- $371,4002 bd2 ba1.1k sqft716 W Buena Ave, Chicago, IL 60613Off Market
- $369,1002 bd2 ba-- sqft716 W Buena Ave #F, Chicago, IL 60613Off Market
- $309,6002 bd1 ba1.2k sqft724 W Buena Ave APT C, Chicago, IL 60613Off Market
- $15,4602 bd2 ba1.1k sqft724 W Buena Ave APT F, Chicago, IL 60613Off Market
- $387,2002 bd2 ba-- sqft726 W Buena Ave APT 1A, Chicago, IL 60613Off Market
Nearby schools
GreatSchools rating
- 5/10Brennemann Elementary SchoolGrades: PK-8Distance: 0.1 mi
- 3/10Senn High SchoolGrades: 9-12Distance: 2.3 mi
Schools provided by the listing agent
- Elementary: Brenneman Elementary School
- Middle: Brenneman Elementary School
- High: Senn High School
- District: 299
Source: MRED as distributed by MLS GRID. This data may not be complete. We recommend contacting the local school district to confirm school assignments for this home.
Get a cash offer in 3 minutes
Find out how much your home could sell for in as little as 3 minutes with a no-obligation cash offer.
Estimated market value
$281,200
Get a cash offer in 3 minutes
Find out how much your home could sell for in as little as 3 minutes with a no-obligation cash offer.
Estimated market value
$281,200
- Illinois
- Cook County
- Chicago
- 60613
- Uptown
- 716 W Buena Ave Apartment 3C
Nearby cities
Nearby neighborhoods
Nearby zip codes
Other Chicago Topics
