Stunning, fully remodeled residence offering the rare feel of a suburban home in the middle of the city. Incredible location just steps from Montrose Beach, the lakefront, Red Line, and multiple bus routes. Walkable to countless restaurants, bars, shops, and grocery options, this home delivers convenience, lifestyle, and true wow factor. Boutique hotel-like feel with immaculate finishes and a dramatic grand spiral staircase wrapping around a custom chandelier to connect three beautifully designed levels. Unique round front rooms, hardwood floors throughout, stone flooring in the foyer and kitchen, large-format porcelain tile, and stone-finished baths add character and sophistication. Two stone-clad fireplaces, a chef's kitchen with custom cabinetry, full-extension drawers, and thoughtful organization features elevate the home throughout. The spa-like primary ensuite bath offers dual vanity, large walk-in shower, full-width bench, shower head, hand shower, and rain shower. Enjoy a rare private outdoor retreat with large patio, secret garden, and fountain. Single-car garage plus additional driveway parking. A truly special home with exceptional design, finishes, location, outdoor space, and city convenience.
Contingent
$799,000
716 W Junior Ter #A, Chicago, IL 60613
3beds
2,500sqft
Townhouse, Single Family Residence
Built in 1989
1 Square Feet Lot
$845,100 Zestimate®
$320/sqft
$378/mo HOA
What's special
Two stone-clad fireplacesStone-finished bathsUnique round front roomsThree beautifully designed levelsImmaculate finishesBoutique hotel-like feelLarge-format porcelain tile
- 23 days |
- 1,154 |
- 199 |
Likely to sell faster than
Zillow last checked:
Listing updated:
Listed by:
Mark Zipperer (773)612-6628,
RE/MAX Premier
Source: MRED as distributed by MLS GRID,MLS#: 12712539
Facts & features
Interior
Bedrooms & bathrooms
- Bedrooms: 3
- Bathrooms: 4
- Full bathrooms: 2
- 1/2 bathrooms: 2
Rooms
- Room types: Breakfast Room, Terrace
Primary bedroom
- Features: Flooring (Hardwood), Bathroom (Full)
- Level: Third
- Area: 208 Square Feet
- Dimensions: 16X13
Bedroom 2
- Features: Flooring (Carpet)
- Level: Third
- Area: 144 Square Feet
- Dimensions: 12X12
Bedroom 3
- Features: Flooring (Carpet)
- Level: Third
- Area: 132 Square Feet
- Dimensions: 12X11
Breakfast room
- Features: Flooring (Hardwood)
- Level: Second
- Area: 120 Square Feet
- Dimensions: 10X12
Dining room
- Features: Flooring (Hardwood)
- Level: Second
- Area: 182 Square Feet
- Dimensions: 14X13
Family room
- Features: Flooring (Hardwood)
- Level: Main
- Area: 312 Square Feet
- Dimensions: 13X24
Kitchen
- Features: Kitchen (Eating Area-Table Space), Flooring (Ceramic Tile)
- Level: Second
- Area: 154 Square Feet
- Dimensions: 11X14
Laundry
- Features: Flooring (Ceramic Tile)
- Level: Main
- Area: 45 Square Feet
- Dimensions: 09X05
Living room
- Features: Flooring (Hardwood)
- Level: Second
- Area: 182 Square Feet
- Dimensions: 14X13
Other
- Features: Flooring (Other)
- Level: Main
- Area: 400 Square Feet
- Dimensions: 25X16
Heating
- Natural Gas, Forced Air
Cooling
- Central Air
Appliances
- Included: Double Oven, Microwave, Dishwasher, Refrigerator, Washer, Dryer, Disposal
- Laundry: Main Level, Washer Hookup, In Unit, Sink
Features
- Storage, Built-in Features, Walk-In Closet(s), Open Floorplan, Granite Counters
- Flooring: Hardwood
- Doors: French Doors, Lever Style Door Handles, 6 Panel Door(s)
- Windows: Skylight(s), Window Treatments, Double Pane Windows, Garden Window(s), Insulated Windows, Greenhouse Windows
- Basement: None
- Number of fireplaces: 2
- Fireplace features: Wood Burning, Gas Starter, Includes Accessories, Family Room, Living Room
Interior area
- Total structure area: 0
- Total interior livable area: 2,500 sqft
Property
Parking
- Total spaces: 2
- Parking features: Garage Door Opener, Yes, Garage Owned, Attached, Garage
- Attached garage spaces: 2
- Has uncovered spaces: Yes
Accessibility
- Accessibility features: No Disability Access
Features
- Patio & porch: Patio
Lot
- Size: 1 Square Feet
- Dimensions: 1x1
Details
- Parcel number: 14163000341001
- Special conditions: None
Construction
Type & style
- Home type: Townhouse
- Property subtype: Townhouse, Single Family Residence
Materials
- Brick, Other
- Foundation: Concrete Perimeter
Condition
- New construction: No
- Year built: 1989
Utilities & green energy
- Sewer: Storm Sewer
- Water: Lake Michigan
Community & HOA
HOA
- Has HOA: Yes
- Amenities included: None
- Services included: Water, Insurance, Scavenger, Snow Removal
- HOA fee: $378 monthly
Location
- Region: Chicago
Financial & listing details
- Price per square foot: $320/sqft
- Tax assessed value: $747,860
- Annual tax amount: $14,363
- Date on market: 7/29/2026
- Ownership: Fee Simple
Estimated market value
$845,100
$803,000 - $887,000
$5,959/mo
Price history
| Date | Event | Price |
|---|---|---|
| 8/4/2026 | Contingent | $799,000$320/sqft |
Source:  MRED as distributed by MLS GRID #12712539 Report a problem MRED as distributed by MLS GRID #12712539 Report a problem | ||
| 7/29/2026 | Listed for sale | $799,000+57.1%$320/sqft |
Source: MRED as distributed by MLS GRID #12712539 Report a problem | ||
| 3/3/2014 | Sold | $508,500-3.1%$203/sqft |
Source: MRED as distributed by MLS GRID #08463063 Report a problem | ||
| 12/14/2013 | Pending sale | $525,000$210/sqft |
Source: Baird & Warner Real Estate #08463063 Report a problem | ||
| 10/31/2013 | Price change | $525,000-4.5%$210/sqft |
Source: Baird & Warner Real Estate #08463063 Report a problem | ||
| 10/8/2013 | Listed for sale | $549,900$220/sqft |
Source: Baird & Warner Real Estate #08463063 Report a problem | ||
| 9/20/2013 | Pending sale | $549,900$220/sqft |
Source: Baird & Warner Real Estate #08463063 Report a problem | ||
| 8/8/2013 | Price change | $549,900-7.6%$220/sqft |
Source: Baird & Warner Real Estate #08463063 Report a problem | ||
| 7/6/2013 | Listed for sale | $595,000+8.4%$238/sqft |
Source: Baird & Warner #08386306 Report a problem | ||
| 11/3/2011 | Listing removed | $549,000$220/sqft |
Source: Eldorrado Chicago Real Estate #07892737 Report a problem | ||
| 9/2/2011 | Price change | $549,000-14.9%$220/sqft |
Source: Eldorrado Chicago Real Estate #07892737 Report a problem | ||
| 6/25/2011 | Listed for sale | $645,000+180.4%$258/sqft |
Source: @properties #07840065 Report a problem | ||
| 10/2/1997 | Sold | $230,000$92/sqft |
Source: Public Record Report a problem | ||
Public tax history
| Year | Property taxes | Tax assessment |
|---|---|---|
| 2024 | $14,363 +26.8% | $74,786 +31.2% |
| 2023 | $11,327 +2.8% | $56,999 |
| 2022 | $11,020 +2.1% | $56,999 |
| 2021 | $10,792 -18.5% | $56,999 -8.9% |
| 2020 | $13,244 +0.6% | $62,552 -9.3% |
| 2019 | $13,162 +1.7% | $68,939 |
| 2018 | $12,939 +4.8% | $68,939 +13.5% |
| 2017 | $12,343 +5.9% | $60,714 |
| 2016 | $11,660 +9.5% | $60,714 |
| 2015 | $10,645 +8.5% | $60,714 +9.5% |
| 2014 | $9,813 +2.1% | $55,457 |
| 2013 | $9,608 +1.1% | $55,457 |
| 2012 | $9,504 -3.6% | $55,457 -11.8% |
| 2011 | $9,862 +4.4% | $62,877 |
| 2010 | $9,443 +6.3% | $62,877 |
| 2009 | $8,879 +12.7% | $62,877 +4.8% |
| 2008 | $7,877 +3.2% | $60,000 |
| 2007 | $7,634 +0.8% | $60,000 |
| 2006 | $7,575 -5.1% | $60,000 +13.5% |
| 2005 | $7,986 +1.9% | $52,848 |
| 2004 | $7,836 +4.5% | $52,848 |
| 2003 | $7,502 +23.7% | $52,848 +48.5% |
| 2002 | $6,065 +4.4% | $35,578 |
| 2001 | $5,810 -10.5% | $35,578 |
| 2000 | $6,495 -0.5% | $35,578 -0.6% |
| 1999 | $6,526 | $35,808 |
Find assessor info on the county website
Monthly payment
Est. payment
Payment breakdown
Explore the cost of this home by adjusting the details. Changes won't be saved.Climate risks
Neighborhood: Uptown
Nearby schools
GreatSchools rating
- 5/10Brennemann Elementary SchoolGrades: PK-8Distance: 0.1 mi
- 3/10Senn High SchoolGrades: 9-12Distance: 2.1 mi
Schools provided by the listing agent
- District: 299
Source: MRED as distributed by MLS GRID. This data may not be complete. We recommend contacting the local school district to confirm school assignments for this home.
- $784,4003 bd4 ba2.4k sqft716 W Junior Ter #C, Chicago, IL 60613Off Market
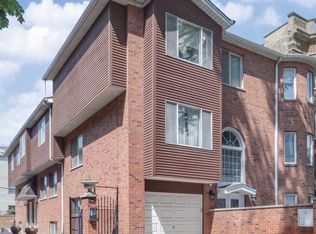
- $954,5003 bd3 ba5.4k sqft722 W Junior Ter #A, Chicago, IL 60613Off Market
- $693,9003 bd3 ba2.4k sqft722 W Junior Ter #B, Chicago, IL 60613Off Market

- $187,400-- bd-- ba-- sqft716 W Junior Ter #G-B, Chicago, IL 60613Off Market
- $161,900-- bd-- ba-- sqft716 W Junior Ter #G-C, Chicago, IL 60613Off Market
- $561,800-- bd-- ba-- sqft716 W Junior Ter #G-D, Chicago, IL 60613Off Market
- $110,300-- bd-- ba-- sqft722 W Junior Ter #G-C, Chicago, IL 60613Off Market
- $185,400-- bd-- ba-- sqft722 W Junior Ter #G-D, Chicago, IL 60613Off Market
A local agent can set up tours, give advice and negotiate with sellers.
Similar homes
- $799,0004 bd4 ba2.7k sqft3033 N Clybourn Ave #1, Chicago, IL 60618New
 MLS ID #12719914, Jim Streff, Berkshire Hathaway HomeServices Chicago. MRED as distributed by MLS GRID
 - $825,0003 bd3 ba2.5k sqft1816 S Calumet Ave, Chicago, IL 60616New
 MLS ID #12735790, Nadine Ferrata, Compass. MRED as distributed by MLS GRID
 - $800,0003 bd3 ba1.6k sqft1005 N Kingsbury St, Chicago, IL 60610Active
 MLS ID #12697320, Mark East, PSA,RENE,SFR, @properties Christie's International Real Estate. MRED as distributed by MLS GRID
 - $799,0003 bd3 ba2.1k sqft2943 N Lincoln Ave APT 212, Chicago, IL 60657Active
 MLS ID #12696616, Kristin Gonnella, Coldwell Banker Realty. MRED as distributed by MLS GRID
 - $900,0003 bd3 ba1.8k sqft1926 N Larrabee St, Chicago, IL 60614ActiveMLS ID #12713966, Kirste Gaudet, @properties Christie's International Real Estate. MRED as distributed by MLS GRID
- $699,0003 bd3 ba2.2k sqft1517 N Bosworth Ave APT 1, Chicago, IL 60642NewMLS ID #12736242, Jill Scott, Compass. MRED as distributed by MLS GRID
- $825,0003 bd3 ba2.2k sqft1320 N State Pkwy #1A, Chicago, IL 60610ActiveMLS ID #12717350, Brittany Bussell, @properties Christie's International Real Estate. MRED as distributed by MLS GRID
- $750,0004 bd3 ba2.1k sqft3340 N Lawndale Ave #1N, Chicago, IL 60618ActiveMLS ID #12730966, Jennifer Downey Piehl, ABR, Compass. MRED as distributed by MLS GRID
- $839,0003 bd2 ba1.9k sqft1317 N Larrabee St #401, Chicago, IL 60610ActiveMLS ID #12723464, Ana Padros, Baird & Warner. MRED as distributed by MLS GRID
- $835,0003 bd3 ba2.3k sqft3004 W Lyndale St #1E, Chicago, IL 60647ActiveMLS ID #12723932, Lauren Mitrick Wood, Compass. MRED as distributed by MLS GRID
- $869,0003 bd3 ba2.4k sqft1646 W Warren Ave #1, Chicago, IL 60612ActiveMLS ID #12725801, Annette Shelton, Baird & Warner. MRED as distributed by MLS GRID
- $815,0003 bd3 ba2.3k sqft839 S Miller St #1, Chicago, IL 60607ActiveMLS ID #12725877, Terri Buseman, ABR,GRI, RE/MAX Premier. MRED as distributed by MLS GRID
- $985,0003 bd2 ba1.9k sqft729 W Diversey Pkwy Unit 2, Chicago, IL 60614NewMLS ID #12737251, Mehdi Mova, Compass. MRED as distributed by MLS GRID
- $749,0003 bd2 ba1.5k sqft2240 W North Ave Unit 2E, Chicago, IL 60647ActiveMLS ID #12721718, Christopher Crawford, @properties Christie's International Real Estate. MRED as distributed by MLS GRID
- $625,0002 bd2 ba1.7k sqft4736 N Lincoln Ave APT 4, Chicago, IL 60625NewMLS ID #12731069, Darby Zwagerman, @properties Christie's International Real Estate. MRED as distributed by MLS GRID
- $739,0003 bd2 ba2.4k sqft2659 W Iowa St #3, Chicago, IL 60622ActiveMLS ID #12718486, Danny Lewis, Baird & Warner. MRED as distributed by MLS GRID
- $750,0005 bd4 ba2.7k sqft6829 S Constance Ave, Chicago, IL 60649NewMLS ID #12733288, Jenni Gordon, Compass. MRED as distributed by MLS GRID
- $699,9992 bd2 ba1.6k sqft626 W Wrightwood Ave Side 1E, Chicago, IL 60614ActiveMLS ID #12727098, Cory Tanzer, Option Premier LLC. MRED as distributed by MLS GRID
- $785,0005 bd4 ba2.8k sqft6936 N Kostner Ave, Lincolnwood, IL 60712ActiveMLS ID #12733568, Jennifer Place, Berkshire Hathaway HomeServices Chicago. MRED as distributed by MLS GRID
- $699,0003 bd2 ba1.8k sqft2446 W Homer St APT 4, Chicago, IL 60647Price ChangeMLS ID #12717481, Ryan Huyler, Compass. MRED as distributed by MLS GRID
