Original CRAFTSMAN style home built in 1905 with quality construction that has stood the test of time.Positioned on a corner lot it’s evident that past owners & present owners have loved & cared for this jewel of a find.From the covered front porch with a massive porch swing that will stay to the leaded glass windows,beamed ceilings & natural wood word the quality of this home stands out.Enter the home through the massive original front door to the entryway with window seat for storage. Main level features, entryway, living room, dining room, kitchen and full bath. Split staircase from entry way & kitchen meet at the landing to take you to the 2nd level which features 3 large bedrooms with walk-in closets, large full bath with heated floors and separate laundry room.Primary bdr has balcony access & private Jacuzzi tub,sitting area & plenty of space for a king sized bed.Current owners have install new guttering from Gutter Guard, painted north side of house and updated the landscaping.2023 saw more improvements including Whirlpool washing machine, new dishwasher,installed new flooring in kitchen, hallway & downstairs bath & period style backsplash.Many custom made blinds /shades.Large kitchen with eating area has been updated in the past with new cabinets, counter tops, & double paned tilt in to clean windows.Backyard is your own staycation oasis with in ground liner swimming pool, “trex raised deck” & 30 x 26 garage built in 2001 has a ½ bath which is great for swimmers, heated & cooled (widow ac), extra deep this garage will hold large SUV’s or trucks, two separate overhead doors & floored attic for storage.2000 saw new wiring & plumbing.In ground sprinkler system not used by these owners.Many original leaded glass windows & some vinyl replacement windows. You can be the next steward of this well loved & cared for home.Two central heat & air units one for up & one for down. Seller is providing a one year home warranty from Cinch at closing for the buyer.
Sold
Price Unknown
716 W Lincoln St, Coffeyville, KS 67337
3beds
1,839sqft
Single Family Residence
Built in 1905
7,000 Square Feet Lot
$177,300 Zestimate®
$--/sqft
$1,304 Estimated rent
Home value
$177,300
$167,000 - $188,000
$1,304/mo
Zestimate® history
Owner options
List your home for rent
$1,304/mo
Rent Zestimate®
Find your next renter with Zillow Rental Manager. Plus, with online applications, you can quickly screen prospective tenants – for free.
$1,304/mo
Rent Zestimate®
Refinance and save
Refinancing to a lower rate could help reduce your monthly payments and save thousands over the life of the loan.
Explore your selling options
Work with a Zillow partner agent
Leverage their expertise and Zillow's premium Showcase listings to get your home seen by more buyers.
Get startedList with your own agent
Get your home in front of millions of buyers by listing it on Zillow.
Learn how to do itSell it yourself
Take full control of how buyers see your home on Zillow by listing For Sale by Owner (FSBO).
List your homeWhat's special
Zillow last checked:
Listing updated:
Listed by:
Carla Jones Le La Cheur 620-252-8924,
American Homes Realty
Bought with:
Non MLS
Non-MLS Office
Source: Heartland MLS as distributed by MLS GRID,MLS#: 2505249
Facts & features
Interior
Bedrooms & bathrooms
- Bedrooms: 3
- Bathrooms: 3
- Full bathrooms: 2
- 1/2 bathrooms: 1
Bedroom 1
- Level: Second
Bedroom 2
- Level: Second
Bedroom 3
- Level: Second
Bathroom 1
- Level: First
Bathroom 2
- Level: Second
Heating
- Natural Gas, Zoned
Cooling
- Multi Units, Electric, Zoned
Appliances
- Included: Dishwasher, Disposal, Dryer, Refrigerator, Free-Standing Electric Oven, Washer
- Laundry: Bedroom Level
Features
- Kitchen Island, Pantry
- Flooring: Luxury Vinyl, Wood
- Windows: Thermal Windows, Wood Frames
- Basement: Crawl Space
- Number of fireplaces: 1
- Fireplace features: Living Room
Interior area
- Total structure area: 1,839
- Total interior livable area: 1,839 sqft
- Finished area above ground: 1,830
- Finished area below ground: 9
Property
Parking
- Total spaces: 2
- Parking features: Detached, Garage Door Opener, Garage Faces Side
- Garage spaces: 2
Features
- Patio & porch: Deck, Porch
- Has private pool: Yes
- Pool features: In Ground
- Fencing: Privacy
Lot
- Size: 7,000 Square Feet
- Dimensions: 50 x 140
- Features: Corner Lot
Details
- Additional structures: Garage(s), Shed(s)
- Parcel number: 197350402700800001
Construction
Type & style
- Home type: SingleFamily
- Architectural style: Craftsman
- Property subtype: Single Family Residence
Materials
- Frame
- Roof: Composition
Condition
- Year built: 1905
Utilities & green energy
- Sewer: Public Sewer
- Water: Public
Community & HOA
Community
- Subdivision: None
HOA
- Has HOA: No
Location
- Region: Coffeyville
Financial & listing details
- Tax assessed value: $164,600
- Annual tax amount: $3,052
- Date on market: 8/17/2024
- Listing terms: Cash,Conventional
- Ownership: Private
- Road surface type: Paved
Price history
| Date | Event | Price |
|---|---|---|
| 10/11/2024 | Sold | -- |
Source:  Heartland MLS as distributed by MLS GRID #2505249 Report a problem Heartland MLS as distributed by MLS GRID #2505249 Report a problem | ||
| 10/3/2024 | Pending sale | $168,500$92/sqft |
Source: Heartland MLS as distributed by MLS GRID #2505249 Report a problem | ||
| 9/5/2024 | Contingent | $168,500$92/sqft |
Source: Heartland MLS as distributed by MLS GRID #2505249 Report a problem | ||
| 8/17/2024 | Listed for sale | $168,500+40.5%$92/sqft |
Source: Heartland MLS as distributed by MLS GRID #2505249 Report a problem | ||
| 10/24/2022 | Sold | -- |
Source: Agent Provided Report a problem | ||
| 8/1/2018 | Sold | -- |
Source: Agent Provided Report a problem | ||
| 7/7/2018 | Pending sale | $119,900$65/sqft |
Source: American Homes Realty #31363 Report a problem | ||
| 6/21/2018 | Price change | $119,900-4.1%$65/sqft |
Source: American Homes Realty #31363 Report a problem | ||
| 5/10/2018 | Price change | $125,000-3.8%$68/sqft |
Source: Keller Williams Realty Bartlesville #30262 Report a problem | ||
| 12/21/2017 | Listed for sale | $129,900+5.6%$71/sqft |
Source: Keller Williams Realty #30262 Report a problem | ||
| 8/7/2017 | Sold | -- |
Source: Agent Provided Report a problem | ||
| 7/12/2017 | Pending sale | $123,000$67/sqft |
Source: Keller Williams Realty #28935 Report a problem | ||
| 5/26/2017 | Listed for sale | $123,000$67/sqft |
Source: Keller Williams Realty #28935 Report a problem | ||
Public tax history
| Year | Property taxes | Tax assessment |
|---|---|---|
| 2025 | -- | $18,929 +13.7% |
| 2024 | $2,482 -18.7% | $16,644 +0.7% |
| 2023 | $3,052 +1.2% | $16,521 +3.9% |
| 2022 | $3,016 | $15,900 +15% |
| 2021 | -- | $13,826 +3.3% |
| 2020 | $2,613 | $13,380 +4% |
| 2019 | -- | $12,869 +0% |
| 2018 | -- | $12,868 +27.4% |
| 2017 | -- | $10,097 -10% |
| 2016 | -- | $11,224 -4.3% |
| 2015 | -- | $11,723 +6% |
| 2014 | -- | $11,059 +5.2% |
| 2013 | -- | $10,510 |
| 2012 | -- | -- |
| 2011 | -- | -- |
| 2007 | -- | $6,541 +60.2% |
| 2006 | -- | $4,084 |
| 2005 | -- | $4,084 |
| 2004 | -- | $4,084 |
| 2003 | -- | $4,084 +4.2% |
| 2002 | -- | $3,921 +68.8% |
| 2000 | -- | $2,323 |
Find assessor info on the county website
Neighborhood: 67337
Nearby homes
- $---- bd-- ba-- sqft716 Lincoln St, Coffeyville, KS 67337Off Market
- $60,7003 bd1 ba1.3k sqft714 Lincoln St, Coffeyville, KS 67337Off Market

- $52,9003 bd1 ba1.3k sqft714 W Lincoln St, Coffeyville, KS 67337Off Market
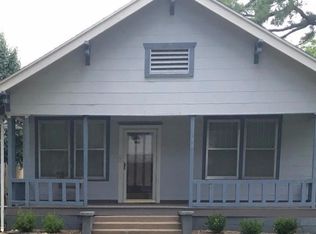
- $--2 bd1 ba1k sqft712 W Lincoln St, Coffeyville, KS 67337Sold

- $--2 bd1 ba1k sqft712 Lincoln St, Coffeyville, KS 67337Sold
- $6,6204 bd2 ba2.3k sqft802 W Lincoln St, Coffeyville, KS 67337Off Market
- $93,4003 bd2 ba1.6k sqft710 W Lincoln St, Coffeyville, KS 67337Off Market
- $69,9002 bd2 ba990 sqft713 W Lincoln St, Coffeyville, KS 67337Off Market
Nearby schools
GreatSchools rating
- 4/10Community Elementary SchoolGrades: PK-6Distance: 1.3 mi
- 4/10Roosevelt Middle SchoolGrades: 7-8Distance: 0.3 mi
- 2/10Field Kindley High SchoolGrades: 9-12Distance: 0.3 mi
- Kansas
- Montgomery County
- Coffeyville
- 67337
- 716 W Lincoln St
Nearby cities
Nearby zip codes
Other Coffeyville Topics
