Welcome to the updated Poole House of the Oak-Hickory Historic Distric of Denton! With in walking distance from the best restaurants and entertainment of The Square and The University of North Texas. Walk to an after dinner coffee or gelatto or catch a live band! Be apart of the Historic home tour and have a front row seat to Denton's famed Halloween celebrations. Take your bag and stroll to the Denton Community every Saturday morning market for fresh farmers market goods and gifts. Entertain friends and family with a kitchen fit for a chef, complete with all Viking Commercial appliances. Full double convection oven range with 6 burners, griddle, grill and vent hood, full size built in fridge and freezer, 2 sinks with disposals, 2 dishwashers, stainless countertops and microwave. Overlook a luxury custom pool and listen to the waterfall sounds when you open the custom Pella low E windows throughout. This home has all new plumbing and pipes, electrial with arc fault, radiant barrier and large tankless water heater and more. Electric programmable blinds gives you complete privacy when wanted or keep them open and bathe in natural light in every room. The primary suite is a complete get away. The private living room and sound proof office looking out to the pool area are icing on top of the large closet and bathroom. The guest suite down stairs has it's own private entrance and the bonus space above the agrage is a blank canvas, both are ready for possible income potential. Have all the modern ammenities with all the charm and character of a historic home! Come see this gem of a property on famous Oak Street and take part of all Denton has to offer! See attached complete update list for full details.
Sold
Price Unknown
716 W Oak St, Denton, TX 76201
4beds
4,070sqft
Single Family Residence
Built in 1904
0.26 Acres Lot
$798,600 Zestimate®
$--/sqft
$3,396 Estimated rent
Home value
$798,600
$751,000 - $847,000
$3,396/mo
Zestimate® history
Owner options
List your home for rent
$3,396/mo
Rent Zestimate®
Find your next renter with Zillow Rental Manager. Plus, with online applications, you can quickly screen prospective tenants – for free.
$3,396/mo
Rent Zestimate®
Refinance and save
Refinancing to a lower rate could help reduce your monthly payments and save thousands over the life of the loan.
Explore your selling options
Work with a Zillow partner agent
Leverage their expertise and Zillow's premium Showcase listings to get your home seen by more buyers.
Get startedList with your own agent
Get your home in front of millions of buyers by listing it on Zillow.
Learn how to do itSell it yourself
Take full control of how buyers see your home on Zillow by listing For Sale by Owner (FSBO).
List your homeWhat's special
Luxury custom poolElectric programmable blindsLarge closet and bathroomViking commercial appliancesStainless countertops
Zillow last checked:
Listing updated:
Listed by:
Steve Allcorn 0398438 214-597-2580,
RE/MAX DFW Associates IV 972-539-3550,
Caroline Deeter 0714588 214-244-4899,
RE/MAX DFW Associates IV
Bought with:
Hayden Mooney, 0677958
Repeat Realty, LLC
Source: NTREIS,MLS#: 21246713
Facts & features
Interior
Bedrooms & bathrooms
- Bedrooms: 4
- Bathrooms: 4
- Full bathrooms: 3
- 1/2 bathrooms: 1
Primary bedroom
- Features: Closet Cabinetry, Ceiling Fan(s), Dual Sinks, En Suite Bathroom, Jetted Tub, Sitting Area in Primary, Separate Shower, Walk-In Closet(s)
- Level: Second
- Dimensions: 26 x 26
Bedroom
- Features: Ceiling Fan(s), Fireplace, Walk-In Closet(s)
- Level: Second
- Dimensions: 17 x 14
Bedroom
- Features: Ceiling Fan(s), Walk-In Closet(s)
- Level: Second
- Dimensions: 17 x 14
Bedroom
- Features: Ceiling Fan(s), En Suite Bathroom
- Level: First
- Dimensions: 14 x 14
Bonus room
- Level: Second
- Dimensions: 30 x 27
Breakfast room nook
- Features: Breakfast Bar, Built-in Features, Eat-in Kitchen, Granite Counters, Pantry
- Level: First
- Dimensions: 19 x 8
Dining room
- Level: First
- Dimensions: 16 x 14
Living room
- Features: Ceiling Fan(s), Fireplace
- Level: First
- Dimensions: 29 x 16
Living room
- Features: Ceiling Fan(s)
- Level: First
- Dimensions: 19 x 11
Office
- Level: Second
- Dimensions: 7 x 7
Utility room
- Features: Utility Room, Utility Sink
- Level: Second
- Dimensions: 9 x 7
Heating
- Central, Natural Gas
Cooling
- Central Air, Electric, ENERGY STAR Qualified Equipment, Zoned
Appliances
- Included: Some Gas Appliances, Built-In Refrigerator, Double Oven, Dishwasher, Gas Cooktop, Disposal, Gas Oven, Gas Range, Gas Water Heater, Microwave, Plumbed For Gas, Range, Refrigerator, Some Commercial Grade, Tankless Water Heater, Vented Exhaust Fan
- Laundry: Washer Hookup, Gas Dryer Hookup, Laundry in Utility Room
Features
- Built-in Features, Chandelier, Decorative/Designer Lighting Fixtures, Double Vanity, Eat-in Kitchen, Granite Counters, High Speed Internet, In-Law Floorplan, Kitchen Island, Pantry, Cable TV, Natural Woodwork, Walk-In Closet(s), Wired for Sound
- Flooring: Ceramic Tile, Engineered Hardwood, Hardwood, Luxury Vinyl Plank, Painted/Stained
- Has basement: No
- Number of fireplaces: 2
- Fireplace features: Bedroom, Family Room, Masonry, See Remarks
Interior area
- Total interior livable area: 4,070 sqft
Property
Parking
- Total spaces: 2
- Parking features: Additional Parking, Concrete, Door-Multi, Epoxy Flooring, Garage, Garage Door Opener, Oversized, Garage Faces Rear
- Garage spaces: 2
Features
- Levels: Two
- Stories: 2
- Patio & porch: Deck, Front Porch, Patio, Covered
- Exterior features: Private Yard, Rain Gutters
- Pool features: Gunite, Heated, In Ground, Pool, Pool Sweep, Pool/Spa Combo, Salt Water, Waterfall
- Fencing: Fenced,High Fence,Privacy,Wood
Lot
- Size: 0.26 Acres
- Features: Landscaped
Details
- Parcel number: R35608
- Other equipment: Irrigation Equipment
Construction
Type & style
- Home type: SingleFamily
- Architectural style: Early American,Traditional,Historic/Antique
- Property subtype: Single Family Residence
Materials
- Brick, Radiant Barrier, Wood Siding
- Foundation: Combination
- Roof: Composition
Condition
- Year built: 1904
Utilities & green energy
- Sewer: Public Sewer
- Water: Public
- Utilities for property: Electricity Connected, Natural Gas Available, Sewer Available, Separate Meters, Water Available, Cable Available
Community & HOA
Community
- Security: Carbon Monoxide Detector(s), Smoke Detector(s)
- Subdivision: Wm Neill
HOA
- Has HOA: No
Location
- Region: Denton
Financial & listing details
- Tax assessed value: $751,788
- Annual tax amount: $12,011
- Date on market: 4/28/2026
- Cumulative days on market: 74 days
- Listing terms: Conventional,FHA,VA Loan
- Exclusions: TV Mounts, antique blinds on garage entrance from backyard, dinning room drapes.
Price history
| Date | Event | Price |
|---|---|---|
| 7/10/2026 | Sold | -- |
Source: NTREIS #21246713 Report a problem | ||
| 5/14/2026 | Contingent | $839,900$206/sqft |
Source: NTREIS #21246713 Report a problem | ||
| 4/28/2026 | Listed for sale | $839,900-1.1%$206/sqft |
Source: NTREIS #21246713 Report a problem | ||
| 8/15/2025 | Sold | -- |
Source: NTREIS #20937991 Report a problem | ||
| 7/30/2025 | Pending sale | $849,000$209/sqft |
Source: NTREIS #20937991 Report a problem | ||
| 7/23/2025 | Contingent | $849,000$209/sqft |
Source: NTREIS #20937991 Report a problem | ||
| 6/14/2025 | Listed for sale | $849,000+30.6%$209/sqft |
Source: NTREIS #20937991 Report a problem | ||
| 3/27/2019 | Listing removed | $650,000$160/sqft |
Source: Keller Williams Realty #13996294 Report a problem | ||
| 1/3/2019 | Listed for sale | $650,000$160/sqft |
Source: KELLER WILLIAMS REALTY DENTON #13996294 Report a problem | ||
| 12/3/2018 | Listing removed | $650,000$160/sqft |
Source: Keller Williams Realty #13921756 Report a problem | ||
| 8/31/2018 | Listed for sale | $650,000$160/sqft |
Source: Keller Williams Realty #13921756 Report a problem | ||
Public tax history
| Year | Property taxes | Tax assessment |
|---|---|---|
| 2025 | $10,278 +9.3% | $604,102 +10% |
| 2024 | $9,403 +12.9% | $549,184 +10% |
| 2023 | $8,330 -8% | $499,258 +10% |
| 2022 | $9,052 +6% | $453,871 +10% |
| 2021 | $8,536 +7.4% | $412,610 +10% |
| 2020 | $7,946 -26.7% | $375,100 -21% |
| 2019 | $10,847 +55.4% | $474,536 +53.1% |
| 2018 | $6,980 +14.7% | $310,000 +7.1% |
| 2017 | $6,086 | $289,484 +10% |
| 2016 | $6,086 +2.9% | $263,167 +6.9% |
| 2015 | $5,913 | $246,181 -0.3% |
| 2014 | $5,913 | $246,950 +29.7% |
| 2013 | $5,913 | $190,463 +5.2% |
| 2012 | -- | $180,999 -3.4% |
| 2011 | -- | $187,377 -0.2% |
| 2010 | -- | $187,821 +3.1% |
| 2009 | -- | $182,217 +67.9% |
| 2007 | -- | $108,526 -2.1% |
| 2006 | $506 +15.6% | $110,882 -3.3% |
| 2005 | $438 | $114,671 +7.3% |
| 2004 | -- | $106,892 +91.8% |
| 2002 | -- | $55,728 +17% |
| 2001 | -- | $47,626 |
Find assessor info on the county website
Neighborhood: Oak Hickory Historic District
Nearby homes
- $--9 bd10 ba5.1k sqft704 W Oak St, Denton, TX 76201Sold
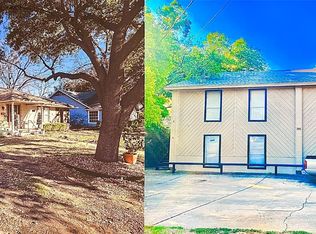
- $661,3005.4k bd2 ba1.7k sqft722 W Oak St, Denton, TX 76201Off Market
- $315,100-- bd2 ba676 sqft722 W Oak St, Denton, TX 76201Off Market
- $--1 bd1 ba680 sqft722 W Oak St #100, Denton, TX 76201Off Market

- $--8 bd2 ba5.1k sqft705 Gregg St, Denton, TX 76201Sold
- $335,9003 bd1 ba432 sqft908-9085 Gregg St, Denton, TX 76201Off Market
- $--1 bd1 ba500 sqft912 1/2 Gregg St, Denton, TX 76201Off Market
- $182,0001 bd1 ba552 sqft908.5 Gregg St, Denton, TX 76201Off Market
Nearby schools
GreatSchools rating
- 5/10Newton Rayzor Elementary SchoolGrades: PK-5Distance: 1 mi
- 5/10Calhoun Middle SchoolGrades: 6-8Distance: 0.8 mi
- 5/10Denton High SchoolGrades: 9-12Distance: 2.8 mi
Schools provided by the listing agent
- Elementary: Newton Rayzor
- Middle: Calhoun
- High: Denton
- District: Denton ISD
Source: NTREIS. This data may not be complete. We recommend contacting the local school district to confirm school assignments for this home.
Get a cash offer in 3 minutes
Find out how much your home could sell for in as little as 3 minutes with a no-obligation cash offer.
Estimated market value
$798,600
Get a cash offer in 3 minutes
Find out how much your home could sell for in as little as 3 minutes with a no-obligation cash offer.
Estimated market value
$798,600
