Chickahominy River frontage with direct access can be enjoyed from this custom built 1 owner 2 story transitional home in immaculate condition. Spacious open interior floorplan with 1st level primary bedroom and large bathroom, 2 story ceiling with wood beams in great room offering great river views, large island in kitchen and casual dining area, tray ceiling and 2 walk in closets in Primary bedroom with custom bathe finished with a jetted tub and separate ceramic tile shower. Loft, 3 bedrooms, and 2.5 baths plus a walk in storage attic located in the 2nd level. A finished attached full 2 car sized garage with HVAC is accessed by the aggregate driveway, creating a neat and well groomed approach and street view. Covered rear porch plus open patio off primary bedroom, connect to the waterfront by an aggregate walkway to a deck with stairs to the pier. Full frontage bulkhead protects the shoreline. Pier and dock have recently been stained. Well built boathouse with lifts for 2 boats and attic storage for river accessories complete this true riverfront retreat; like being at a resort year round! Civic Association (not a mandatory HOA) maintains community boat ramp, beach, and small activity building and community pier with nominal dues from participating members. Privately owned small campground with boat ramp and marina store located within subdivision. Nearby Colonial Harbor Marina and restaurant offers access/launching for larger boats, repair services, etc. Located halfway between Richmond and Newport News, Va. south of I-64 Exit 220 and south of US 60, approx 16 miles from Williamsburg.
Sold for $800,000
$800,000
716 W Riverside Dr, Lanexa, VA 23089
4beds
2,291sqft
Single Family Residence
Built in 1998
0.6 Acres Lot
$787,200 Zestimate®
$349/sqft
$2,931 Estimated rent
Home value
$787,200
$740,000 - $842,000
$2,931/mo
Zestimate® history
Owner options
List your home for rent
$2,931/mo
Rent Zestimate®
Find your next renter with Zillow Rental Manager. Plus, with online applications, you can quickly screen prospective tenants – for free.
$2,931/mo
Rent Zestimate®
Refinance and save
$5,049/mo
Est. payment
Refinancing to a lower rate could help reduce your monthly payments and save thousands over the life of the loan.
$5,049/mo
Est. payment
Explore your selling options
Work with a Zillow partner agent
Leverage their expertise and Zillow's premium Showcase listings to get your home seen by more buyers.
Get startedList with your own agent
Get your home in front of millions of buyers by listing it on Zillow.
Learn how to do itSell it yourself
Take full control of how buyers see your home on Zillow by listing For Sale by Owner (FSBO).
List your homeWhat's special
Zillow last checked:
Listing updated:
Listed by:
Paul Robinson 804-966-2388,
Francisco,Robinson & Assoc.RL
Bought with:
NON MEMBER
Non Subscribing Office
Source: CVRMLS,MLS#: 2517503 Originating MLS: Central Virginia Regional MLS
Originating MLS: Central Virginia Regional MLSFacts & features
Interior
Bedrooms & bathrooms
- Bedrooms: 4
- Bathrooms: 4
- Full bathrooms: 3
- 1/2 bathrooms: 1
Primary bedroom
- Description: tray ceiling; hardwd. flr.; 2 w-in closets
- Level: First
- Dimensions: 18.0 x 15.25
Bedroom 2
- Description: carpet; closet; 1/2 bath
- Level: Second
- Dimensions: 22.0 x 17.0
Bedroom 3
- Description: carpet; closet
- Level: Second
- Dimensions: 13.0 x 9.5
Bedroom 4
- Description: river view; carpet, closet; c-fan
- Level: Second
- Dimensions: 13.0 x 11.8
Additional room
- Description: loft; overlooks Great rm and foyer; hdwd. flr
- Level: Second
- Dimensions: 11.8 x 11.5
Foyer
- Description: 2 stry; hdwd. flr., medallion in stair landing
- Level: First
- Dimensions: 17.0 x 6.0
Other
- Description: Tub & Shower
- Level: First
Other
- Description: Tub & Shower
- Level: Second
Great room
- Description: hdwd. flr; gas fplc.; stry ceilings with wood beam
- Level: First
- Dimensions: 21.6 x 16.6
Half bath
- Level: Second
Kitchen
- Description: custom oak cab; hdwd. flrs; incl. dining area
- Level: First
- Dimensions: 26.7 x 15.0
Laundry
- Description: cer. tile flr; cabinet; wshr & dryer convey
- Level: First
- Dimensions: 7.3 x 4.6
Heating
- Forced Air, Heat Pump, Propane
Cooling
- Electric, Zoned, Attic Fan
Appliances
- Included: Built-In Oven, Dryer, Dishwasher, Electric Cooking, Disposal, Microwave, Propane Water Heater, Refrigerator, Smooth Cooktop, Wine Cooler, Water Heater, Washer
- Laundry: Washer Hookup, Dryer Hookup
Features
- Beamed Ceilings, Tray Ceiling(s), Ceiling Fan(s), Dining Area, Double Vanity, Fireplace, Jetted Tub, Kitchen Island, Loft, Bath in Primary Bedroom, Main Level Primary, Solid Surface Counters, Cable TV, Walk-In Closet(s), Central Vacuum
- Flooring: Ceramic Tile, Partially Carpeted, Wood
- Windows: Screens, Thermal Windows
- Basement: Crawl Space
- Attic: Floored,Walk-In
- Number of fireplaces: 1
- Fireplace features: Gas, Ventless
Interior area
- Total interior livable area: 2,291 sqft
- Finished area above ground: 2,291
- Finished area below ground: 0
Property
Parking
- Total spaces: 2
- Parking features: Attached, Driveway, Finished Garage, Garage, Garage Door Opener, Heated Garage, Off Street, Paved
- Attached garage spaces: 2
- Has uncovered spaces: Yes
Features
- Levels: Two
- Stories: 2
- Patio & porch: Patio, Deck, Porch
- Exterior features: Deck, Dock, Porch, Paved Driveway
- Pool features: None
- Has spa: Yes
- Fencing: Fenced,Privacy,Vinyl
- On waterfront: Yes
- Waterfront features: Dock Access, Mooring, River Front, River Access, Waterfront
- Body of water: Chickahominy River
- Frontage length: 100.0000,100.0000
Lot
- Size: 0.6 Acres
- Dimensions: 100 x 290 x 285 x 100
- Features: Landscaped, Wetlands, Waterfront
Details
- Additional structures: Boat House
- Parcel number: 3374
- Zoning description: R-1
Construction
Type & style
- Home type: SingleFamily
- Architectural style: Two Story,Transitional
- Property subtype: Single Family Residence
Materials
- Brick, Drywall, Frame, Vinyl Siding
Condition
- Resale
- New construction: No
- Year built: 1998
Utilities & green energy
- Sewer: Septic Tank
- Water: Well
Community & HOA
Community
- Features: Beach, Dock, Marina, Bulkhead
- Subdivision: Chickahominy Shores
Location
- Region: Lanexa
Financial & listing details
- Price per square foot: $349/sqft
- Tax assessed value: $659,100
- Annual tax amount: $4,020
- Date on market: 12/4/2025
- Ownership: Individuals
- Ownership type: Sole Proprietor
Price history
| Date | Event | Price |
|---|---|---|
| 9/8/2025 | Sold | $800,000-8.6%$349/sqft |
Source:  CVRMLS #2517503 Report a problem CVRMLS #2517503 Report a problem | ||
| 8/8/2025 | Pending sale | $875,000$382/sqft |
Source: CVRMLS #2517503 Report a problem | ||
| 6/21/2025 | Listed for sale | $875,000$382/sqft |
Source:  WMLS #2502209 Report a problem WMLS #2502209 Report a problem | ||
Public tax history
| Year | Property taxes | Tax assessment |
|---|---|---|
| 2025 | $3,955 +1.7% | $659,100 |
| 2024 | $3,889 +0.4% | $659,100 +14% |
| 2023 | $3,875 | $578,300 |
| 2022 | $3,875 +0.2% | $578,300 +18.2% |
| 2021 | $3,866 | $489,400 |
| 2020 | $3,866 -2.1% | $489,400 +1.6% |
| 2019 | $3,950 +0.9% | $481,700 +0.9% |
| 2018 | $3,913 +24.8% | $477,200 +25.4% |
| 2017 | $3,136 | $380,600 +0.7% |
| 2016 | $3,136 +0.1% | $377,800 +1.3% |
| 2015 | $3,132 | $372,800 |
| 2014 | -- | $372,800 -2.2% |
| 2013 | -- | $381,300 |
| 2012 | -- | $381,300 -10.2% |
| 2011 | -- | $424,400 |
| 2010 | -- | $424,400 -10.7% |
| 2009 | -- | $475,300 |
| 2008 | -- | $475,300 +44.7% |
| 2007 | -- | $328,400 |
| 2006 | -- | $328,400 |
| 2004 | -- | $328,400 |
| 2003 | -- | -- |
| 2002 | -- | -- |
| 2001 | -- | -- |
| 2000 | -- | -- |
Find assessor info on the county website
Neighborhood: 23089
Nearby homes
- $310,0003 bd2 ba1.3k sqft840 Riverside Dr, Lanexa, VA 23089Off Market

- $353,3003 bd2 ba1.2k sqft820 Riverside Dr, Lanexa, VA 23089Off Market
- $210,000-- bd-- ba7 sqft864 W Riverside Dr, Lanexa, VA 23089Off Market
- $358,3003 bd2 ba1.8k sqft835 W Riverside Dr, Lanexa, VA 23089Off Market
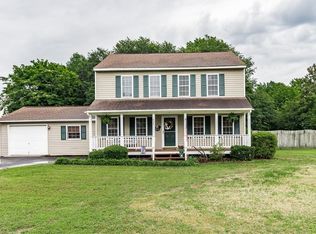
- $459,5003 bd2 ba3.2k sqft848 W Riverside Dr, Lanexa, VA 23089Off Market
- $371,4002 bd1 ba1.2k sqft864 W Riverside Dr, Lanexa, VA 23089Off Market
- $511,8003 bd2 ba3.3k sqft840 W Riverside Dr, Lanexa, VA 23089Off Market
- $431,0003 bd2 ba2k sqft872 W Riverside Dr, Lanexa, VA 23089Off Market
Nearby schools
GreatSchools rating
- 8/10New Kent Elementary SchoolGrades: PK-5Distance: 8.5 mi
- 8/10New Kent Middle SchoolGrades: 6-8Distance: 8.3 mi
- 7/10New Kent High SchoolGrades: 9-12Distance: 8.1 mi
Schools provided by the listing agent
- Elementary: New Kent
- Middle: New Kent
- High: New Kent
Source: CVRMLS. This data may not be complete. We recommend contacting the local school district to confirm school assignments for this home.
Get a cash offer in 3 minutes
Find out how much your home could sell for in as little as 3 minutes with a no-obligation cash offer.
Estimated market value
$787,200
Get a cash offer in 3 minutes
Find out how much your home could sell for in as little as 3 minutes with a no-obligation cash offer.
Estimated market value
$787,200
- Virginia
- New Kent County
- Lanexa
- 23089
- 716 W Riverside Dr
