Skip main navigation
Closed
  • $4,425,000

    716 W Schubert Ave, Chicago, IL 60614

    10beds
    10,940sqft
    Single Family Residence
    Built in 2011
    6,076.62 Square Feet Lot
    $4,659,900 Zestimate®
    $404/sqft
    $3,651 Estimated rent

    Home value

    $4,659,900

    $4.19M - $5.22M

    $3,651/mo

    Zestimate® history
    Loading
    Loading...

    Owner options

    List your home for rent

    $3,651/mo

    Rent Zestimate®

    Find your next renter with Zillow Rental Manager. Plus, with online applications, you can quickly screen prospective tenants – for free.

    Learn more

    $3,651/mo

    Rent Zestimate®

    Refinance and save

    $31,652/mo

    Est. payment

    Refinancing to a lower rate could help reduce your monthly payments and save thousands over the life of the loan.

    See today's rates

    $31,652/mo

    Est. payment

    Explore your selling options

    Work with a Zillow partner agent

    Leverage their expertise and Zillow's premium Showcase listings to get your home seen by more buyers.

    Get started

    List with your own agent

    Get your home in front of millions of buyers by listing it on Zillow.

    Learn how to do it

    Sell it yourself

    Take full control of how buyers see your home on Zillow by listing For Sale by Owner (FSBO).

    List your home

    What's special

    Outdoor wood-burning fireplaceMarble-fronted fireplaceHot tubDual islandsCustom officeTheater roomGourmet kitchen
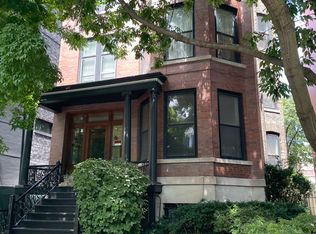
    Nestled in the heart of East Lincoln Park, this outstanding classic brick and limestone home sits on a huge 37.5 x 160 lot and was meticulously crafted by renowned architects Burns + Beyerl, boasting outstanding craftsmanship and timeless elegance. Graciously set on an expansive lot with over 10,400 square feet of living and more than 5,000 square feet of serene landscaped outdoor space including a Sport/Pickleball court with custom stadium seating, this masterpiece redefines luxury living. Elevator access to all levels, the every detail of this home has been carefully curated for perfection. A grand foyer opens up to the beautifully designed living and dining area, adorned with 10-foot-high coffered ceilings, hardwood floors, and a marble-fronted fireplace. The gourmet kitchen is a chef's delight, featuring dual islands, a suite of professional-grade Wolf/Miele/Sub-Zero appliances, walk-through butler's pantry, a breakfast nook, and multiple refrigeration beverage drawers for sophisticated entertaining. Adjacent to the kitchen, a spacious family room with an additional fireplace complete with floor-to-ceiling windows seamlessly join with the outdoor deck perfect for alfresco dining. Ascend the grand staircase to the second level boasting a lavish primary suite, with an expansive walk-in closet, custom built-ins, a fireplace, and a spa-like en-suite bath with a rejuvenating jetted soaking tub. The third level unfolds with four bedrooms and a custom office creating the ultimate workspace for the entire family. On the top floor, you will find a sanctuary of relaxation, complete with a second family room, a wet bar/mini kitchen, a wide roof deck offering panoramic skyline views, a hot tub, and an outdoor wood-burning fireplace. The lower level features a rec room, den, two additional bedrooms, home gym, wet bar, and theater room. No detail has been spared in this exceptional residence, from custom millwork and cabinetry to designer window treatments and light fixtures, ample storage space, multiple laundry rooms, and a 4-car garage. This home epitomizes the essence of a well-lived life, defining the epitome of luxury living.

    Zillow last checked:

    Listing updated:

    Listing courtesy of:

    Emily Sachs Wong 312-286-0800,

    @properties Christie's International Real Estate,

    Maureen Mobarak 773-294-1144,

    @properties Christie's International Real Estate

    Bought with:

    Suzanne Gignilliat

    @properties Christie's International Real Estate

    Source: MRED as distributed by MLS GRID,MLS#: 12290352MLS Logo

    Facts & features

    Interior

    Bedrooms & bathrooms
    • Bedrooms: 10
    • Bathrooms: 11
    • Full bathrooms: 7
    • 1/2 bathrooms: 4
    Primary bedroom
    • Features: Flooring (Hardwood), Bathroom (Full)
    • Level: Second
    • Area: 336 Square Feet
    • Dimensions: 21X16
    Bedroom 2
    • Features: Flooring (Hardwood)
    • Level: Second
    • Area: 154 Square Feet
    • Dimensions: 14X11
    Bedroom 3
    • Features: Flooring (Hardwood)
    • Level: Second
    • Area: 154 Square Feet
    • Dimensions: 14X11
    Bedroom 4
    • Features: Flooring (Hardwood)
    • Level: Second
    • Area: 154 Square Feet
    • Dimensions: 14X11
    Bedroom 5
    • Features: Flooring (Hardwood)
    • Level: Third
    • Area: 238 Square Feet
    • Dimensions: 17X14
    Bedroom 6
    • Features: Flooring (Carpet)
    • Level: Lower
    • Area: 228 Square Feet
    • Dimensions: 19X12
    Other
    • Features: Flooring (Hardwood)
    • Level: Third
    • Area: 240 Square Feet
    • Dimensions: 16X15
    Other
    • Features: Flooring (Hardwood)
    • Level: Third
    • Area: 225 Square Feet
    • Dimensions: 15X15
    Other
    • Features: Flooring (Hardwood)
    • Level: Third
    • Area: 240 Square Feet
    • Dimensions: 16X15
    Other
    • Features: Flooring (Carpet)
    • Level: Lower
    • Area: 204 Square Feet
    • Dimensions: 17X12
    Dining room
    • Features: Flooring (Hardwood)
    • Level: Main
    • Area: 300 Square Feet
    • Dimensions: 20X15
    Family room
    • Features: Flooring (Hardwood)
    • Level: Main
    • Area: 399 Square Feet
    • Dimensions: 21X19
    Kitchen
    • Features: Kitchen (Eating Area-Breakfast Bar, Island, Pantry-Butler, Pantry-Walk-in), Flooring (Marble)
    • Level: Main
    • Area: 368 Square Feet
    • Dimensions: 23X16
    Laundry
    • Features: Flooring (Ceramic Tile)
    • Level: Lower
    • Area: 64 Square Feet
    • Dimensions: 8X8
    Living room
    • Features: Flooring (Hardwood)
    • Level: Main
    • Area: 320 Square Feet
    • Dimensions: 20X16
    Heating
    • Natural Gas, Forced Air
    Cooling
    • Central Air, Zoned
    Appliances
    • Included: Double Oven, Range, Microwave, Dishwasher, High End Refrigerator, Bar Fridge, Freezer, Washer, Dryer, Disposal, Stainless Steel Appliance(s), Wine Refrigerator, Range Hood, Water Softener, Humidifier, Multiple Water Heaters
    • Laundry: Upper Level, Laundry Closet, Multiple Locations
    Features
    • Wet Bar, Elevator, Built-in Features, Walk-In Closet(s), Bookcases, Open Floorplan, Special Millwork, Granite Counters
    • Flooring: Hardwood
    • Windows: Screens, Window Treatments, Drapes, Insulated Windows
    • Basement: Finished,Rec/Family Area,Storage Space,Full,Daylight
    • Number of fireplaces: 4
    • Fireplace features: Wood Burning, Gas Log, Gas Starter, More than one, Family Room, Living Room, Master Bedroom, Great Room
    Interior area
    • Total structure area: 0
    • Total interior livable area: 10,940 sqft

    Property

    Parking
    • Total spaces: 4
    • Parking features: Garage Door Opener, Heated Garage, On Site, Garage Owned, Detached, Garage
    • Garage spaces: 4
    • Has uncovered spaces: Yes
    Accessibility
    • Accessibility features: No Disability Access
    Features
    • Patio & porch: Roof Deck, Deck, Patio
    • Has spa: Yes
    • Spa features: Outdoor Hot Tub, Indoor Hot Tub
    Lot
    • Size: 6,076 sqft
    • Dimensions: 37.5 X 160
    Details
    • Additional structures: Garage(s)
    • Parcel number: 14283000360000
    • Special conditions: None
    • Other equipment: TV-Cable, Intercom, Sump Pump, Generator

    Construction

    Type & style
    • Home type: SingleFamily
    • Architectural style: Traditional
    • Property subtype: Single Family Residence
    Materials
    • Brick, Block, Limestone
    • Foundation: Concrete Perimeter
    • Roof: Rubber
    Condition
    • New construction: No
    • Year built: 2011

    Utilities & green energy

    • Electric: Circuit Breakers, Service - 400 Amp or Greater
    • Sewer: Public Sewer
    • Water: Lake Michigan

    Community & neighborhood

    Security
    • Security features: Security System, Fire Sprinkler System, Carbon Monoxide Detector(s)
    Location
    • Region: Chicago

    HOA & financial

    HOA
    • Services included: None

    Other

    Other facts
    • Listing terms: Cash
    • Ownership: Fee Simple

    Price history

    DateEventPrice
    7/29/2025Sold$4,425,000-5.8%$404/sqft
    Source: MRED as distributed by MLS GRID #12290352 Report a problem
    7/15/2025Pending sale$4,695,000$429/sqft
    Source: MRED as distributed by MLS GRID #12290352 Report a problem
    6/30/2025Contingent$4,695,000$429/sqft
    Source: MRED as distributed by MLS GRID #12290352 Report a problem
    5/6/2025Listed for sale$4,695,000+1%$429/sqft
    Source: MRED as distributed by MLS GRID #12290352 Report a problem
    9/10/2024Listing removed$4,650,000$425/sqft
    Source: MRED as distributed by MLS GRID #12134577 Report a problem
    8/12/2024Price change$4,650,000-6.9%$425/sqft
    Source: MRED as distributed by MLS GRID #12134577 Report a problem
    4/4/2024Listed for sale$4,995,000$457/sqft
    Source: MRED as distributed by MLS GRID #12013849 Report a problem
    3/9/2024Listing removed--
    Source: MRED as distributed by MLS GRID #11877425 Report a problem
    9/5/2023Price change$4,995,000-3.8%$457/sqft
    Source: MRED as distributed by MLS GRID #11877425 Report a problem
    4/14/2023Listed for sale$5,195,000-5.5%$475/sqft
    Source: MRED as distributed by MLS GRID #11759701 Report a problem
    9/23/2022Listing removed--
    Source: MRED as distributed by MLS GRID #11241838 Report a problem
    4/23/2022Price change$5,500,000-5.2%$503/sqft
    Source: MRED as distributed by MLS GRID #11241838 Report a problem
    12/16/2021Listed for sale$5,800,000+404.3%$530/sqft
    Source: MRED as distributed by MLS GRID #11241838 Report a problem
    7/9/2002Sold$1,150,000$105/sqft
    Source: Public Record Report a problem

    Public tax history

    YearProperty taxesTax assessment
    2024-- $384,000 +2.4%
    2023$78,452 +2.6%$375,144
    2022$76,457 +2.3%$375,144
    2021$74,768 +25.6%$375,144 +38.7%
    2020$59,545 -1.9%$270,398 -11.5%
    2019$60,684 -3%$305,471 -4.5%
    2018$62,532 +10.2%$320,000 +19.8%
    2017$56,759 -6.6%$267,042 -12.7%
    2016$60,773 +9.3%$305,922
    2015$55,578 +10.2%$305,922 +11.5%
    2014$50,444 +1.1%$274,445
    2013$49,915 +10.4%$274,445 +9%
    2012$45,199 +412.2%$251,882 +362.5%
    2011$8,825 -0.4%$54,461
    2010$8,862 +46.2%$54,461 +40.1%
    2009$6,063 -61.9%$38,880 -65.3%
    2007$15,911 -1.1%$112,030
    2006$16,083 -2.7%$112,030 +10.7%
    2005$16,536 +1%$101,199
    2004$16,369 +2.2%$101,199
    2003$16,014 +102.9%$101,199 +130.4%
    2002$7,891 +8.8%$43,923
    2001$7,256 +10.1%$43,923
    2000$6,592 -0.5%$43,923 +21%
    1999$6,624 $36,315

    Find assessor info on the county website

    Neighborhood: Lincoln Park

    Nearby schools

    GreatSchools rating
    Schools provided by the listing agent
    • Elementary: Alcott Elementary School
    • High: Lincoln Park High School
    • District: 299

    Source: MRED as distributed by MLS GRID. This data may not be complete. We recommend contacting the local school district to confirm school assignments for this home.

    Get a cash offer in 3 minutes
    Find out how much your home could sell for in as little as 3 minutes with a no-obligation cash offer.
    Estimated market value
    $4,659,900
    Get a cash offer in 3 minutes
    Find out how much your home could sell for in as little as 3 minutes with a no-obligation cash offer.
    Estimated market value
    $4,659,900