Skip main navigation
Off market
  • $941,700

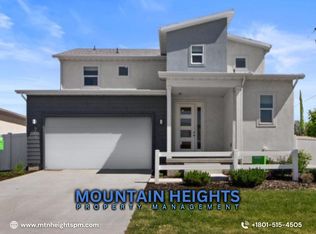
    716 W Wynwood Park Dr, Murray, UT 84123

    6beds
    3,736sqft
    Single Family Residence
    Built in ----
    -- sqft lot
    $941,700 Zestimate®
    $252/sqft
    $3,523 Estimated rent

    Home value

    $941,700

    $876,000 - $1.02M

    $3,523/mo

    Zestimate® history
    Loading
    Loading...

    Owner options

    List your home for rent

    $3,523/mo

    Rent Zestimate®

    Find your next renter with Zillow Rental Manager. Plus, with online applications, you can quickly screen prospective tenants – for free.

    Learn more

    $3,523/mo

    Rent Zestimate®

    Refinance and save

    $5,506/mo

    Est. payment

    Refinancing to a lower rate could help reduce your monthly payments and save thousands over the life of the loan.

    See today's rates

    $5,506/mo

    Est. payment

    Explore your selling options

    Work with a Zillow partner agent

    Leverage their expertise and Zillow's premium Showcase listings to get your home seen by more buyers.

    Get started

    List with your own agent

    Get your home in front of millions of buyers by listing it on Zillow.

    Learn how to do it

    Sell it yourself

    Take full control of how buyers see your home on Zillow by listing For Sale by Owner (FSBO).

    List your home

    What's special

    Built in 2019 this Garbett, high efficiency certified rambler home, was model home for the development so plenty of upgrades. 6 bedrooms (3 on main floor 3 in basement) 2 Master suites, 2 kitchens, 2 family rooms plus a den / office on main floor. Great development near Top golf and walkable to Bingham park and a short drive to I15, Fashion Place Trax station, and Fashion Place Mall (~5 mins). Lower cost Heating and Cooling, Water, Electricity, Garbage through Murray city. Owner covers Property taxes, and lawn treatments, tenant responsible for utilities, cutting the grass and removing weeds from boarders / flower beds. 2 Car integral garage plus room for 2 cars on driveway and street parking. There is no HOA for this development. Modern design rambler with 100% finished basement. The main floor has 9 foot ceilings a large master suite with bath, separate shower, double vanity and walk in closet. Two other bedrooms and a den / Bonus / Office room. The open floor plan gives lots of light and high end finishes. The basement has 8 foot ceilings, another Master suite with walk in closet and full bath with double vanity and additional storage. There are two other large bedrooms in the basement and additional full bathroom with double vanity and a full kitchen, family room a walk in pantry, and a large storage room. Main level floor is hardwood, and bedrooms carpeted. The basement is laminated hardwood and bedrooms are carpeted. Main floor master suite includes walk in closet, double vanity, separate bath and shower, basement master suite includes walk in closet, double vanity bath shower combination. All bathrooms are tiled. Landlord pays for Property Tax, and lawn treatments, and AC Filter replacement. Tenant pays for all utilities (Gas, Electric, Water, Garbage collection, City improvement fees), and Internet service. Pets possible with deposit and monthly fee per animal, service animals accepted with full paperwork. Lease is available for 10 months, 12 months, or 22 month lease options available, rent will be fixed for the duration of the initial agreed lease term so there are no unexpected rent increases. Screening via Zillow is accepted or Landlord will perform screening if required, screening fee for landlord is $50 per adult. Screening will include credit check, eviction and criminal check, previous residences check. Proof of income required.

    This property is not currently displayed as for sale or rent on Zillow. This may be different from what's on other websites or public sources.

    Zillow last checked:

    Listing updated:

    Source: Zillow Rentals

    Facts & features

    Interior

    Bedrooms & bathrooms
    • Bedrooms: 6
    • Bathrooms: 4.5
    • Full bathrooms: 4
    • 1/2 bathrooms: 1
    Rooms
    • Room types: []
    Heating
    • Forced Air
    Cooling
    • Central Air
    Appliances
    • Included: Dishwasher, Dryer, Freezer, Microwave, Refrigerator, Washer
    • Laundry: In Unit, Shared
    Features
    • Flooring: Carpet, Hardwood, Tile
    Interior area
    • Total interior livable area: 3,736 sqft

    Property

    Parking
    • Parking features: Attached, Off Street
    • Has attached garage: Yes
    • Details: Contact manager
    Features
    • Exterior features: Electricity not included in rent, Garbage not included in rent, Gas not included in rent, Heating system: Forced Air, Internet not included in rent, Near I15 Freeway, No Utilities included in rent, Walkable to Bingham Junction Park, Walkable to Top Golf, Walkable to shopping and restaurants, Water not included in rent
    Details
    • Parcel number: 21234290230000

    Construction

    Type & style
    • Home type: SingleFamily
    • Property subtype: Single Family Residence

    Community & HOA

    Community
    • Security: Security System
    • Deposit fee: $3,750
    • Pet deposit fee: $200
    • Pet fee: $50 monthly
    Location
    • Region: Murray

    Financial & listing details

    • Price per square foot: $252/sqft
    • Tax assessed value: $726,500
    • Annual tax amount: $3,211
    • Date on market: 5/30/2024
    • Date available: 08/01/2024
    • Lease term: 1 Year

    Price history

    DateEventPrice
    10/14/2024Listing removed$3,750$1/sqft
    Source: Zillow Rentals Report a problem
    7/3/2024Listing removed--
    Source: Zillow Rentals Report a problem
    6/27/2024Price change$3,750-4.6%$1/sqft
    Source: Zillow Rentals Report a problem
    6/6/2024Price change$3,930-1.8%$1/sqft
    Source: Zillow Rentals Report a problem
    5/30/2024Listed for rent$4,000$1/sqft
    Source: Zillow Rentals Report a problem

    Public tax history

    YearProperty taxesTax assessment
    2025$3,211 +2.3%$399,575 +4.4%
    2024$3,139 +1.5%$382,910 +5.9%
    2023$3,094 -26.7%$361,515 -22.9%
    2022$4,221 +21.5%$468,820 +37.8%
    2021$3,474 +4.3%$340,285 +10.2%
    2020$3,332 $308,880
    Find assessor info on the county website

    Neighborhood: 84123

    Nearby schools

    GreatSchools rating
    Get a cash offer in 3 minutes
    Find out how much your home could sell for in as little as 3 minutes with a no-obligation cash offer.
    Estimated market value
    $941,700
    Get a cash offer in 3 minutes
    Find out how much your home could sell for in as little as 3 minutes with a no-obligation cash offer.
    Estimated market value
    $941,700