Skip main navigation
Off market
  • Price Unknown

    716 Waugh Dr #317, Houston, TX 77019

    1beds
    701sqft
    Apartment
    Built in 2024
    -- sqft lot
    $-- Zestimate®
    $--/sqft
    $2,058 Estimated rent

    Home value

    Not available

    Estimated sales range

    Not available

    $2,058/mo

    Zestimate® history
    Loading
    Loading...

    Owner options

    List your home for rent

    $2,058/mo

    Rent Zestimate®

    Find your next renter with Zillow Rental Manager. Plus, with online applications, you can quickly screen prospective tenants – for free.

    Learn more

    $2,058/mo

    Rent Zestimate®

    Refinance and save

    Refinancing to a lower rate could help reduce your monthly payments and save thousands over the life of the loan.

    See today's rates

    Explore your selling options

    Work with a Zillow partner agent

    Leverage their expertise and Zillow's premium Showcase listings to get your home seen by more buyers.

    Get started

    List with your own agent

    Get your home in front of millions of buyers by listing it on Zillow.

    Learn how to do it

    Sell it yourself

    Take full control of how buyers see your home on Zillow by listing For Sale by Owner (FSBO).

    List your home

    What's special

    Elegant interiorsHigh-end finishes

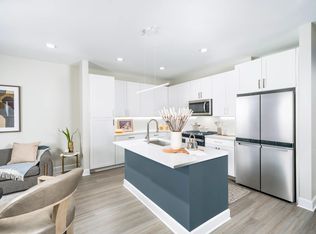
    Experience the thoughtfully crafted A17 Floor Plan in Houston, boasting a perfect blend of convenience and style with a spacious 1 bed, 1 bath layout. Offering a consistent 701 sq ft living space, this apartment is designed for those who appreciate elegant interiors and high-end finishes. Enjoy access to innovative amenities that provide unmatched comfort in a vibrant location. Contact us today to schedule your tour of the remarkable A17 Floor Plan.

    This property is not currently displayed as for sale or rent on Zillow. This may be different from what's on other websites or public sources.

    Zillow last checked:

    Listing updated:

    Source: Zillow Rentals

    Facts & features

    Interior

    Bedrooms & bathrooms
    • Bedrooms: 1
    • Bathrooms: 1
    • Full bathrooms: 1
    Heating
    • Electric
    Appliances
    • Included: Dryer, Washer
    • Laundry: In Unit
    Features
    • High Speed Internet, Smart Home, Storage
    • Flooring: Wood
    Interior area
    • Total interior livable area: 701 sqft

    Property

    Parking
    • Parking features: Garage, Valet
    • Has garage: Yes
    • Details: Contact manager
    Features
    • Patio & porch: Deck, Patio
    • Exterior features: *available In Select Apartment Homes, 1-, 2-, And 3-Bedroom Apartment Homes, 24/7 Concierge Services With Package Management, Balcony, Chrome Moen Kitchen Faucet With Pull Down Spray Head, Controlled Access, Courtyard, Designer Bathrooms With Quartz Countertops, Dual Vanities, And LED Mirrors, Dock, Expansive Clubroom With Gathering Space, Flexible Payment Schedules Available On Approved Credit, Powered By Flex, Frameless Glass Showers*, High Speed Internet, High-End Appliances, Lighting, On-Time Rental Payment Reporting Through Rent Plus, Premium Collection Homes Come Complete With Matte-Finish Cabinets, French Door Refrigerators, And Upgraded Faucets, Tile Backsplash, And Hardware*, Single Basin Sink, Storage, Stylish Subway Tile Backsplash*
    • Pool features: Pool
    • Has view: Yes
    • View description: Rooftop Deck With Sweeping City Views
    Lot
    • Features: Landscaped, Views
    Details
    • Additional structures: Garage(s), Storage

    Construction

    Type & style
    • Home type: Apartment
    • Property subtype: Apartment
    Condition
    • Year built: 2024

    Community & HOA

    Community
    • Features: Fitness Center, Golf, Park, Pool, Smoke Free
    • Pet deposit fee: $400
    • Pet fee: $30 monthly
    • Pet fee: $400 one time
    • Pet fee: $400
    • Pet fee: $400
    • Pet deposit fee: $400
    • Pet fee: $30 monthly
    • Pet fee: $400 one time
    • Pet fee: $400
    • Pet fee: $400
    HOA
    • Amenities included: Fitness Center, Game Room, Maintenance, Meeting Room
    Location
    • Region: Houston

    Financial & listing details

    • Date on market: 10/17/2026
    • Date available: 01/14/2027
    • Lease term: 3 months, 4 months, 5 months, 6 months, 7 months, 8 months, 9 months, 10 months, 11 months, 12 months, 13 months, 14 months, 15 months

    Price history

    DateEventPrice
    11/7/2026Listing removed$1,677$2/sqft
    Source: Zillow Rentals Report a problem
    11/4/2026Price change$1,677-3.7%$2/sqft
    Source: Zillow Rentals Report a problem
    10/30/2026Price change$1,742+5.4%$2/sqft
    Source: Zillow Rentals Report a problem
    10/28/2026Price change$1,652+2.2%$2/sqft
    Source: Zillow Rentals Report a problem
    10/17/2026Listed for rent$1,617-10.7%$2/sqft
    Source: Zillow Rentals Report a problem
    8/13/2025Listing removed$1,810$3/sqft
    Source: Zillow Rentals Report a problem
    8/5/2025Price change$1,810-10%$3/sqft
    Source: Zillow Rentals Report a problem
    7/26/2025Price change$2,010-4.7%$3/sqft
    Source: Zillow Rentals Report a problem
    6/19/2025Price change$2,110-14.2%$3/sqft
    Source: Zillow Rentals Report a problem
    5/12/2025Listed for rent$2,460$4/sqft
    Source: Zillow Rentals Report a problem

    Public tax history

    Tax history is unavailable.

    Neighborhood: Neartown - Montrose

    Nearby schools

    GreatSchools rating