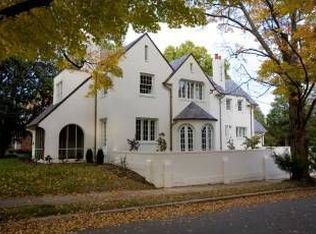
In the 1920's, Westover Road was "The" place to live...and 100 years later, it still is! One of several homes on Westover Road designed by Otis K Asbury, a prominent and well respected architect during that time period, the lifestyle he envisioned continues today. The location is minutes from Downtown, shopping in Carytown and just a few blocks from Maymont and access to I-195. The scale and flow of the rooms combined with the subtle architectural details create a welcoming environment for any lifestyle. The formal Living Room and Dining Room are balanced by the cozy Study and sunny Garden Room. The large Kitchen connects a functioning Side Hall with Patio Access with a Bow Sided Breakfast Room. Upstairs features a Primary Bedroom Suite flexibly attached to an Office, two additional Bedrooms, a Bath, a Half Bath, and Laundry Room. Large Basement for storage and an attached one car Garage. Now step outside into one of Richmond's most attractive outdoor living spaces. The formal Garden was inspired and maybe even designed by Charles Gillette and has both a Lawn Section and a Patio Section with large pavers for walkways and open, geometrically designed brick walls, and includes a Garden Pavilion. Access is from the Side Hall French Doors where there is a Fountain/Pool as you enter the Yard. Mature professional landscaping for looks and full irrigation for ease of maintenance. There is a paved Driveway behind the Gates to the Alley with a Pergola covering that separates the Formal Garden from the Dipping Pool Patio. With access from both the Kitchen and Breakfast Room, the Rear Patio is ideal for entertaining, lounging by the Pool or maybe just that morning coffee or afternoon drink. LOVE WHERE YOU LIVE!
Sold for $1,770,000
$1,770,000
716 Westover Rd, Richmond, VA 23220
3beds
3,605sqft
Single Family Residence
Built in 1923
0.44 Acres Lot
$2,081,200 Zestimate®
$491/sqft
$5,378 Estimated rent
Home value
$2,081,200
$1.91M - $2.27M
$5,378/mo
Zestimate® history
Owner options
List your home for rent
$5,378/mo
Rent Zestimate®
Find your next renter with Zillow Rental Manager. Plus, with online applications, you can quickly screen prospective tenants – for free.
$5,378/mo
Rent Zestimate®
Refinance and save
$11,456/mo
Est. payment
Refinancing to a lower rate could help reduce your monthly payments and save thousands over the life of the loan.
$11,456/mo
Est. payment
Explore your selling options
Work with a Zillow partner agent
Leverage their expertise and Zillow's premium Showcase listings to get your home seen by more buyers.
Get startedList with your own agent
Get your home in front of millions of buyers by listing it on Zillow.
Learn how to do itSell it yourself
Take full control of how buyers see your home on Zillow by listing For Sale by Owner (FSBO).
List your homeWhat's special
Bow sided breakfast roomRear patioPaved drivewaySunny garden roomFormal gardenPatio sectionCozy study
Zillow last checked:
Listing updated:
Listed by:
Thomas Innes tom@tominnes.com,
RE/MAX Commonwealth,
Philip Innes 804-357-5371,
RE/MAX Commonwealth
Bought with:
Philip Innes, 0225188949
RE/MAX Commonwealth
Source: CVRMLS,MLS#: 2405944 Originating MLS: Central Virginia Regional MLS
Originating MLS: Central Virginia Regional MLSFacts & features
Interior
Bedrooms & bathrooms
- Bedrooms: 3
- Bathrooms: 5
- Full bathrooms: 2
- 1/2 bathrooms: 3
Primary bedroom
- Description: Bath with Shower, Two Closets
- Level: Second
- Dimensions: 14.0 x 14.0
Bedroom 2
- Description: Half Bath, Closet
- Level: Second
- Dimensions: 16.0 x 11.0
Bedroom 3
- Description: Bath with Tub, Laundry Room Access
- Level: Second
- Dimensions: 17.0 x 13.0
Additional room
- Description: Breakfast Room
- Level: First
- Dimensions: 13.0 x 9.0
Additional room
- Description: Side Hall, Bookcases
- Level: First
- Dimensions: 22.0 x 10.0
Additional room
- Description: Primary Suite Study, Back Staircase
- Level: Second
- Dimensions: 22.0 x 13.0
Additional room
- Description: Sitting Area of Primary Bedroom
- Level: Second
- Dimensions: 12.0 x 9.0
Dining room
- Description: China Cabinets, Window Seat
- Level: First
- Dimensions: 18.0 x 14.0
Foyer
- Description: Curved Staircase
- Level: First
- Dimensions: 20.0 x 10.0
Other
- Description: Tub & Shower
- Level: Second
Half bath
- Level: Basement
Half bath
- Level: First
Half bath
- Level: Second
Kitchen
- Description: Open to Side Hall
- Level: First
- Dimensions: 17.0 x 9.0
Laundry
- Description: Stack Unit, Shelving
- Level: Second
- Dimensions: 10.0 x 7.0
Living room
- Description: Fireplace, Bookcase, Screened Porch
- Level: First
- Dimensions: 24.0 x 15.0
Office
- Description: Fireplace, Bow Window
- Level: First
- Dimensions: 14.0 x 13.0
Sitting room
- Description: French Doors to Screened Porch
- Level: First
- Dimensions: 12.0 x 11.0
Heating
- Hot Water, Natural Gas
Cooling
- Electric, Zoned
Appliances
- Included: Gas Water Heater
- Laundry: Washer Hookup, Dryer Hookup, Stacked
Features
- Bookcases, Built-in Features, Breakfast Area, Bay Window, Separate/Formal Dining Room, French Door(s)/Atrium Door(s), Fireplace, Granite Counters, High Ceilings, Bath in Primary Bedroom, Recessed Lighting, Window Treatments
- Flooring: Tile, Wood
- Doors: French Doors
- Windows: Window Treatments
- Basement: Interior Entry,Partial,Unfinished
- Attic: Pull Down Stairs
- Number of fireplaces: 2
- Fireplace features: Gas, Masonry, Wood Burning
Interior area
- Total interior livable area: 3,605 sqft
- Finished area above ground: 3,605
- Finished area below ground: 0
Property
Parking
- Total spaces: 1
- Parking features: Attached, Driveway, Garage, Garage Door Opener, Off Street, Paved, On Street
- Attached garage spaces: 1
- Has uncovered spaces: Yes
Features
- Levels: Three Or More
- Stories: 3
- Patio & porch: Patio, Screened
- Exterior features: Sprinkler/Irrigation, Out Building(s), Paved Driveway
- Pool features: Concrete, In Ground, Pool
- Fencing: Fenced,Partial,Wall
- Has view: Yes
- View description: City
Lot
- Size: 0.44 Acres
- Dimensions: 124 x 156
- Features: Corner Lot, Landscaped, Level
- Topography: Level
Details
- Additional structures: Outbuilding
- Parcel number: W0001107013
Construction
Type & style
- Home type: SingleFamily
- Architectural style: Custom
- Property subtype: Single Family Residence
Materials
- Brick, Frame, Mixed, Stucco
- Roof: Metal
Condition
- Resale
- New construction: No
- Year built: 1923
Utilities & green energy
- Sewer: Public Sewer
- Water: Public
Community & HOA
Community
- Features: Curbs, Gutter(s), Park
- Security: Security System
- Subdivision: None
Location
- Region: Richmond
Financial & listing details
- Price per square foot: $491/sqft
- Tax assessed value: $1,313,000
- Annual tax amount: $15,756
- Date on market: 1/16/2026
- Exclusions: Garden Statue, Cafe Curtains
- Ownership: Individuals
- Ownership type: Sole Proprietor
Price history
| Date | Event | Price |
|---|---|---|
| 5/15/2024 | Sold | $1,770,000+18.4%$491/sqft |
Source:  CVRMLS #2405944 Report a problem CVRMLS #2405944 Report a problem | ||
| 3/21/2024 | Pending sale | $1,495,000$415/sqft |
Source: CVRMLS #2405944 Report a problem | ||
| 3/16/2024 | Listed for sale | $1,495,000+118.2%$415/sqft |
Source: CVRMLS #2405944 Report a problem | ||
| 6/10/2003 | Sold | $685,000-12.7%$190/sqft |
Source: Public Record Report a problem | ||
| 4/30/2001 | Sold | $785,000$218/sqft |
Source: Public Record Report a problem | ||
Public tax history
| Year | Property taxes | Tax assessment |
|---|---|---|
| 2025 | $18,420 +16.9% | $1,535,000 +16.9% |
| 2024 | $15,756 | $1,313,000 |
| 2023 | $15,756 | $1,313,000 |
| 2022 | $15,756 +16% | $1,313,000 +16% |
| 2021 | $13,584 +2.4% | $1,132,000 +2.4% |
| 2020 | $13,272 +7.7% | $1,106,000 +7.7% |
| 2019 | $12,324 +2.7% | $1,027,000 +2.7% |
| 2018 | $12,000 +7.6% | $1,000,000 +2.9% |
| 2017 | $11,148 | $972,000 +4.3% |
| 2016 | $11,148 | $932,000 +0.3% |
| 2015 | $11,148 | $929,000 |
| 2014 | $11,148 | $929,000 |
| 2013 | -- | $929,000 |
| 2012 | -- | $929,000 -2.8% |
| 2011 | -- | $956,000 |
| 2010 | -- | $956,000 +0% |
| 2009 | -- | $955,900 |
| 2008 | -- | $955,900 +1.1% |
| 2007 | -- | $945,900 +13% |
| 2006 | -- | $836,900 +10.7% |
| 2005 | -- | $756,300 +10% |
| 2003 | -- | $687,500 +15% |
| 2002 | -- | $597,800 +18% |
| 2001 | $7,244 | $506,600 |
Find assessor info on the county website
Neighborhood: Byrd Park
Nearby homes
- $1,500,0004 bd4 ba2.8k sqft712 Westover Rd, Richmond, VA 23220Sold

- $1,540,2001 bd1 ba2.7k sqft800 Westover Rd, Richmond, VA 23220Off Market
- $2,100,0005 bd4 ba4.3k sqft708 Westover Rd, Richmond, VA 23220Sold
- $1,731,5005 bd4 ba3.1k sqft719 Spottswood Rd, Richmond, VA 23220Off Market
- $1,923,8004 bd5 ba4.3k sqft715 Spottswood Rd, Richmond, VA 23220Off Market
- $1,175,0004 bd5 ba2.4k sqft801 Spottswood Rd, Richmond, VA 23220Sold
- $1,905,5004 bd6 ba4.9k sqft804 Westover Rd, Richmond, VA 23220Off Market
- $609,6003 bd1 ba1.1k sqft709 Spottswood Rd, Richmond, VA 23220Off Market
Nearby schools
GreatSchools rating
- 7/10John B. Cary Elementary SchoolGrades: PK-5Distance: 0.5 mi
- 4/10Albert Hill Middle SchoolGrades: 6-8Distance: 1.4 mi
- 4/10Thomas Jefferson High SchoolGrades: 9-12Distance: 2.1 mi
Schools provided by the listing agent
- Elementary: Lois-Harrison Jones
- Middle: Albert Hill
- High: Thomas Jefferson
Source: CVRMLS. This data may not be complete. We recommend contacting the local school district to confirm school assignments for this home.
Get a cash offer in 3 minutes
Find out how much your home could sell for in as little as 3 minutes with a no-obligation cash offer.
Estimated market value
$2,081,200
Get a cash offer in 3 minutes
Find out how much your home could sell for in as little as 3 minutes with a no-obligation cash offer.
Estimated market value
$2,081,200
- Virginia
- Richmond City
- Richmond
- 23220
- Byrd Park
- 716 Westover Rd
