Skip main navigation
Off market
  • $455,800

    716 Westwood Ln, Brandon, FL 33511

    4beds
    2,749sqft
    Single Family Residence
    Built in 1966
    0.27 Acres Lot
    $455,800 Zestimate®
    $166/sqft
    $2,835 Estimated rent

    Home value

    $455,800

    $428,000 - $483,000

    $2,835/mo

    Zestimate® history
    Loading
    Loading...

    Owner options

    List your home for rent

    $2,835/mo

    Rent Zestimate®

    Find your next renter with Zillow Rental Manager. Plus, with online applications, you can quickly screen prospective tenants – for free.

    Learn more

    $2,835/mo

    Rent Zestimate®

    Refinance and save

    $3,142/mo

    Est. payment

    Refinancing to a lower rate could help reduce your monthly payments and save thousands over the life of the loan.

    See today's rates

    $3,142/mo

    Est. payment

    Explore your selling options

    Work with a Zillow partner agent

    Leverage their expertise and Zillow's premium Showcase listings to get your home seen by more buyers.

    Get started

    List with your own agent

    Get your home in front of millions of buyers by listing it on Zillow.

    Learn how to do it

    Sell it yourself

    Take full control of how buyers see your home on Zillow by listing For Sale by Owner (FSBO).

    List your home

    What's special

    No HOA! No CDD! Don't miss your opportunity to own a great family home in a prime Brandon location. This charming home features an open concept living area and split bedroom plan. The large master bedroom suite is just fabulous! You will appreciate the large walk-in closet, oversized shower, dual sink vanity and jetted garden tub. It's like having your own home spa! On the other side of the home are 3 nice-sized bedrooms and 2 full baths. One of the bedrooms has its own private ensuite...great for guests!. The kitchen has bright white raised panel cabinets with crown molding, prep island and beautiful 20x20 ceramic flooring. The great room is open to the dining area that features a wood-burning fireplace. Off of the dining area is the bonus room. This space could function as a playroom for the little ones, game room, homeschool room or office. There is a large storage closet located off the bonus room as well as the inside laundry room. Out back is a large wood deck where you can entertain your friends or just relax and watch the little ones and pets romp. There is also a handy storage shed for all your yard tools and equipment. This home has lots of natural light and has been freshly painted inside and out. Brand new carpet has been installed in three of the bedrooms and luxury plank vinyl in the living areas. This home is ready and waiting for some lucky family to make it their own! Easy access to the Crosstown, Hwy 60, I-75, shopping doctors and hospital. Schedule your appointment today to view this sweet home!

    This property is off market, which means it's not currently listed for sale or rent on Zillow. This may be different from what's available on other websites or public sources.
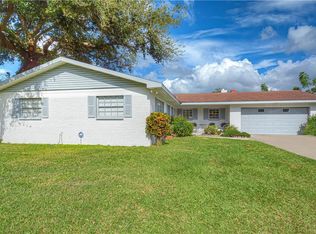
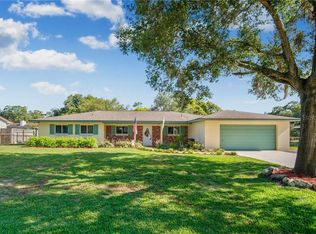
    Originating MLS: Tampa

    Facts & features

    Interior

    Bedrooms & bathrooms
    • Bedrooms: 4
    • Bathrooms: 3
    • Full bathrooms: 3
    Heating
    • Other
    Cooling
    • Central
    Appliances
    • Included: Dishwasher, Dryer, Microwave, Range / Oven, Refrigerator, Washer
    • Laundry: Inside, Laundry Room
    Features
    • Ceiling Fans(s), Open Floorplan, Split Bedroom, Walk-In Closet(s), Solid Surface Counters
    • Flooring: Tile, Carpet
    • Windows: Blinds
    • Has fireplace: Yes
    • Fireplace features: Wood Burning
    Interior area
    • Structure area source: Public Records
    • Total interior livable area: 2,749 sqft

    Property

    Parking
    • Parking features: Garage
    Features
    • Levels: One
    • Patio & porch: Deck
    • Exterior features: Stucco
    Lot
    • Size: 0.27 Acres
    • Dimensions: 100x117
    • Features: In County, Level/Flat, Street Paved
    Details
    • Additional structures: Storage
    • Parcel number: 2029272H1000000000330U
    • Zoning: RSC-6

    Construction

    Type & style
    • Home type: SingleFamily
    • Architectural style: Ranch
    • Property subtype: Single Family Residence
    Materials
    • masonry
    • Roof: Composition
    Condition
    • Year built: 1966

    Utilities & green energy

    • Sewer: Septic Tank
    • Water: Public
    • Utilities for property: Electricity Connected, BB/HS Internet Available, Cable Available, Water Connected

    Community & HOA

    Community
    • Subdivision: WESTWOOD SUB 1ST ADD
    Location
    • Region: Brandon

    Financial & listing details

    • Price per square foot: $166/sqft
    • Tax assessed value: $381,115
    • Annual tax amount: $6,747
    • Listing terms: Cash, Conventional, FHA, VA Loan
    • Ownership: Fee Simple

    Price history

    DateEventPrice
    3/22/2021Sold$347,500$126/sqft
    Source: Public Record Report a problem
    2/8/2021Pending sale$347,500$126/sqft
    Source: Stellar MLS #T3285390 Report a problem
    1/23/2021Listing removed--
    Source: Stellar MLS Report a problem
    1/21/2021Pending sale$347,500$126/sqft
    Source: SIGNATURE REALTY ASSOCIATES #T3285390 Report a problem
    1/21/2021Listed for sale$347,500+46%$126/sqft
    Source: SIGNATURE REALTY ASSOCIATES #T3285390 Report a problem
    2/16/2017Listing removed$237,999$87/sqft
    Source: FLORIDA REALTY #T2849924 Report a problem
    2/11/2017Listed for sale$237,999$87/sqft
    Source: FLORIDA REALTY #T2849924 Report a problem
    2/11/2017Pending sale$237,999$87/sqft
    Source: FLORIDA REALTY #T2849924 Report a problem
    1/27/2017Listed for sale$237,999$87/sqft
    Source: FLORIDA REALTY #T2849924 Report a problem
    1/27/2017Pending sale$237,999$87/sqft
    Source: FLORIDA REALTY #T2849924 Report a problem
    11/11/2016Listed for sale$237,999+42.5%$87/sqft
    Source: FLORIDA REALTY #T2849924 Report a problem
    7/16/2012Sold$167,000-6.7%$61/sqft
    Source: Public Record Report a problem
    5/12/2012Price change$179,000-5.3%$65/sqft
    Source: SIGNATURE REALTY ASSOCIATES #T2515719 Report a problem
    4/25/2012Listed for sale$189,000+51.8%$69/sqft
    Source: SIGNATURE REALTY ASSOCIATES #T2515719 Report a problem
    1/23/2003Sold$124,500$45/sqft
    Source: Public Record Report a problem

    Public tax history

    YearProperty taxesTax assessment
    2025$6,747 +8.6%$379,225 +2.9%
    2024$6,211 +3.2%$368,537 +3%
    2023$6,017 +1.5%$357,803 +0.6%
    2022$5,930 +9.9%$355,787 +29.1%
    2021$5,396 +10.4%$275,543 +10%
    2020$4,888 +0.5%$250,494 +0.4%
    2019$4,862 $249,577 +6.3%
    2018$4,862 +5.1%$234,748 +20.4%
    2017$4,626 +138.9%$194,901 +52.9%
    2016$1,937 +1.6%$127,459 +0.7%
    2015$1,906 +0.3%$126,573 +0.8%
    2014$1,901 $125,568 +1.5%
    2013$1,901 -10.8%$123,712 +32.7%
    2012$2,132 -17.3%$93,221 -18.9%
    2011$2,577 -10.2%$115,003 -11.9%
    2010$2,871 -11.4%$130,495 -12.1%
    2009$3,239 -23.8%$148,388 -25.1%
    2008$4,248 +42.7%$198,053 +21.6%
    2007$2,977 +26.8%$162,884 +32.3%
    2006$2,348 +2.9%$123,081 +5.2%
    2005$2,282 $116,954 +3%
    2004-- $113,548 +59.3%
    2003-- $71,257 +2.4%
    2002-- $69,587 +1.6%
    2001-- $68,491 -1.3%
    2000$1,166 $69,423
    Find assessor info on the county website

    Neighborhood: 33511

    Nearby schools

    GreatSchools rating
    Schools provided by the listing agent
    • Elementary: Yates-HB
    • Middle: McLane-HB
    • High: Brandon-HB

    Source: The MLS. This data may not be complete. We recommend contacting the local school district to confirm school assignments for this home.

    Get a cash offer in 3 minutes
    Find out how much your home could sell for in as little as 3 minutes with a no-obligation cash offer.
    Estimated market value
    $455,800
    Get a cash offer in 3 minutes
    Find out how much your home could sell for in as little as 3 minutes with a no-obligation cash offer.
    Estimated market value
    $455,800