Welcome to this beautifully maintained home in the desirable Hinkle Estates community, where peaceful country living meets everyday convenience. Situated on a private 0.52-acre lot with no HOA and only light restrictions, this spacious 3-bedroom, 2-bath home offers 2,474 square feet of comfortable living space in the heart of Seymour with the added benefit of low Blount County taxes.
Start your mornings on the inviting front porch while taking in beautiful mountain views, then unwind in the screened-in back deck overlooking the beautifully landscaped backyard--an ideal setting for entertaining or simply enjoying the outdoors.
Inside, you'll find a thoughtfully designed floor plan with generous living spaces and a finished basement recreation room that provides the perfect flex space for a game room, media room, home office, or additional gathering area. The attached two-car garage offers plenty of storage and convenience.
Whether you're looking for room to spread out, a private outdoor retreat, or a well-established neighborhood with easy access to Maryville, Knoxville, and Sevierville, this property offers the best of East Tennessee living. Don't miss your opportunity to make this exceptional Seymour home your own!
- note the 3 garden pond photos were taken in prior years when the house was occupied (there for reference)
Under contract - not showing
$419,000
716 Whippoorwill Cir, Seymour, TN 37865
3beds
2,474sqft
Single Family Residence, Residential
Built in 1993
0.52 Acres Lot
$-- Zestimate®
$169/sqft
$-- HOA
What's special
Beautiful mountain viewsFinished basement recreation roomInviting front porchBeautifully landscaped backyardAttached two-car garageGenerous living spacesScreened-in back deck
- 21 days |
- 1,035 |
- 89 |
Likely to sell faster than
Zillow last checked:
Listing updated:
Listed by:
Dillon Cate 865-621-6673,
Keller Williams Smoky Mountains 865-999-8601
Source: RealTracs MLS as distributed by MLS GRID,MLS#: 3269806
Facts & features
Interior
Bedrooms & bathrooms
- Bedrooms: 3
- Bathrooms: 2
- Full bathrooms: 2
Heating
- Central
Cooling
- Central Air
Appliances
- Included: Dishwasher, Electric Range, Refrigerator
Features
- Flooring: Carpet, Wood, Vinyl
- Basement: Finished,Other
- Number of fireplaces: 1
- Fireplace features: Gas
Interior area
- Total structure area: 2,474
- Total interior livable area: 2,474 sqft
Property
Parking
- Total spaces: 2
- Parking features: Basement
- Attached garage spaces: 2
Features
- Levels: Three Or More
- Stories: 2
- Patio & porch: Porch, Covered
Lot
- Size: 0.52 Acres
- Dimensions: 133.37 x 150.76 IRR
Details
- Parcel number: 012C A 06600 000
- Special conditions: Standard
Construction
Type & style
- Home type: SingleFamily
- Architectural style: Ranch
- Property subtype: Single Family Residence, Residential
Materials
- Wood Siding, Brick
- Roof: Shingle
Condition
- New construction: No
- Year built: 1993
Utilities & green energy
- Sewer: Septic Tank
- Water: Public
- Utilities for property: Water Available
Community & HOA
Community
- Subdivision: Hinkle Estates
HOA
- Has HOA: No
Location
- Region: Seymour
Financial & listing details
- Price per square foot: $169/sqft
- Tax assessed value: $336,500
- Annual tax amount: $1,338
- Date on market: 7/1/2026
Estimated market value
Not available
Estimated sales range
Not available
Not available
Price history
| Date | Event | Price |
|---|---|---|
| 7/13/2026 | Pending sale | $419,000$169/sqft |
Source:  GSMAR, GSMMLS #312582 Report a problem GSMAR, GSMMLS #312582 Report a problem | ||
| 7/1/2026 | Listed for sale | $419,000+235.2%$169/sqft |
Source: GSMAR, GSMMLS #312582 Report a problem | ||
| 5/25/2000 | Sold | $125,000+3.7%$51/sqft |
Source: Public Record Report a problem | ||
| 7/2/1996 | Sold | $120,500$49/sqft |
Source: Public Record Report a problem | ||
Public tax history
| Year | Property taxes | Tax assessment |
|---|---|---|
| 2025 | $1,338 | $84,125 |
| 2024 | $1,338 | $84,125 |
| 2023 | $1,338 +13.6% | $84,125 +76.5% |
| 2022 | $1,177 | $47,650 |
| 2021 | $1,177 | $47,650 |
| 2020 | $1,177 | $47,650 |
| 2019 | $1,177 +22.3% | $47,650 +22.3% |
| 2018 | $962 +2% | $38,950 |
| 2017 | $943 | $38,950 |
| 2016 | $943 +12.6% | $38,950 |
| 2015 | $837 | $38,950 |
| 2014 | -- | $38,950 -12% |
| 2013 | $952 | $44,275 |
| 2012 | $952 0% | $44,275 0% |
| 2011 | $952 +5.4% | $44,280 |
| 2010 | $903 | $44,280 |
| 2009 | -- | $44,280 +12.3% |
| 2008 | $879 | $39,426 |
| 2007 | $879 +2.3% | $39,426 |
| 2006 | $859 -10.3% | $39,426 |
| 2005 | $958 +32% | $39,426 +16.8% |
| 2004 | $726 | $33,765 |
| 2002 | $726 | $33,765 |
| 2001 | -- | $33,765 -75% |
| 2000 | -- | $135,058 |
Find assessor info on the county website
Monthly payment
Est. payment
Payment breakdown
Explore the cost of this home by adjusting the details. Changes won't be saved.Climate risks
Neighborhood: 37865
Nearby schools
GreatSchools rating
- 7/10Prospect Elementary SchoolGrades: K-5Distance: 1.8 mi
- 6/10Heritage Middle SchoolGrades: 6-8Distance: 8.3 mi
- 7/10Heritage High SchoolGrades: 9-12Distance: 8 mi
- $357,0003 bd2 ba1.3k sqft720 Whippoorwill Cir, Seymour, TN 37865Sold

- $346,200-- bd1 ba1.5k sqft628 Crestview Ct, Seymour, TN 37865Off Market
- $50,000-- bd-- ba-- sqftWhippoorwill Cir, Seymour, TN 37865Off Market
- $366,9003 bd3 ba1.5k sqft634 Crestview Ct, Seymour, TN 37865Sold
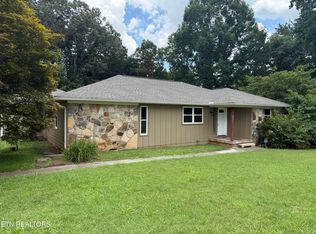
- $50,000-- bd-- ba-- sqftCrestview Ct, Seymour, TN 37865Off Market
- $407,4003 bd2 ba1.9k sqftWhippoorwill Cir, Seymour, TN 37865Off Market
- $390,000-- bd-- ba-- sqftWhippoorwill Cir, Seymour, TN 37865Sold
- $376,500-- bd1 ba1.5k sqft707 Whippoorwill Cir, Seymour, TN 37865Off Market
A local agent can set up tours, give advice and negotiate with sellers.
A local lender can help you make sure your offer is ready when you are.
Similar homes
- $399,9003 bd2 ba1.3k sqft529 Hills Gate Cir, Seymour, TN 37865For Sale
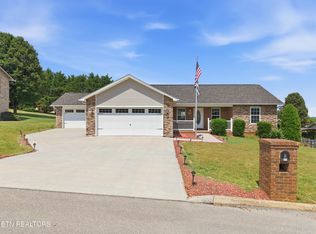
 MLS ID #1341895, Renee Admire, Greater Impact Realty. East Tennessee Realtors
 - $354,0003 bd2 ba1.9k sqft410 1st St, Seymour, TN 37865For Sale
 MLS ID #1337600, Lesa Darnell, Wallace. East Tennessee Realtors
 - $429,0003 bd2 ba1.7k sqft5616 Brandon Park Dr, Maryville, TN 37804For Sale
 MLS ID #1346506, Scott Chambers, Atlas Smoky Mountains Realty. East Tennessee Realtors
 - $350,0002 bd2 ba1.4k sqft632 Mountain View Dr, Seymour, TN 37865For Sale
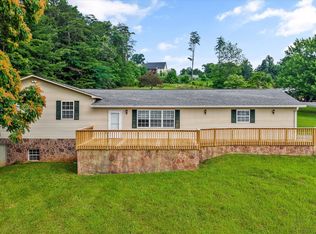
 MLS ID #3270227, Kelly White. RealTracs MLS as distributed by MLS GRID
 - $559,0003 bd3 ba2.6k sqft1134 Deer Trail Way, Seymour, TN 37865For SaleMLS ID #3298266, Rasa Baldino. RealTracs MLS as distributed by MLS GRID
- $319,0003 bd2 ba1.9k sqft910 Wye Dr, Seymour, TN 37865For SaleMLS ID #1345603, Lauren Logan, Realty Executives Associates. East Tennessee Realtors
- $424,9003 bd2 ba1.6k sqft105 Lunker Ln, Louisville, TN 37777For SaleMLS ID #1349038, Sherry Jones Paul, Realty Executives Associates. East Tennessee Realtors
- $400,0004 bd2 ba2.2k sqft912 E Hendron Chapel Rd, Knoxville, TN 37920For SaleMLS ID #1330089, Sara Hurst, Adam Wilson Realty. East Tennessee Realtors
- $452,5003 bd2 ba2k sqft1416 Little Kaycee Dr, Sevierville, TN 37876For SaleMLS ID #1347154, Kevin W. Charkosky, Prime Mountain Properties. East Tennessee Realtors
- $399,0003 bd3 ba2.1k sqft624 Starlite Ln, Knoxville, TN 37920For SaleMLS ID #1343000, Mark McCormick, Keller Williams. East Tennessee Realtors
- $399,9003 bd2 ba2k sqft1420 Twin Oaks Rd, Sevierville, TN 37876For SaleMLS ID #3298450, Kim Aldridge. RealTracs MLS as distributed by MLS GRID
- $419,9003 bd2 ba2.4k sqft2919 W Woodbine Dr, Maryville, TN 37803For SaleMLS ID #1347777, Sherry Jones Paul, Realty Executives Associates. East Tennessee Realtors
- $440,0003 bd3 ba2.6k sqft1690 River Bend Rd, Sevierville, TN 37876For SaleMLS ID #1340580, Michael Gross, Realty Executives South. East Tennessee Realtors
- $399,9003 bd2 ba1.4k sqft904 Mount Lebanon Rd, Maryville, TN 37804For SaleMLS ID #1343723, Troy Galyon, LeConte Realty, LLC. East Tennessee Realtors
- $398,9993 bd2 ba2.3k sqft631 Rock House Rd, Kodak, TN 37764For SaleMLS ID #1327898, Charity Brown, Tennessee Elite Realty. East Tennessee Realtors
- $350,0003 bd2 ba2.3k sqft154 Alfred McCammon Rd, Maryville, TN 37804For SaleMLS ID #1330486, Jackie Sue Mills, Realty Executives Associates. East Tennessee Realtors
- $399,9004 bd2 ba2.4k sqft6324 Gateway Ln, Knoxville, TN 37920For SaleMLS ID #3175168, Jenny Moynihan Wilson. RealTracs MLS as distributed by MLS GRID
- $339,9006 bd4 ba3.4k sqft108 N Knob Creek Rd, Seymour, TN 37865For SaleMLS ID #1341830, Dustin R Weaver, Keller Williams Realty. East Tennessee Realtors
- $399,9003 bd3 ba1.9k sqft2710 Timberline Dr, Maryville, TN 37801For SaleMLS ID #3250695, Mark Rigsby. RealTracs MLS as distributed by MLS GRID
- $349,0003 bd3 ba2.1k sqft1443 Johnathan Dr, Louisville, TN 37777For SaleMLS ID #1347716, Ty Morrison, eXp Realty, LLC. East Tennessee Realtors
