Let the sunshine in and let the unpacking begin! This move-in-ready 3-bedroom, 2-full-bath home delivers bright spaces, updated lighting and plenty of room to spread out. A living room, family room and downstairs recreation room offer options for movie nights, game days and everything in between. The eat-in kitchen serves up abundant cabinet space, an attractive backsplash and an island with stool seating, because good conversations always end up in the kitchen! Enjoy morning coffee on the covered front patio, then take the fun out back to the large, level yard with room for outdoor games, gardening and gatherings. A 2-car garage rounds out the package. Located in the Parkway School District, with nearby Schroeder Park, shopping along Manchester Road and dining at Bartolino’s Twin Oaks. Access to Manchester Road, Big Bend Road and Highway 141 connects you to everyday errands and I-44 for trips farther afield. Bring your furniture, your favorite snacks and your next chapter!
Pending
Listed by: Keller Williams Realty St. Louis • Clayton Cobler • 314-578-3212
$335,000
716 Wild Walnut Ln, Ballwin, MO 63021
3beds
1,987sqft
Single Family Residence
Built in 1969
8,838 Square Feet Lot
$345,500 Zestimate®
$169/sqft
$4/mo HOA
What's special
Updated lightingEat-in kitchenCovered front patioAbundant cabinet spaceAttractive backsplashIsland with stool seatingBright spaces
- 8 days
- 787
- 51
Likely to sell faster than
Zillow last checked:
Listing updated:
Listed by:
Clayton Cobler 314-578-3212,
Keller Williams Realty St. Louis
Source: MARIS,MLS#: 26060859 Originating MLS: St. Louis Association of REALTORS
Originating MLS: St. Louis Association of REALTORSFacts & features
Interior
Bedrooms & bathrooms
- Bedrooms: 3
- Bathrooms: 2
- Full bathrooms: 2
- Main level bathrooms: 1
- Main level bedrooms: 2
Heating
- Forced Air, Natural Gas
Cooling
- Ceiling Fan(s), Central Air
Features
- Has basement: Yes
- Has fireplace: No
Interior area
- Total structure area: 1,987
- Total interior livable area: 1,987 sqft
- Finished area above ground: 1,309
- Finished area below ground: 678
Property
Parking
- Total spaces: 2
- Parking features: Garage
- Garage spaces: 2
Features
- Levels: Multi/Split
Lot
- Size: 8,838 Square Feet
- Features: Back Yard
Details
- Parcel number: 24Q440042
- Special conditions: Standard
Construction
Type & style
- Home type: SingleFamily
- Architectural style: Traditional
- Property subtype: Single Family Residence
Materials
- Concrete, Vinyl Siding
Condition
- Year built: 1969
Utilities & green energy
- Electric: Single Phase
- Sewer: Public Sewer
- Water: Public
- Utilities for property: Cable Available, Electricity Connected, Natural Gas Connected, Phone Connected, Sewer Connected, Water Connected
Community & HOA
Community
- Subdivision: Town & Country South 1
HOA
- Has HOA: Yes
- Amenities included: None
- Services included: Common Area Maintenance
- HOA fee: $50 annually
- HOA name: Town & Country South
Location
- Region: Ballwin
Financial & listing details
- Price per square foot: $169/sqft
- Tax assessed value: $267,900
- Annual tax amount: $3,311
- Date on market: 9/25/2026
- Cumulative days on market: 8 days
- Listing terms: Cash,Conventional,FHA,VA Loan
- Electric utility on property: Yes
Estimated market value
$345,500
$328,000 - $363,000
$2,492/mo
Price history
| Date | Event | Price |
|---|---|---|
| 9/28/2026 | Pending sale | $335,000$169/sqft |
Source:  MARIS #26060859 Report a problem MARIS #26060859 Report a problem | ||
| 9/25/2026 | Listed for sale | $335,000+39.6%$169/sqft |
Source: MARIS #26060859 Report a problem | ||
| 7/30/2020 | Sold | -- |
Source: MARIS #20034471 Report a problem | ||
| 6/1/2020 | Pending sale | $239,900$121/sqft |
Source: Berkshire Hathaway HomeServices Select Properties #20034471 Report a problem | ||
| 5/28/2020 | Listed for sale | $239,900+29.7%$121/sqft |
Source: Berkshire Hathaway HomeServices Select Properties #20034471 Report a problem | ||
| 9/29/2014 | Sold | -- |
Source: MARIS #14046131 Report a problem | ||
| 8/15/2014 | Pending sale | $184,900$93/sqft |
Source: Coldwell Banker Gundaker - Chesterfield West #14046131 Report a problem | ||
| 8/12/2014 | Listed for sale | $184,900$93/sqft |
Source: Coldwell Banker Gundaker - Chesterfield West #14046131 Report a problem | ||
| 3/24/2010 | Sold | -- |
Source: Public Record Report a problem | ||
| 9/23/2009 | Sold | -- |
Source: Public Record Report a problem | ||
Public tax history
| Year | Property taxes | Tax assessment |
|---|---|---|
| 2025 | $3,311 +1.1% | $50,900 +6.7% |
| 2024 | $3,276 -0.9% | $47,690 |
| 2023 | $3,305 +1.5% | $47,690 +10.4% |
| 2022 | $3,255 +0.6% | $43,190 |
| 2021 | $3,237 +9.6% | $43,190 +14.7% |
| 2020 | $2,952 +5.5% | $37,660 |
| 2019 | $2,799 | $37,660 +11.6% |
| 2018 | $2,799 | $33,740 |
| 2017 | $2,799 +4.4% | $33,740 +10.2% |
| 2016 | $2,682 +2.4% | $30,630 |
| 2015 | $2,620 | $30,630 +7.8% |
| 2014 | $2,620 +14.6% | $28,420 |
| 2013 | $2,287 | $28,420 -6.6% |
| 2012 | -- | $30,440 |
| 2011 | -- | $30,440 +0.6% |
| 2010 | $2,115 +6.9% | $30,250 |
| 2009 | $1,978 -14.2% | $30,250 -15.1% |
| 2008 | $2,305 +23.2% | $35,620 |
| 2007 | $1,872 | $35,620 +27% |
| 2006 | $1,872 -1.6% | $28,040 |
| 2005 | $1,902 | $28,040 +10.4% |
| 2003 | -- | $25,390 +26.7% |
| 2002 | $1,359 +7.7% | $20,040 |
| 2001 | $1,262 | $20,040 |
Find assessor info on the county website
Monthly payment
Est. payment
Payment breakdown
Explore the cost of this home by adjusting the details. Changes won't be saved.Climate risks
Neighborhood: 63021
Nearby schools
Schools provided by the listing agent
- Elementary: Hanna Woods Elem.
- Middle: South Middle
- High: Parkway South High
Source: MARIS. This data may not be complete. We recommend contacting the local school district to confirm school assignments for this home.
Similar homes
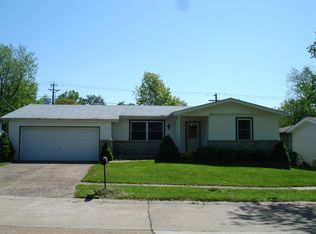
- $--3 bd2 ba1.5k sqft804 Sherwick Ter, Ballwin, MO 63021Auction
 Auction.com 2
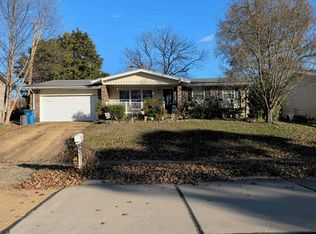
 - $--4 bd2 ba1.8k sqft323 Rasch Ct, Ballwin, MO 63021Auction
 Auction.com 2
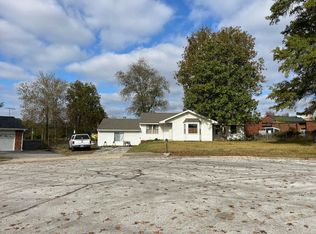
 - $374,9003 bd2 ba1.2k sqft1117 Grenadier Ln, Ballwin, MO 63021For Sale

 MLS ID #26062568, Bill F Hemrick, Hemrick Realty, L.L.C.. MARIS
 - $339,0003 bd2 ba1.1k sqft400 Coventry Ln, Ballwin, MO 63021For Sale
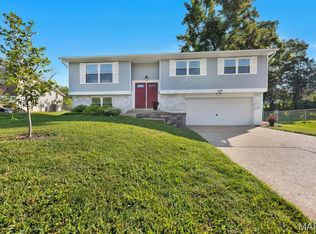 MLS ID #26045333, Tami Kramer, Keller Williams Realty West. MARIS
 - $350,0003 bd4 ba2k sqft401 Woodrun Dr, Ballwin, MO 63021For SaleMLS ID #26053881, Jennifer Sauter, Keller Williams Realty St. Louis. MARIS
- $385,0003 bd3 ba2.3k sqft1092 Johanna Dr, Ballwin, MO 63021For SaleMLS ID #26063642, Kelly M Barger, Coldwell Banker Realty - Gundaker. MARIS
- $400,0004 bd2 ba1.7k sqft854 La Bonne Pkwy, Ballwin, MO 63021For SaleMLS ID #26063165, Courtney J Callahan, Keller Williams Chesterfield. MARIS
- $365,0003 bd2 ba1.7k sqft11 Hedgewood Ln, Ballwin, MO 63011For SaleMLS ID #26063294, Amanda A Alejandro, Realty Shop. MARIS
- $349,9003 bd3 ba1.4k sqft545 Woodlyn Xing, Ballwin, MO 63021For SaleMLS ID #26053739, Mike Huggins, Janet McAfee Inc.. MARIS
- $365,0003 bd3 ba1.9k sqft1843 Strawberry Ridge Dr, Ballwin, MO 63021For SaleMLS ID #26061904, Rachel Chandler, RedKey Realty Leaders. MARIS
- $330,0004 bd3 ba1.7k sqft347 Parma Dr, Ballwin, MO 63021For SaleMLS ID #26050512, Mark & Neil Gellman, EXP Realty, LLC. MARIS
- $395,0003 bd3 ba2.4k sqft1675 Country Hill Ln, Ballwin, MO 63021For SaleMLS ID #26057115, Kim A Anderson, Berkshire Hathaway HomeServices Select Properties. MARIS
- $397,0004 bd3 ba2k sqft737 Country Heights Ct, Ballwin, MO 63021For SaleMLS ID #26046146, Colleen M Lawler, Coldwell Banker Realty - Gundaker West Regional. MARIS
- $380,0003 bd3 ba1.8k sqft1523 Glenn Brooke Woods Cir, Ballwin, MO 63021For SaleMLS ID #26062173, Latosha S Bobo, BHHS Select Properties. MARIS
- $239,5003 bd2 ba1.7k sqft987 Barbizon Dr, Ballwin, MO 63021For SaleMLS ID #26062898, Sally R DeFriese, Coldwell Banker Realty - Gundaker. MARIS
- $385,0004 bd3 ba2.1k sqft1226 Dunloe Rd, Ballwin, MO 63021For SaleMLS ID #26051303, Laura MacDonald, Coldwell Banker Realty - Gundaker. MARIS
- $249,0003 bd1 ba1.3k sqft259 Ramsey Ln, Ballwin, MO 63021For SaleMLS ID #26063133, Kat S Johnson, EXP Realty, LLC. MARIS
- $349,9005 bd3 ba2.4k sqft537 Treetop Village Dr, Ballwin, MO 63021For SaleMLS ID #26046007, Crystal V Wright, Wright Organization Inc. MARIS
