The cream of the crop in Churton Grove. The newest of the homes, built 2012. A sprawling .62 acre cul-de-sac lot with tranquility, backing to serene woods and bucolic farm. A rare three car garage. And exterior amenities to spoil you silly. Over 1360 feet of hand laid stone patio, on two levels, with integrated lighting and 52'' fire pit. Extensive and elegant, it's a stunning space for gatherings. Plus a gorgeous year-round sunporch with mini split, that adds another 175 square feet to the already generous 3530 main sqft (for a total of 3705). A fully fenced backyard that offers complete privacy, with lush treed views. And the interior? Hardwoods throughout the first floor, with extensive crown molding, and light-filled spaces that flow seamlessly. Enjoy a first floor office plus guest suite with full bath, and four bedrooms plus bonus upstairs. The stellar Kitchen boasts stainless appliances including new four-door French-style refrigerator, updated Bosch dishwasher and microwave, and double convection ovens. Plus granite, rich wood cabs and spacious pantry. A Generac generator provides peace of mind and serves the entire home. High end W/D convey. Too many outstanding features to list; come see this very special property in Hillsborough's favorite neighborhood.
Sold for $810,000
$810,000
716 Wisborough Ct, Hillsborough, NC 27278
5beds
3,530sqft
Single Family Residence, Residential
Built in 2012
0.62 Acres Lot
$836,700 Zestimate®
$229/sqft
$3,153 Estimated rent
Home value
$836,700
$795,000 - $879,000
$3,153/mo
Zestimate® history
Owner options
List your home for rent
$3,153/mo
Rent Zestimate®
Find your next renter with Zillow Rental Manager. Plus, with online applications, you can quickly screen prospective tenants – for free.
$3,153/mo
Rent Zestimate®
Refinance and save
$4,966/mo
Est. payment
Refinancing to a lower rate could help reduce your monthly payments and save thousands over the life of the loan.
$4,966/mo
Est. payment
Explore your selling options
Work with a Zillow partner agent
Leverage their expertise and Zillow's premium Showcase listings to get your home seen by more buyers.
Get startedList with your own agent
Get your home in front of millions of buyers by listing it on Zillow.
Learn how to do itSell it yourself
Take full control of how buyers see your home on Zillow by listing For Sale by Owner (FSBO).
List your homeWhat's special
Zillow last checked:
Listing updated:
Listed by:
Wendy Tanson 919-971-7180,
Nest Realty of the Triangle
Bought with:
Delynda Cook, 132108
DeLynda Realty, LLC
Source: Doorify MLS,MLS#: 10049575
Facts & features
Interior
Bedrooms & bathrooms
- Bedrooms: 5
- Bathrooms: 3
- Full bathrooms: 3
Heating
- Central
Cooling
- Central Air, Dual
Appliances
- Included: Convection Oven, Disposal, Double Oven, Dryer, Gas Cooktop, Microwave, Refrigerator, Stainless Steel Appliance(s), Oven, Washer
- Laundry: Laundry Room, Sink
Features
- Bookcases, Breakfast Bar, Ceiling Fan(s), Crown Molding, Double Vanity, Dual Closets, Entrance Foyer, Granite Counters, High Ceilings, High Speed Internet, Open Floorplan, Pantry, Smooth Ceilings, Tray Ceiling(s), Walk-In Closet(s), Walk-In Shower, Whirlpool Tub, Wired for Data
- Flooring: Carpet, Hardwood, Tile
- Windows: Blinds, Double Pane Windows, Insulated Windows
Interior area
- Total structure area: 3,530
- Total interior livable area: 3,530 sqft
- Finished area above ground: 3,530
- Finished area below ground: 0
Property
Parking
- Total spaces: 5
- Parking features: Garage, Garage Door Opener
- Attached garage spaces: 3
- Uncovered spaces: 2
Accessibility
- Accessibility features: Level Flooring
Features
- Levels: Two
- Stories: 2
- Patio & porch: Front Porch
- Exterior features: Fenced Yard, Fire Pit, Garden, Lighting, Private Yard, Rain Gutters, Smart Light(s)
- Pool features: Community
- Fencing: Back Yard, Fenced, Full, Wood
- Has view: Yes
- View description: Trees/Woods
Lot
- Size: 0.62 Acres
- Features: Back Yard, Cul-De-Sac, Landscaped, Level, Views
Details
- Parcel number: 9885030351
- Special conditions: Standard
Construction
Type & style
- Home type: SingleFamily
- Architectural style: Transitional
- Property subtype: Single Family Residence, Residential
Materials
- Fiber Cement, Stone
- Foundation: Permanent
- Roof: Shingle
Condition
- New construction: No
- Year built: 2012
Utilities & green energy
- Sewer: Public Sewer
- Water: Public
Community & HOA
Community
- Features: Clubhouse, Playground, Pool, Tennis Court(s)
- Subdivision: Churton Grove
HOA
- Has HOA: Yes
- Amenities included: Clubhouse, Playground, Pool, Tennis Court(s)
- Services included: None
- HOA fee: $88 monthly
Location
- Region: Hillsborough
Financial & listing details
- Price per square foot: $229/sqft
- Tax assessed value: $782,100
- Annual tax amount: $4,266
- Date on market: 8/29/2024
- Road surface type: Paved
Price history
| Date | Event | Price |
|---|---|---|
| 10/21/2024 | Sold | $810,000$229/sqft |
Source:  Doorify MLS #10049575 Report a problem Doorify MLS #10049575 Report a problem | ||
| 9/4/2024 | Pending sale | $810,000$229/sqft |
Source: Doorify MLS #10049575 Report a problem | ||
| 8/29/2024 | Listed for sale | $810,000+101%$229/sqft |
Source: Doorify MLS #10049575 Report a problem | ||
| 4/2/2012 | Sold | $403,000$114/sqft |
Source: Public Record Report a problem | ||
Public tax history
| Year | Property taxes | Tax assessment |
|---|---|---|
| 2025 | $5,850 +27.9% | $782,100 +72.3% |
| 2024 | $4,575 +3.8% | $453,800 |
| 2023 | $4,409 +1.5% | $453,800 |
| 2022 | $4,345 +2% | $453,800 +0.6% |
| 2021 | $4,261 -0.4% | $450,900 +4.9% |
| 2020 | $4,281 | $429,900 |
| 2018 | $4,281 +2.4% | $429,900 |
| 2017 | $4,181 +5.1% | $429,900 +6.8% |
| 2016 | $3,977 | $402,500 |
| 2015 | $3,977 +1.5% | $402,500 |
| 2014 | $3,917 | $402,500 |
| 2013 | -- | $402,500 |
Find assessor info on the county website
Neighborhood: 27278
Nearby homes
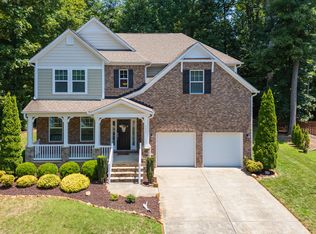
- $710,0004 bd3 ba3.2k sqft713 Wisborough Ct, Hillsborough, NC 27278Sold
- $676,2004 bd3 ba2.7k sqft712 Wisborough Ct, Hillsborough, NC 27278Off Market

- $687,9004 bd3 ba3k sqft708 Wisborough Ct, Hillsborough, NC 27278Off Market
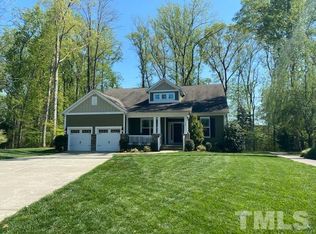
- $685,6004 bd3 ba2.7k sqft709 Wisborough Ct, Hillsborough, NC 27278Off Market
- $767,6005 bd4 ba3.3k sqft704 Wisborough Ct, Hillsborough, NC 27278Off Market
- $822,7004 bd3 ba3.2k sqft513 Rollesby Ct, Hillsborough, NC 27278Off Market
- $733,1004 bd3 ba3.1k sqft705 Wisborough Ct, Hillsborough, NC 27278Off Market
- $599,0004 bd3 ba3.2k sqft967 Beddington Ct, Hillsborough, NC 27278Sold
Nearby schools
GreatSchools rating
- 9/10River Park ElementaryGrades: PK-5Distance: 1.9 mi
- 5/10Orange Middle SchoolGrades: 6-8Distance: 1.6 mi
- 6/10Orange HighGrades: 9-12Distance: 1.5 mi
Schools provided by the listing agent
- Elementary: Orange - River Park
- Middle: Orange - Orange
- High: Orange - Orange
Source: Doorify MLS. This data may not be complete. We recommend contacting the local school district to confirm school assignments for this home.
Get a cash offer in 3 minutes
Find out how much your home could sell for in as little as 3 minutes with a no-obligation cash offer.
Estimated market value
$836,700
Get a cash offer in 3 minutes
Find out how much your home could sell for in as little as 3 minutes with a no-obligation cash offer.
Estimated market value
$836,700
- North Carolina
- Orange County
- Hillsborough
- 27278
- 716 Wisborough Ct
Nearby cities
Nearby zip codes
Other Hillsborough Topics
