Uniquely Elegant; this single-story pristine Home with freshly painted walls awaits your personal touches. Tucked away on 2 acres of partly wooded land in a prestigious neighborhood just minutes from Westfield. Quality built with vaulted ceilings, Palladian windows and Minimalist design combining Simplicity with Sophistication. The Office comes furnished and the Family room has surround sound system. Luxurious Master Bedroom includes a grand en-suite with soaking Tub, cultured stone Shower and dual Vanities. An oversized 3 Bay, heated Garage is perfect for Car Enthusiasts while detached Garage/shed provides added storage. The covered back Patio and stone path leads to an enclosed Cabana with inviting Hot Tub for year round use. Entertain in the partially finished basement w/ Game Room, dry Bar and exercise area. Tall shade trees, naturalized perennials and sounds of trickling water from a Koi pond add to the Tranquility that you will not want to leave! *Please see VIDEO attached*
Sold for $615,000
$615,000
716 Woodland Way, Russell, MA 01071
3beds
2,462sqft
Single Family Residence
Built in 1999
2 Acres Lot
$638,000 Zestimate®
$250/sqft
$2,996 Estimated rent
Home value
$638,000
$574,000 - $708,000
$2,996/mo
Zestimate® history
Owner options
List your home for rent
$2,996/mo
Rent Zestimate®
Find your next renter with Zillow Rental Manager. Plus, with online applications, you can quickly screen prospective tenants – for free.
$2,996/mo
Rent Zestimate®
Refinance and save
$4,278/mo
Est. payment
Refinancing to a lower rate could help reduce your monthly payments and save thousands over the life of the loan.
$4,278/mo
Est. payment
Explore your selling options
Work with a Zillow partner agent
Leverage their expertise and Zillow's premium Showcase listings to get your home seen by more buyers.
Get startedList with your own agent
Get your home in front of millions of buyers by listing it on Zillow.
Learn how to do itSell it yourself
Take full control of how buyers see your home on Zillow by listing For Sale by Owner (FSBO).
List your homeWhat's special
Surround sound systemEnclosed cabanaHot tubExercise areaCovered back patioPartially finished basementLuxurious master bedroom
Zillow last checked:
Listing updated:
Listed by:
Terry Hooper 413-406-8126,
Park Square Realty 413-568-9226
Bought with:
Teamwork Realty Group
Teamwork Realty Group, LLC
Source: MLS PIN,MLS#: 73386886
Facts & features
Interior
Bedrooms & bathrooms
- Bedrooms: 3
- Bathrooms: 3
- Full bathrooms: 2
- 1/2 bathrooms: 1
- Main level bedrooms: 1
Primary bedroom
- Features: Cathedral Ceiling(s), Ceiling Fan(s), Walk-In Closet(s), Flooring - Wall to Wall Carpet, Exterior Access
- Level: Main,First
Bedroom 2
- Features: Walk-In Closet(s), Flooring - Wall to Wall Carpet
- Level: First
Bedroom 3
- Features: Closet, Flooring - Wall to Wall Carpet
- Level: First
Primary bathroom
- Features: Yes
Bathroom 1
- Features: Bathroom - Full, Bathroom - Tiled With Shower Stall, Flooring - Stone/Ceramic Tile, Jacuzzi / Whirlpool Soaking Tub, Double Vanity
- Level: First
Bathroom 2
- Features: Bathroom - Full, Bathroom - With Tub & Shower, Flooring - Stone/Ceramic Tile
- Level: First
Bathroom 3
- Features: Bathroom - Half, Closet, Flooring - Stone/Ceramic Tile, Exterior Access
- Level: First
Dining room
- Features: Flooring - Wall to Wall Carpet, Lighting - Pendant
- Level: First
Family room
- Features: Cathedral Ceiling(s), Ceiling Fan(s), Flooring - Wall to Wall Carpet, Exterior Access
- Level: First
Kitchen
- Features: Flooring - Stone/Ceramic Tile, Recessed Lighting, Gas Stove
- Level: First
Living room
- Features: Flooring - Wall to Wall Carpet, Vestibule
- Level: First
Office
- Features: Closet, Flooring - Wall to Wall Carpet
- Level: First
Heating
- Forced Air, Oil
Cooling
- Central Air, Dual
Appliances
- Included: Water Heater, Range, Dishwasher, Microwave, Water Treatment
- Laundry: Flooring - Stone/Ceramic Tile, Main Level, Attic Access, First Floor
Features
- Closet, Lighting - Overhead, Lighting - Pendant, Cabinets - Upgraded, Office, Exercise Room, Game Room
- Flooring: Tile, Carpet, Flooring - Wall to Wall Carpet, Laminate, Flooring - Vinyl
- Doors: Insulated Doors
- Windows: Insulated Windows
- Basement: Full
- Has fireplace: No
Interior area
- Total structure area: 2,462
- Total interior livable area: 2,462 sqft
- Finished area above ground: 2,462
Property
Parking
- Total spaces: 14
- Parking features: Attached, Garage Door Opener, Heated Garage, Storage, Workshop in Garage, Garage Faces Side, Off Street, Driveway, Paved
- Attached garage spaces: 4
- Uncovered spaces: 10
Features
- Patio & porch: Covered
- Exterior features: Covered Patio/Deck, Cabana, Rain Gutters, Hot Tub/Spa, Storage, Professional Landscaping
- Has spa: Yes
- Spa features: Private
Lot
- Size: 2 Acres
- Features: Level
Details
- Additional structures: Cabana
- Parcel number: M:0025A B:0001 L:0037,2569454
- Zoning: R
Construction
Type & style
- Home type: SingleFamily
- Architectural style: Contemporary,Ranch
- Property subtype: Single Family Residence
Materials
- Frame
- Foundation: Concrete Perimeter
- Roof: Shingle
Condition
- Year built: 1999
Utilities & green energy
- Electric: 200+ Amp Service
- Sewer: Private Sewer
- Water: Private
- Utilities for property: for Gas Range
Green energy
- Energy efficient items: Thermostat
Community & HOA
Community
- Features: Tennis Court(s), Park, Golf, Medical Facility, Bike Path, Conservation Area, University
HOA
- Has HOA: No
Location
- Region: Russell
Financial & listing details
- Price per square foot: $250/sqft
- Tax assessed value: $517,600
- Annual tax amount: $9,472
- Date on market: 8/15/2026
- Exclusions: Washer And Dryer, Refrigerator, Air Compressor Do Not Stay...Garage Lift Is Negotiable.
Price history
| Date | Event | Price |
|---|---|---|
| 9/9/2025 | Sold | $615,000-5.2%$250/sqft |
Source: MLS PIN #73386886 Report a problem | ||
| 7/17/2025 | Contingent | $649,000$264/sqft |
Source: MLS PIN #73386886 Report a problem | ||
| 6/16/2025 | Listed for sale | $649,000+938.4%$264/sqft |
Source: MLS PIN #73386886 Report a problem | ||
| 12/12/1997 | Sold | $62,500$25/sqft |
Source: Public Record Report a problem | ||
Public tax history
| Year | Property taxes | Tax assessment |
|---|---|---|
| 2025 | $9,472 +6.6% | $517,600 |
| 2024 | $8,882 +5.7% | $517,600 +14.6% |
| 2023 | $8,400 +7.5% | $451,600 +25.5% |
| 2022 | $7,811 | $359,800 |
| 2021 | $7,811 +1.7% | $359,800 +6.4% |
| 2020 | $7,678 +7.4% | $338,100 +7.3% |
| 2019 | $7,150 +5.2% | $315,100 +4.7% |
| 2018 | $6,797 +7% | $301,000 +3.6% |
| 2017 | $6,353 +0.2% | $290,600 -9.8% |
| 2015 | $6,343 +0.1% | $322,000 |
| 2013 | $6,337 +1.6% | $322,000 -5% |
| 2012 | $6,238 +1.3% | $339,000 |
| 2011 | $6,156 +1.6% | $339,000 |
| 2010 | $6,058 +3.3% | $339,000 -0.8% |
| 2009 | $5,867 +5% | $341,900 |
| 2008 | $5,587 +15.1% | $341,900 |
| 2007 | $4,855 +1.1% | $341,900 +13% |
| 2006 | $4,804 +15.7% | $302,700 +11.3% |
| 2004 | $4,152 +12.4% | $271,900 +27.5% |
| 2003 | $3,694 +37.5% | $213,300 +15.2% |
| 2001 | $2,686 | $185,100 |
Find assessor info on the county website
Neighborhood: 01071
Nearby homes
- $568,9004 bd3 ba2.8k sqft696 Woodland Way, Russell, MA 01071Off Market

- $550,8003 bd3 ba2.4k sqft266 Woodland Way, Russell, MA 01071Off Market
- $734,7005 bd6 ba3.5k sqft216 Woodland Way, Russell, MA 01071Off Market
- $519,9002 bd2 ba2k sqft723 Woodland Way, Russell, MA 01071Off Market
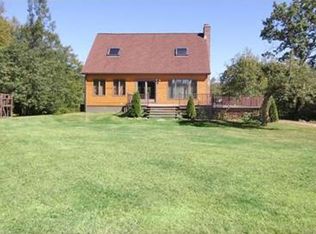
- $540,9003 bd4 ba2.1k sqft703 Woodland Way, Russell, MA 01071Off Market
- $580,8003 bd2 ba2.8k sqft676 Woodland Way, Russell, MA 01071Off Market
- $527,2003 bd2 ba1.9k sqft743 Woodland Way, Russell, MA 01071Off Market
- $605,6003 bd4 ba2.9k sqft286 Woodland Way, Russell, MA 01071Off Market
Nearby schools
GreatSchools rating
- 6/10Littleville Elementary SchoolGrades: PK-5Distance: 7.4 mi
- 4/10Gateway Regional High SchoolGrades: 6-12Distance: 7.5 mi
- NAGateway Regional Junior High SchoolGrades: 6-8Distance: 7.5 mi
Sell for more on Zillow
Get a Zillow Showcase℠ listing at no additional cost and you could sell for .
$638,000
2% more
+$12,760
With Zillow Showcase(estimated)
$650,760
Sell for more on Zillow
Get a Zillow Showcase℠ listing at no additional cost and you could sell for .
$638,000
2% more
+$12,760
With Zillow Showcase(estimated)
$650,760
- Massachusetts
- Hampden County
- Russell
- 01071
- 716 Woodland Way
