Skip main navigation
Closed
  • $235,000

    716 Woodmont Blvd, Clarksville, TN 37040

    3beds
    2,014sqft
    Single Family Residence, Residential
    Built in 1960
    0.37 Acres Lot
    $235,600 Zestimate®
    $117/sqft
    $1,712 Estimated rent

    Home value

    $235,600

    $224,000 - $247,000

    $1,712/mo

    Zestimate® history
    Loading
    Loading...

    Owner options

    List your home for rent

    $1,712/mo

    Rent Zestimate®

    Find your next renter with Zillow Rental Manager. Plus, with online applications, you can quickly screen prospective tenants – for free.

    Learn more

    $1,712/mo

    Rent Zestimate®

    Refinance and save

    $1,449/mo

    Est. payment

    Refinancing to a lower rate could help reduce your monthly payments and save thousands over the life of the loan.

    See today's rates

    $1,449/mo

    Est. payment

    Explore your selling options

    Work with a Zillow partner agent

    Leverage their expertise and Zillow's premium Showcase listings to get your home seen by more buyers.

    Get started

    List with your own agent

    Get your home in front of millions of buyers by listing it on Zillow.

    Learn how to do it

    Sell it yourself

    Take full control of how buyers see your home on Zillow by listing For Sale by Owner (FSBO).

    List your home

    What's special

    In-law suiteHuge finished walk-out basementMove-in readyImmaculate careModern updatesTimeless charmBeautifully renovated home

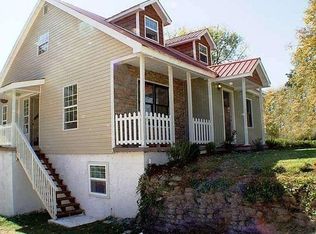
    Step Inside Your Perfect Blend of Modern Comfort and Timeless Charm. This beautifully renovated home shines with real hardwood floors, newer double custom windows, and thoughtful design throughout. The main level offers true one-level living—no steps, easy access, and an inviting layout that makes daily life simple and comfortable. Enjoy peace of mind with a whole-home backup generator, brand-new central AC and heat upstairs, and two separate mini-splits downstairs for individualized climate control. The roof cover is approximately 10 years old, offering confidence in quality and care. Downstairs, the expansive finished walk-out basement provides endless possibilities—ideal for an in-law suite, guest retreat, or second living area. Plumbing access also makes it easy to add a kitchenette or small kitchen for completely separate living from upstairs. The kitchen features beautiful updates including a breakfast bar with a live-edge wood countertop, perfect for barstools and casual dining. You’ll also appreciate the new light fixtures and ceiling fans that complement the home’s modern yet timeless style. Outside, the spacious lot includes a storage shed and plenty of room for outdoor activities, gardening, or hobbies. With no HOA, you’ll enjoy freedom and flexibility, and the location can’t be beat—just 10 miles from Fort Campbell yet tucked away in a quiet, comfortable setting.

    Zillow last checked:

    Listing updated:

    Listed by:

    Desiree Murphy 706-615-7597,

    Legion Realty,

    Samantha Williams 270-349-7575,

    Legion Realty

    Bought with:

    Jaclyn Barnard, 339586

    Compass

    Source: RealTracs MLS as distributed by MLS GRID,MLS#: 3030974MLS Logo

    Facts & features

    Interior

    Bedrooms & bathrooms
    • Bedrooms: 3
    • Bathrooms: 2
    • Full bathrooms: 2
    • Main level bedrooms: 2
    Bedroom 1
    • Area: 168 Square Feet
    • Dimensions: 14x12
    Bedroom 2
    • Area: 168 Square Feet
    • Dimensions: 14x12
    Bedroom 3
    • Area: 216 Square Feet
    • Dimensions: 18x12
    Dining room
    • Area: 225 Square Feet
    • Dimensions: 15x15
    Kitchen
    • Area: 225 Square Feet
    • Dimensions: 15x15
    Living room
    • Area: 228 Square Feet
    • Dimensions: 19x12
    Other
    • Features: Office
    • Level: Office
    • Area: 156 Square Feet
    • Dimensions: 12x13
    Other
    • Area: 208 Square Feet
    • Dimensions: 16x13
    Heating
    • Central
    Cooling
    • Ceiling Fan(s), Central Air, Electric
    Appliances
    • Included: Electric Oven, Electric Range, Dishwasher, Microwave, Refrigerator
    Features
    • Ceiling Fan(s), In-Law Floorplan, Pantry
    • Flooring: Wood, Tile
    • Basement: Finished
    Interior area
    • Total structure area: 2,014
    • Total interior livable area: 2,014 sqft
    • Finished area above ground: 1,040
    • Finished area below ground: 974

    Property

    Parking
    • Parking features: Concrete, Driveway
    • Has uncovered spaces: Yes
    Features
    • Levels: Two
    • Stories: 1
    Lot
    • Size: 0.37 Acres
    • Features: Cleared, Wooded
    • Topography: Cleared,Wooded
    Details
    • Additional structures: Storage
    • Parcel number: 063079C F 00400 00012079C
    • Special conditions: Standard

    Construction

    Type & style
    • Home type: SingleFamily
    • Architectural style: Ranch
    • Property subtype: Single Family Residence, Residential
    Materials
    • Brick
    • Roof: Shingle
    Condition
    • New construction: No
    • Year built: 1960

    Utilities & green energy

    • Sewer: Public Sewer
    • Water: Public
    • Utilities for property: Electricity Available, Water Available

    Community & HOA

    Community
    • Subdivision: Forrest Park
    HOA
    • Has HOA: No
    Location
    • Region: Clarksville

    Financial & listing details

    • Price per square foot: $117/sqft
    • Tax assessed value: $155,900
    • Annual tax amount: $1,161
    • Date on market: 10/25/2025
    • Electric utility on property: Yes

    Price history

    DateEventPrice
    1/15/2026Sold$235,000$117/sqft
    Source: RealTracs MLS as distributed by MLS GRID #3030974 Report a problem
    10/27/2025Contingent$235,000+4.4%$117/sqft
    Source: RealTracs MLS as distributed by MLS GRID #3030974 Report a problem
    10/25/2025Listed for sale$225,000+83.3%$112/sqft
    Source: RealTracs MLS as distributed by MLS GRID #3030974 Report a problem
    9/23/2025Sold$122,750-35.4%$61/sqft
    Source: Public Record Report a problem
    6/29/2021Listed for sale$190,000+227.6%$94/sqft
    Source: RealTracs MLS as distributed by MLS GRID #2267239 Report a problem
    5/31/2011Sold$58,000-17%$29/sqft
    Source: Public Record Report a problem
    2/5/2011Listed for sale$69,900$35/sqft
    Source: Prudential Real Estate #1248074 Report a problem

    Public tax history

    YearProperty taxesTax assessment
    2024$1,161 +49.8%$38,975 +112.1%
    2023$775 $18,375
    2022$775 +41.2%$18,375
    2021$549 -25.7%$18,375
    2020$739 +0.1%$18,375
    2019$738 $18,375 +111.8%
    2018$738 +35.4%$8,675 -51.1%
    2017$545 -28.8%$17,750
    2016$765 $17,750
    2015$765 +9.7%$17,750 +5.8%
    2014$697 +19.6%$16,775 +25.9%
    2013$583 -0.2%$13,325 -0.1%
    2011$584 +6.3%$13,339
    2010$550 $13,339
    2009$550 $13,339
    2008-- $13,339 +3.8%
    2007$572 +0%$12,853
    2006$572 +7.9%$12,853 +15%
    2005$530 +5.6%$11,176
    2004$502 $11,176
    2002$502 $11,176 +8.2%
    2001-- $10,327 -75%
    2000-- $41,308
    Find assessor info on the county website

    Neighborhood: Greenwood

    Nearby schools

    GreatSchools rating
    Schools provided by the listing agent
    • Elementary: Norman Smith Elementary
    • Middle: Montgomery Central Middle
    • High: Montgomery Central High

    Source: RealTracs MLS as distributed by MLS GRID. This data may not be complete. We recommend contacting the local school district to confirm school assignments for this home.

    Get a cash offer in 3 minutes
    Find out how much your home could sell for in as little as 3 minutes with a no-obligation cash offer.
    Estimated market value
    $235,600
    Get a cash offer in 3 minutes
    Find out how much your home could sell for in as little as 3 minutes with a no-obligation cash offer.
    Estimated market value
    $235,600