HIGHEST AND BEST OFFERS DUE 7/2 @9PM. Welcome to the North Catty Home of the Summer!! Nestled on a picturesque street sits this charming 3 Bed, 2.5 Bath colonial with over 2,100 sqft of living space, and its own private backyard oasis! Approaching the covered front porch and through the front door, you will be invited into the two story foyer that accentuates the open floor plan this home offers. Straight ahead, you'll discover the spacious dining room area- a perfect space to gather around the table, with exit to the deck! Showcase your cooking skills in the gourmet kitchen, with a peninsula, SS appliances, and abundance of counter & cabinet space. Spend time with guests in the bright living room, which leads to the family room, both provide an abundance of relaxation space. A convenient laundry room & half bath complete the main living area. Retreat to the upstairs Master Bedroom, offering pointed cathedral ceiling, a walk-in closet for your array of fashion, and a full en-suite w/ a vanity area. Two additional spacious bedrooms and a full hall bathroom complete the upper level. Enjoy your time outdoors around the rear exterior covered porch, or relaxing in the hot tub! Conveniently located near schools, Willowbrook Golf Course, North Catasauqua Park & The Lehigh River. This connected home comes with a Lutron lighting package providing immaculate ambiance, and has absolutely everything you have been looking for!
Sold for $441,500
$441,500
716 Wyandotte St, Catasauqua, PA 18032
3beds
2,124sqft
Single Family Residence
Built in 2003
7,448 Square Feet Lot
$477,000 Zestimate®
$208/sqft
$2,957 Estimated rent
Home value
$477,000
$453,000 - $501,000
$2,957/mo
Zestimate® history
Owner options
List your home for rent
$2,957/mo
Rent Zestimate®
Find your next renter with Zillow Rental Manager. Plus, with online applications, you can quickly screen prospective tenants – for free.
$2,957/mo
Rent Zestimate®
Refinance and save
$2,925/mo
Est. payment
Refinancing to a lower rate could help reduce your monthly payments and save thousands over the life of the loan.
$2,925/mo
Est. payment
Explore your selling options
Work with a Zillow partner agent
Leverage their expertise and Zillow's premium Showcase listings to get your home seen by more buyers.
Get startedList with your own agent
Get your home in front of millions of buyers by listing it on Zillow.
Learn how to do itSell it yourself
Take full control of how buyers see your home on Zillow by listing For Sale by Owner (FSBO).
List your homeWhat's special
Zillow last checked:
Listing updated:
Listed by:
Kimberly D. Rosado 484-357-9284,
Keller Williams Allentown
Bought with:
Bernie Wallerich
Preferred Properties Plus
Source: GLVR,MLS#: 740405 Originating MLS: Lehigh Valley MLS
Originating MLS: Lehigh Valley MLSFacts & features
Interior
Bedrooms & bathrooms
- Bedrooms: 3
- Bathrooms: 3
- Full bathrooms: 2
- 1/2 bathrooms: 1
Rooms
- Room types: Den, Office
Primary bedroom
- Description: Vinyl Floor, Ceiling Fan, Cathedral Ceiling, Walk-In Closet, Full En-Suite Bath
- Level: Second
- Dimensions: 16.00 x 15.00
Bedroom
- Description: Vinyl Floor, Ceiling Fan
- Level: Second
- Dimensions: 11.00 x 13.00
Bedroom
- Description: Vinyl Floor, Ceiling Fan
- Level: Second
- Dimensions: 11.00 x 13.00
Primary bathroom
- Description: Vinyl Floor, Large Vanity, Linen Closet
- Level: Second
- Dimensions: 9.00 x 12.00
Dining room
- Description: Vinyl Floor, Large Picture Window, Exit to Deck
- Level: First
- Dimensions: 10.00 x 16.00
Family room
- Description: Wall to Wall Carpet
- Level: First
- Dimensions: 11.00 x 12.00
Foyer
- Description: Vinyl Floor, Two-Story Foyer
- Level: First
- Dimensions: 13.00 x 14.00
Other
- Description: Vinyl Floor, Vanity, Bath Tub
- Level: Second
- Dimensions: 5.00 x 11.00
Half bath
- Description: Vinyl Floor, Vanity
- Level: First
- Dimensions: 5.00 x 5.00
Kitchen
- Description: Vinyl Floor, Peninsula, SS Appliances, Pantry
- Level: First
- Dimensions: 13.00 x 15.00
Laundry
- Description: Vinyl Floor, Washer, Dryer
- Level: First
- Dimensions: 9.00 x 8.00
Living room
- Description: Wall to Wall Carpet
- Level: First
- Dimensions: 12.00 x 15.00
Other
- Description: Vinyl Floor, Window, Walk-In Closet in Master Bedroom
- Level: Second
- Dimensions: 9.00 x 5.00
Other
- Description: Vinyl Floor, Loft/Hall Area
- Level: Second
- Dimensions: 16.00 x 9.00
Heating
- Electric, Heat Pump
Cooling
- Central Air, Ceiling Fan(s)
Appliances
- Included: Electric Oven, Electric Water Heater, Microwave, Refrigerator
- Laundry: Main Level
Features
- Cathedral Ceiling(s), Dining Area, Separate/Formal Dining Room, Entrance Foyer, Eat-in Kitchen, High Ceilings, Home Office, Kitchen Island, Family Room Main Level, Vaulted Ceiling(s), Walk-In Closet(s)
- Flooring: Carpet, Luxury Vinyl, Luxury VinylPlank
- Basement: Full
Interior area
- Total interior livable area: 2,124 sqft
- Finished area above ground: 2,124
- Finished area below ground: 0
Property
Parking
- Total spaces: 2
- Parking features: Attached, Driveway, Garage, Off Street
- Attached garage spaces: 2
- Has uncovered spaces: Yes
Features
- Stories: 2
- Patio & porch: Covered, Deck, Porch
- Exterior features: Deck, Fire Pit, Hot Tub/Spa, Porch
- Has spa: Yes
Lot
- Size: 7,448 Square Feet
- Features: Flat
Details
- Parcel number: M4SE1B 4 1A 0923
- Zoning: R1-SINGLE-FAMILY RESIDENT
- Special conditions: None
Construction
Type & style
- Home type: SingleFamily
- Architectural style: Colonial
- Property subtype: Single Family Residence
Materials
- Brick, Vinyl Siding
- Roof: Asphalt,Fiberglass
Condition
- Unknown
- Year built: 2003
Utilities & green energy
- Electric: 200+ Amp Service, Circuit Breakers
- Sewer: Public Sewer
- Water: Public
Community & HOA
Community
- Features: Sidewalks
- Senior community: Yes
- Subdivision: Not in Development
Location
- Region: Catasauqua
Financial & listing details
- Price per square foot: $208/sqft
- Tax assessed value: $80,200
- Annual tax amount: $7,107
- Date on market: 6/27/2024
- Cumulative days on market: 5 days
- Listing terms: Cash,Conventional,FHA
- Ownership type: Fee Simple
- Road surface type: Paved
Price history
| Date | Event | Price |
|---|---|---|
| 8/14/2024 | Sold | $441,500+6.4%$208/sqft |
Source:  GLVR #740405 Report a problem GLVR #740405 Report a problem | ||
| 7/3/2024 | Pending sale | $415,000$195/sqft |
Source: GLVR #740405 Report a problem | ||
| 6/27/2024 | Listed for sale | $415,000+64.7%$195/sqft |
Source: GLVR #740405 Report a problem | ||
| 9/28/2012 | Sold | $251,900+0.8%$119/sqft |
Source: GLVR #427008 Report a problem | ||
| 4/15/2012 | Price change | $249,900-2%$118/sqft |
Source: Real Living #427008 Report a problem | ||
| 3/2/2012 | Listed for sale | $254,900-1%$120/sqft |
Source: Real Living Spectrum Real Estate #425690 Report a problem | ||
| 6/3/2005 | Sold | $257,400$121/sqft |
Source: Public Record Report a problem | ||
Public tax history
| Year | Property taxes | Tax assessment |
|---|---|---|
| 2025 | $7,147 +6.8% | $80,200 |
| 2024 | $6,689 +4.6% | $80,200 |
| 2023 | $6,397 +1.9% | $80,200 |
| 2022 | $6,276 +563.2% | $80,200 |
| 2021 | $946 | $80,200 |
| 2020 | $946 | $80,200 |
| 2018 | $946 | $80,200 |
| 2017 | -- | $80,200 |
| 2016 | -- | $80,200 |
| 2015 | -- | $80,200 |
| 2014 | -- | $80,200 |
| 2013 | -- | $80,200 |
| 2012 | -- | $80,200 |
| 2011 | -- | $80,200 |
| 2010 | -- | $80,200 |
| 2004 | -- | $80,200 |
Find assessor info on the county website
Neighborhood: North Catasauqua
Nearby homes
- $409,1003 bd2 ba1.7k sqft710 Wyandotte St, Catasauqua, PA 18032Off Market
- $479,9004 bd2 ba2.2k sqft732 Wyandotte St, Catasauqua, PA 18032Sold

- $334,7003 bd1 ba1.3k sqft741 Willow Dr, Catasauqua, PA 18032Off Market
- $447,4003 bd3 ba1.8k sqft664 Wyandotte St, Catasauqua, PA 18032Off Market
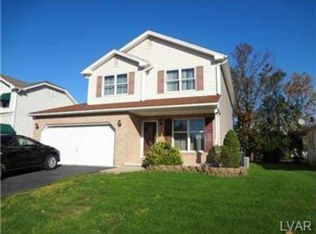
- $436,9003 bd2 ba2.1k sqft738 Wyandotte St, Catasauqua, PA 18032Off Market
- $410,7003 bd2 ba1.9k sqft761 Willow Dr, Catasauqua, PA 18032Off Market
- $408,6005 bd2 ba1.5k sqft721 Willow Dr, Catasauqua, PA 18032Off Market
- $466,2003 bd2 ba1.9k sqft1263 7th St, Catasauqua, PA 18032Off Market
Nearby schools
GreatSchools rating
- 5/10Catasauqua Middle SchoolGrades: 5-8Distance: 0.8 mi
- 4/10Catasauqua Senior High SchoolGrades: 9-12Distance: 0.9 mi
- 3/10Francis H Sheckler El SchoolGrades: K-4Distance: 1.1 mi
Schools provided by the listing agent
- Elementary: Sheckler Elementary School
- Middle: Catasauqua Middle School
- High: Catasauqua High School
- District: Catasauqua
Source: GLVR. This data may not be complete. We recommend contacting the local school district to confirm school assignments for this home.
Get a cash offer in 3 minutes
Find out how much your home could sell for in as little as 3 minutes with a no-obligation cash offer.
Estimated market value
$477,000
Get a cash offer in 3 minutes
Find out how much your home could sell for in as little as 3 minutes with a no-obligation cash offer.
Estimated market value
$477,000
- Pennsylvania
- Northampton County
- Catasauqua
- 18032
- North Catasauqua
- 716 Wyandotte St
Nearby cities
Nearby neighborhoods
Nearby zip codes
Other Catasauqua Topics
