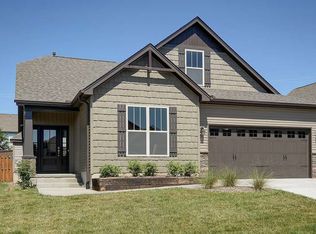
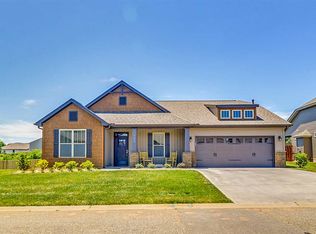
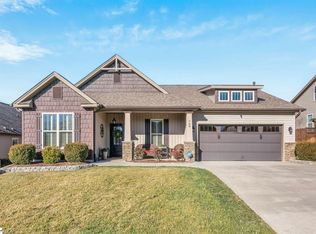
Welcome home to this beautifully maintained, well loved property offering 2,276 heated square feet, an open and split floor plan, and an exceptional location. Conveniently situated just 0.3 miles to Highway 290 and approximately 1 mile to Publix, pharmacies, restaurants, and everyday essentials, this home combines comfort, quality, and convenience in one inviting package. Inside, you will love the hardwood floors throughout most of the main level along with custom blinds throughout the home. The kitchen is thoughtfully designed with Frigidaire Professional appliances, including a French door refrigerator with bottom freezer that includes an ice maker. Abundant cabinetry features under cabinet lighting, deep pull out drawers for pots and pans, and a pull out trash can for added convenience. A center island with breakfast bar seating and a pantry closet complete this functional and attractive space. The dining area overlooks the backyard and flows easily into the living room, making it perfect for both everyday living and entertaining. The living room is warm and welcoming with a rock fireplace, wood mantle, and gas logs. Just off the dining area, step into the screened porch featuring custom shades and a ceiling fan, the perfect place to relax while enjoying the privacy fenced backyard. The full yard sprinkler system adds ease to outdoor care. A concrete walkway leads from the screened porch to the driveway through the privacy fence gate, making it easy to go from the front yard to the backyard without tracking grass inside the home. The primary suite is located on the main level and offers a spacious bedroom with ceiling fan, a walk in closet, and a primary bath with a dedicated vanity area, double sink vanity, and an ADA accessible walk in shower. Two additional bedrooms and a full bath are also located on the main level. Upstairs, you will find two more bedrooms, a full bath, a walk in closet, and walk in attic storage. The upstairs is on a separate thermostat, helping regulate comfort throughout the home. Natural gas serves the heat, hot water heater, and gas logs. The laundry room includes an Electrolux front load washer and dryer and leads to the attached double garage. Located on a cul-de-sac in a small, well maintained neighborhood, this home truly shines with superb details and pride of ownership throughout.
Sold-in house
Zillow last checked:
Listing updated:
Bought with:
Charlie Carter, SC
Fathom Realty - Woodruff Rd.
Source: SAR as distributed by MLS GRID,MLS#: 332713
Price history
| Date | Event | Price |
|---|---|---|
| 3/4/2026 | Sold | $365,000-1.4%$160/sqft |
Source:  SAR as distributed by MLS GRID #332713 Report a problem SAR as distributed by MLS GRID #332713 Report a problem | ||
| 2/9/2026 | Pending sale | $369,999$163/sqft |
Source: SAR as distributed by MLS GRID #332713 Report a problem | ||
| 1/17/2026 | Listed for sale | $369,999+48.9%$163/sqft |
Source: SAR as distributed by MLS GRID #332713 Report a problem | ||
| 3/1/2019 | Sold | $248,457$109/sqft |
Source: SAR as distributed by MLS GRID #259193 Report a problem | ||
| 2/26/2019 | Listed for sale | $248,457+452.1%$109/sqft |
Source: JOY REAL ESTATE #259193 Report a problem | ||
| 10/3/2018 | Sold | $45,000$20/sqft |
Source: Public Record Report a problem | ||
Get a cash offer in 3 minutes
Find out how much your home could sell for in as little as 3 minutes with a no-obligation cash offer.
Estimated market value
$361,700
