Meticulously maintained, light and bright split-level on a just over a half acre lot in a quiet neighborhood awaits new owners. Home features soft neutral colors throughout, vaulted ceilings, hardwood flooring on upper level and great open space areas for family gatherings or entertaining. The front room can be used as a formal living or dining room and features a vaulted & beamed ceiling, wainscoting, an oversized light filled window and pretty carpeting with access to the centrally located kitchen. Eat-in-kitchen has an abundance of counter space, lovely light wood maple cabinets and room to accommodate a large table or even the addition of an island if desired. Kitchen flows nicely into the expansive great room off the rear of the home that features vaulted ceilings, access to a patio, a gas stove, skylights and three full walls of windows that allows warm, natural light to flood the room & provides views of the expansive yard. The lower level offers a cozy and inviting family room with a wood burning fireplace, half bath, laundry room and bonus room that could serve as an office, workout area, craft room or teen suite. All three bedrooms are found on the upper level of the home and feature gleaming hardwood floors, neutral décor, ample closet space and a full bath. The home sits on a lovely oversized lot - just over ½ acre and includes a newer wood privacy fence, outbuilding, brick patio, and extra gravel driveway on far-right side of the property. Plenty of room to expand the patio area for summer outdoor entertaining plus plenty of space for a garden, playground or even a pool. Situated in a quiet street in a desirable neighborhood with easy access to all amenities Mentor as to offer; parks, shops, restaurants & medical services.
Closed
$276,000
7160 Allendale Dr, Mentor, OH 44060
3beds
1,880sqft
Single Family Residence
Built in 1966
0.54 Acres Lot
$312,400 Zestimate®
$147/sqft
$2,315 Estimated rent
Home value
$312,400
$297,000 - $328,000
$2,315/mo
Zestimate® history
Owner options
List your home for rent
$2,315/mo
Rent Zestimate®
Find your next renter with Zillow Rental Manager. Plus, with online applications, you can quickly screen prospective tenants – for free.
$2,315/mo
Rent Zestimate®
Refinance and save
$1,870/mo
Est. payment
Refinancing to a lower rate could help reduce your monthly payments and save thousands over the life of the loan.
$1,870/mo
Est. payment
Explore your selling options
Work with a Zillow partner agent
Leverage their expertise and Zillow's premium Showcase listings to get your home seen by more buyers.
Get startedList with your own agent
Get your home in front of millions of buyers by listing it on Zillow.
Learn how to do itSell it yourself
Take full control of how buyers see your home on Zillow by listing For Sale by Owner (FSBO).
List your homeWhat's special
Zillow last checked:
Listing updated:
Listed by:
Denise M Ritossa deniseritossa@howardhanna.com216-233-6978,
Howard Hanna
Bought with:
Marianne T Prentice, 2014000487
Keller Williams Greater Cleveland Northeast
Marcy A Feather, 2004020799
Keller Williams Greater Cleveland Northeast
Source: MLS Now,MLS#: 5045165Originating MLS: Lake Geauga Area Association of REALTORS
Facts & features
Interior
Bedrooms & bathrooms
- Bedrooms: 3
- Bathrooms: 2
- Full bathrooms: 1
- 1/2 bathrooms: 1
Primary bedroom
- Description: Flooring: Hardwood
- Features: Window Treatments
- Level: Second
- Dimensions: 12 x 15
Bedroom
- Description: Flooring: Carpet
- Features: Window Treatments
- Level: Second
- Dimensions: 10 x 10
Bedroom
- Description: Flooring: Hardwood
- Features: Window Treatments
- Level: Second
- Dimensions: 11 x 12
Primary bathroom
- Description: Flooring: Tile
- Features: Window Treatments
- Level: Second
- Dimensions: 5 x 8
Bathroom
- Description: Flooring: Tile
- Features: Window Treatments
- Level: Lower
- Dimensions: 4 x 8
Bonus room
- Description: Flooring: Linoleum
- Level: Lower
- Dimensions: 9 x 11
Dining room
- Description: Optional Living or dinning room,Flooring: Carpet
- Features: Beamed Ceilings, Vaulted Ceiling(s), Window Treatments
- Level: First
- Dimensions: 15 x 20
Eat in kitchen
- Description: Flooring: Linoleum
- Level: First
- Dimensions: 8 x 20
Entry foyer
- Description: Flooring: Linoleum
- Level: First
- Dimensions: 4 x 8
Family room
- Description: Flooring: Carpet
- Features: Window Treatments
- Level: Lower
- Dimensions: 12 x 20
Great room
- Description: Flooring: Carpet
- Features: Fireplace, Vaulted Ceiling(s), Window Treatments
- Level: First
- Dimensions: 15 x 25
Laundry
- Description: Flooring: Linoleum
- Level: Lower
- Dimensions: 9 x 12
Heating
- Forced Air, Fireplace(s), Gas
Cooling
- Central Air
Appliances
- Included: Dryer, Disposal, Humidifier, Microwave, Range, Refrigerator, Washer
- Laundry: Lower Level
Features
- Beamed Ceilings, Entrance Foyer, Eat-in Kitchen, Vaulted Ceiling(s)
- Windows: Skylight(s), Window Treatments
- Basement: Finished,Sump Pump
- Number of fireplaces: 2
- Fireplace features: Family Room, Great Room, Gas, Wood Burning
Interior area
- Total structure area: 1,880
- Total interior livable area: 1,880 sqft
- Finished area above ground: 1,880
Property
Parking
- Parking features: Additional Parking, Attached, Concrete, Direct Access, Driveway, Garage Faces Front, Garage, Garage Door Opener, Gravel
- Attached garage spaces: 2
Features
- Levels: Three Or More,Multi/Split
- Stories: 3
- Patio & porch: Front Porch, Patio
- Exterior features: Private Yard
- Pool features: Community
- Fencing: Back Yard,Perimeter,Partial,Privacy,Wood
- Has view: Yes
- View description: Neighborhood
Lot
- Size: 0.54 Acres
- Features: Back Yard, Flat, Front Yard, Landscaped, Level, Private, Wooded
Details
- Additional structures: Shed(s)
- Parcel number: 16C068D000440
Construction
Type & style
- Home type: SingleFamily
- Architectural style: Split Level
- Property subtype: Single Family Residence
Materials
- Aluminum Siding, Vinyl Siding
- Foundation: Block, Brick/Mortar, Combination
- Roof: Asphalt,Fiberglass
Condition
- Updated/Remodeled
- Year built: 1966
Details
- Warranty included: Yes
Utilities & green energy
- Sewer: Public Sewer
- Water: Public
Community & HOA
Community
- Features: Fitness Center, Golf, Laundry Facilities, Medical Service, Playground, Park, Pool, Restaurant, Shopping
- Subdivision: Mentor Estates Sub
HOA
- Has HOA: No
Location
- Region: Mentor
Financial & listing details
- Price per square foot: $147/sqft
- Tax assessed value: $267,440
- Annual tax amount: $3,412
- Date on market: 6/14/2024
- Cumulative days on market: 17 days
- Listing agreement: Exclusive Right To Sell
- Listing terms: Cash,Conventional,FHA,VA Loan
Price history
| Date | Event | Price |
|---|---|---|
| 8/2/2024 | Sold | $276,000-2.8%$147/sqft |
Source: Public Record Report a problem | ||
| 7/1/2024 | Pending sale | $284,000$151/sqft |
Source: MLS Now #5045165 Report a problem | ||
| 6/25/2024 | Contingent | $284,000$151/sqft |
Source: MLS Now #5045165 Report a problem | ||
| 6/20/2024 | Price change | $284,000-3.7%$151/sqft |
Source: MLS Now #5045165 Report a problem | ||
| 6/14/2024 | Listed for sale | $294,900+59.4%$157/sqft |
Source: MLS Now #5045165 Report a problem | ||
| 5/13/2009 | Sold | $185,000+58.1%$98/sqft |
Source: MLS Now #3008976 Report a problem | ||
| 5/31/1995 | Sold | $117,000$62/sqft |
Source: MLS Now #703634 Report a problem | ||
Public tax history
| Year | Property taxes | Tax assessment |
|---|---|---|
| 2025 | $3,493 -2.5% | $93,600 |
| 2024 | $3,583 +5% | $93,600 +25.7% |
| 2023 | $3,412 -0.5% | $74,440 |
| 2022 | $3,429 -0.3% | $74,440 |
| 2021 | $3,439 +3.5% | $74,440 +18% |
| 2020 | $3,324 -0.1% | $63,090 |
| 2019 | $3,328 +5.6% | $63,090 +10.7% |
| 2018 | $3,151 | $57,010 |
| 2017 | $3,151 +0.6% | $57,010 |
| 2016 | $3,132 +9.7% | $57,010 |
| 2015 | $2,856 -1.5% | $57,010 |
| 2014 | $2,898 -0.1% | $57,010 |
| 2013 | $2,901 -0.4% | $57,010 |
| 2012 | $2,914 +5.5% | $57,010 -1.3% |
| 2011 | $2,761 -1.2% | $57,750 |
| 2010 | $2,794 +5.1% | $57,750 -0.5% |
| 2009 | $2,658 +7.2% | $58,013 -0.9% |
| 2008 | $2,479 +2.6% | $58,520 |
| 2007 | $2,417 -57.6% | $58,520 |
| 2006 | $5,706 +7.8% | $58,520 +8.5% |
| 2005 | $5,291 -0.2% | $53,925 |
| 2004 | $5,301 +8.7% | $53,925 |
| 2003 | $4,878 +23.9% | $53,925 +20% |
| 2002 | $3,937 0% | $44,937 |
| 2001 | $3,937 -0.1% | $44,937 |
| 2000 | $3,940 +6.6% | $44,937 +6.6% |
| 1999 | $3,696 | $42,148 |
Find assessor info on the county website
Neighborhood: 44060
Nearby homes
- $2,240-- bd-- ba-- sqftAllendale Dr, Mentor, OH 44060Off Market
- $268,4003 bd1 ba1.3k sqft7170 Allendale Dr, Mentor, OH 44060Off Market
- $303,4004 bd2 ba2k sqft7346 Milton Dr, Mentor, OH 44060Off Market
- $309,6003 bd2 ba1.6k sqft7149 Enfield Dr, Mentor, OH 44060Off Market
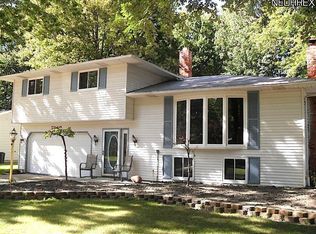
- $334,3004 bd1 ba1.8k sqft7165 Allendale Dr, Mentor, OH 44060Off Market
- $280,4003 bd1 ba1.6k sqft7159 Enfield Dr, Mentor, OH 44060Off Market
- $280,1003 bd1 ba1.6k sqft7139 Enfield Dr, Mentor, OH 44060Off Market
- $273,3003 bd1 ba1.5k sqft7180 Allendale Dr, Mentor, OH 44060Off Market
Nearby schools
GreatSchools rating
- 7/10Bellflower Elementary SchoolGrades: K-5Distance: 1.4 mi
- 7/10Shore Middle SchoolGrades: 6-8Distance: 3.8 mi
- 8/10Mentor High SchoolGrades: 9-12Distance: 3 mi
Schools provided by the listing agent
- District: Mentor EVSD - 4304
Source: MLS Now. This data may not be complete. We recommend contacting the local school district to confirm school assignments for this home.
Get a cash offer in 3 minutes
Find out how much your home could sell for in as little as 3 minutes with a no-obligation cash offer.
Estimated market value
$312,400
Get a cash offer in 3 minutes
Find out how much your home could sell for in as little as 3 minutes with a no-obligation cash offer.
Estimated market value
$312,400
- Ohio
- Lake County
- Mentor
- 44060
- 7160 Allendale Dr
Nearby cities
Nearby zip codes
Other Mentor Topics
