Why wait to build when you can move in now? This brand-new, 2024-built home is packed with meticulously selected upgrades and ready for immediate enjoyment. Step inside to discover stylish wood-look ceramic tile flooring, sleek quartz countertops, and a large kitchen island with ample barstool seating, perfect for casual dining or entertaining. The white wood cabinetry perfectly complements the stainless steel appliances, while a generous pantry provides all the storage space you need. The owner’s suite is your private retreat, featuring plush carpeting, a luxurious ensuite bath with dual quartz sinks, added cabinetry, a private water closet, and both a spacious walk-in closet and separate linen closet. The two additional bedrooms also offer plush carpeting and comfort for guests or family. Throughout the home, you’ll find custom lighting, ceiling fans, plantation shutters, and added storage cabinets in the laundry room and garage for maximum functionality. Hurricane shutters are included for added peace of mind. Relax with tranquil pond views from your kitchen and backyard and enjoy life in Salt Meadows, a resort-style community offering an expansive pool, state-of-the-art clubhouse with fitness center, sports courts, playground, and more. Located near US-301 and I-75, you’ll have easy access to St. Petersburg, Bradenton, Sarasota, and the Gulf Coast beaches. Hit the nearby golf courses, or enjoy retail therapy at Ellenton Premium Outlets, just a short drive away. Don’t miss the opportunity to call this exceptional move-in-ready home yours. Start living the resort lifestyle you’ve always dreamed of today!
Sold for $330,000
$330,000
7160 AMELIA RIVER DRIVE, PARRISH, FL 34219
3beds
1,485sqft
Single Family Residence
Built in 2024
6,120 Square Feet Lot
$328,600 Zestimate®
$222/sqft
$2,500 Estimated rent
Home value
$328,600
$302,000 - $358,000
$2,500/mo
Zestimate® history
Owner options
List your home for rent
$2,500/mo
Rent Zestimate®
Find your next renter with Zillow Rental Manager. Plus, with online applications, you can quickly screen prospective tenants – for free.
$2,500/mo
Rent Zestimate®
Refinance and save
$2,214/mo
Est. payment
Refinancing to a lower rate could help reduce your monthly payments and save thousands over the life of the loan.
$2,214/mo
Est. payment
Explore your selling options
Work with a Zillow partner agent
Leverage their expertise and Zillow's premium Showcase listings to get your home seen by more buyers.
Get startedList with your own agent
Get your home in front of millions of buyers by listing it on Zillow.
Learn how to do itSell it yourself
Take full control of how buyers see your home on Zillow by listing For Sale by Owner (FSBO).
List your homeWhat's special
Zillow last checked:
Listing updated:
Listed by:
Jennifer Eastburn 941-315-3789,
EXP REALTY LLC 888-883-8509
Bought with:
Michele Martinez, 3316584
GREAT AMERICAN REALTY
Source: Stellar MLS,MLS#: A4657038 Originating MLS: Sarasota - Manatee
Originating MLS: Sarasota - Manatee
Facts & features
Interior
Bedrooms & bathrooms
- Bedrooms: 3
- Bathrooms: 2
- Full bathrooms: 2
Primary bedroom
- Features: Walk-In Closet(s)
- Level: First
- Area: 156 Square Feet
- Dimensions: 12x13
Kitchen
- Features: Kitchen Island, Pantry
- Level: First
- Area: 132 Square Feet
- Dimensions: 11x12
Living room
- Level: First
- Area: 216 Square Feet
- Dimensions: 12x18
Heating
- Central
Cooling
- Central Air
Appliances
- Included: Dishwasher, Disposal, Ice Maker, Microwave, Refrigerator
- Laundry: Laundry Room
Features
- Ceiling Fan(s), Eating Space In Kitchen, Kitchen/Family Room Combo, Open Floorplan, Primary Bedroom Main Floor, Split Bedroom, Thermostat
- Flooring: Carpet, Tile
- Windows: Window Treatments, Hurricane Shutters
- Has fireplace: No
Interior area
- Total structure area: 1,942
- Total interior livable area: 1,485 sqft
Property
Parking
- Total spaces: 2
- Parking features: Garage - Attached
- Attached garage spaces: 2
Features
- Levels: One
- Stories: 1
- Exterior features: Irrigation System
- Has view: Yes
- View description: Water
- Water view: Water
Lot
- Size: 6,120 Square Feet
Details
- Parcel number: 419329059
- Zoning: RESIDENTAL
- Special conditions: None
Construction
Type & style
- Home type: SingleFamily
- Property subtype: Single Family Residence
Materials
- Block
- Foundation: Slab
- Roof: Shingle
Condition
- New construction: No
- Year built: 2024
Utilities & green energy
- Sewer: Public Sewer
- Water: Public
- Utilities for property: BB/HS Internet Available, Electricity Connected, Sewer Connected, Water Connected
Community & HOA
Community
- Features: Clubhouse, Community Mailbox, Deed Restrictions, Dog Park, Fitness Center, Playground, Pool
- Pet fee: $0 monthly
- Subdivision: SALTMEADOWS PH 1A
HOA
- Has HOA: Yes
- Amenities included: Basketball Court, Clubhouse, Fitness Center, Pickleball Court(s), Playground, Pool, Recreation Facilities
- HOA fee: $13 monthly
- HOA name: Home River Group
- HOA phone: 813-600-5090
Location
- Region: Parrish
Financial & listing details
- Price per square foot: $222/sqft
- Tax assessed value: $267,273
- Annual tax amount: $4,409
- Date on market: 6/26/2025
- Cumulative days on market: 26 days
- Listing terms: Cash,Conventional,FHA,VA Loan
- Ownership: Fee Simple
- Total actual rent: 0
- Electric utility on property: Yes
- Road surface type: Asphalt
Price history
| Date | Event | Price |
|---|---|---|
| 10/2/2025 | Sold | $330,000-2.9%$222/sqft |
Source:  Stellar MLS #A4657038 Report a problem Stellar MLS #A4657038 Report a problem | ||
| 7/30/2025 | Pending sale | $339,900$229/sqft |
Source: Stellar MLS #A4657038 Report a problem | ||
| 6/26/2025 | Listed for sale | $339,900-4%$229/sqft |
Source: Stellar MLS #A4657038 Report a problem | ||
| 8/6/2024 | Sold | $353,890$238/sqft |
Source: Stellar MLS #O6168810 Report a problem | ||
| 7/22/2024 | Pending sale | $353,890$238/sqft |
Source: Stellar MLS #O6168810 Report a problem | ||
| 7/5/2024 | Price change | $353,890-13.5%$238/sqft |
Source: Stellar MLS #O6168810 Report a problem | ||
| 6/3/2024 | Price change | $408,890+1.2%$275/sqft |
Source: Stellar MLS #O6168810 Report a problem | ||
| 5/1/2024 | Price change | $403,890+0.7%$272/sqft |
Source: Stellar MLS #O6168810 Report a problem | ||
| 4/8/2024 | Price change | $400,890+1%$270/sqft |
Source: Stellar MLS #O6168810 Report a problem | ||
| 3/19/2024 | Price change | $396,890+1%$267/sqft |
Source: Stellar MLS #O6168810 Report a problem | ||
| 2/19/2024 | Price change | $392,890+0.5%$265/sqft |
Source: Stellar MLS #O6168810 Report a problem | ||
| 1/16/2024 | Listed for sale | $390,890$263/sqft |
Source: Stellar MLS #O6168810 Report a problem | ||
Public tax history
| Year | Property taxes | Tax assessment |
|---|---|---|
| 2025 | $7,122 +61.5% | $267,273 +311% |
| 2024 | $4,409 +12.4% | $65,025 +27% |
| 2023 | $3,923 | $51,214 |
Find assessor info on the county website
Neighborhood: 34219
Nearby homes
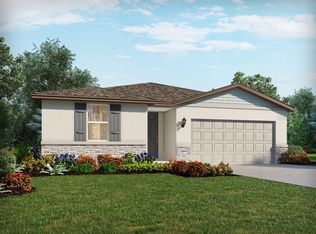
- $420,0004 bd3 ba1.9k sqft7140 Amelia River Dr, Parrish, FL 34219Sold
- $399,6704 bd3 ba2.3k sqft7156 Amelia River Dr, Parrish, FL 34219Sold

- $392,9004 bd3 ba1.9k sqft7204 Amelia River Dr, Parrish, FL 34219Sold
- $399,8454 bd2 ba1.8k sqft7208 Amelia River Dr, Parrish, FL 34219Sold
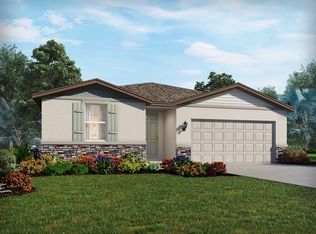
- $402,8753 bd3 ba2.1k sqft7233 Amelia River Dr, Parrish, FL 34219Sold
- $350,0003 bd2 ba1.4k sqft7120 Amelia River Dr, Parrish, FL 34219Sold
- $417,0154 bd3 ba1.9k sqft7152 Amelia River Dr, Parrish, FL 34219Sold
- $405,4954 bd2 ba1.8k sqft7148 Amelia River Dr, Parrish, FL 34219Sold
Nearby schools
GreatSchools rating
- 8/10Annie Lucy Williams Elementary SchoolGrades: PK-5Distance: 2.8 mi
- 5/10Buffalo Creek Middle SchoolGrades: 6-8Distance: 5.2 mi
- 5/10Parrish Community High SchoolGrades: 9-12Distance: 2.2 mi
Schools provided by the listing agent
- Elementary: Annie Lucy Williams Elementary
- Middle: Buffalo Creek Middle
- High: Parrish Community High
Source: Stellar MLS. This data may not be complete. We recommend contacting the local school district to confirm school assignments for this home.
Get a cash offer in 3 minutes
Find out how much your home could sell for in as little as 3 minutes with a no-obligation cash offer.
Estimated market value
$328,600
Get a cash offer in 3 minutes
Find out how much your home could sell for in as little as 3 minutes with a no-obligation cash offer.
Estimated market value
$328,600
- Florida
- Manatee County
- Parrish
- 34219
- 7160 AMELIA RIVER DRIVE
Nearby cities
Nearby zip codes
Other Parrish Topics
