Skip main navigation
Sold for $570,000
  • $570,000

    7160 Bear Trl, Presque Isle, WI 54557

    3beds
    1,500sqft
    Single Family Residence
    Built in 1992
    3.21 Acres Lot
    $709,300 Zestimate®
    $380/sqft
    $2,932 Estimated rent

    Home value

    $709,300

    $638,000 - $787,000

    $2,932/mo

    Zestimate® history
    Loading
    Loading...

    Owner options

    List your home for rent

    $2,932/mo

    Rent Zestimate®

    Find your next renter with Zillow Rental Manager. Plus, with online applications, you can quickly screen prospective tenants – for free.

    Learn more

    $2,932/mo

    Rent Zestimate®

    Refinance and save

    $3,403/mo

    Est. payment

    Refinancing to a lower rate could help reduce your monthly payments and save thousands over the life of the loan.

    See today's rates

    $3,403/mo

    Est. payment

    Explore your selling options

    Work with a Zillow partner agent

    Leverage their expertise and Zillow's premium Showcase listings to get your home seen by more buyers.

    Get started

    List with your own agent

    Get your home in front of millions of buyers by listing it on Zillow.

    Learn how to do it

    Sell it yourself

    Take full control of how buyers see your home on Zillow by listing For Sale by Owner (FSBO).

    List your home

    What's special

    Gas fireplaceFantastic open floor planEnormous finished recreation roomLarge kitchenNewer roofsWood burning fireplaceBack - up generator
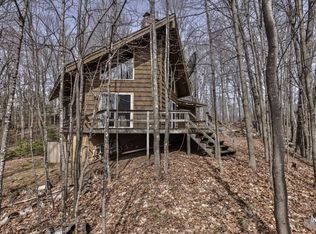
    Located on the Southern End of Natural Lakes, this custom built, year-round incredibly maintained home has everything you will ever need to enjoy the Northwoods lifestyle! 3.2 acres of manicured woods and 200 feet of scenic level frontage on full-rec yet private Morton Lake. The fantastic open floor plan boasts a large kitchen, living and dining areas centered with a wood burning fireplace and sliding glass doors leading to a huge covered deck allowing you to enjoy the perfect sunrise views... the large, private, primary suite is set away from the other bedrooms (that share a full bath). Downstairs, there's an enormous finished recreation room with gas fireplace and a third full bath and laundry. Brand new water heater, newer roofs and back-up generator. Have all the "UP-North" toys? There's a 600 square foot attached garage with an elevator, detached 840 square foot garage and closets galore! You don't want to miss this one.

    Zillow last checked:

    Listing updated:

    Listed by:

    JULIE ENGELS 312-371-3468,

    REDMAN REALTY GROUP, LLC

    Bought with:

    PHILLIP SOUZEK, 98483 - 94

    GOLD BAR REALTY

    Source: GNMLS,MLS#: 205883MLS Logo

    Facts & features

    Interior

    Bedrooms & bathrooms
    • Bedrooms: 3
    • Bathrooms: 3
    • Full bathrooms: 3
    Primary bedroom
    • Level: First
    • Dimensions: 16x12
    Bedroom
    • Level: First
    • Dimensions: 12x10
    Bedroom
    • Level: First
    • Dimensions: 12x9'9
    Bathroom
    • Level: Basement
    Bathroom
    • Level: First
    Bathroom
    • Level: First
    Dining room
    • Level: First
    • Dimensions: 13'4x12
    Family room
    • Level: Basement
    • Dimensions: 30x30
    Kitchen
    • Level: First
    • Dimensions: 16'10x11'6
    Laundry
    • Level: Basement
    • Dimensions: 13x9
    Living room
    • Level: First
    • Dimensions: 13'4x12
    Office
    • Level: Basement
    • Dimensions: 12x10
    Heating
    • Forced Air, Natural Gas
    Cooling
    • Central Air
    Appliances
    • Included: Built-In Oven, Cooktop, Dryer, Dishwasher, Freezer, Gas Water Heater, Microwave, Refrigerator, Washer
    Features
    • Ceiling Fan(s), Handicap Access, Bath in Primary Bedroom, Main Level Primary, Other, Walk-In Closet(s)
    • Flooring: Carpet, Ceramic Tile, Laminate
    • Attic: Scuttle
    • Number of fireplaces: 2
    • Fireplace features: Gas, Multiple, Wood Burning
    Interior area
    • Total structure area: 1,500
    • Total interior livable area: 1,500 sqft
    • Finished area above ground: 1,500
    • Finished area below ground: 1,500

    Property

    Parking
    • Total spaces: 5
    • Parking features: Attached, Detached, Garage, Two Car Garage, Driveway
    • Attached garage spaces: 2
    • Has uncovered spaces: Yes
    Features
    • Levels: One
    • Stories: 1
    • Patio & porch: Covered, Deck
    • Exterior features: Boat Lift, Deck, Dock, Landscaping, Paved Driveway
    • Has view: Yes
    • View description: Water
    • Has water view: Yes
    • Water view: Water
    • Waterfront features: Shoreline - Sand, Shoreline - Fisherman/Weeds, Shoreline - Gravel, Boat Ramp/Lift Access, Bayfront, Lake Front
    • Body of water: MORTON
    • Frontage type: Bay/Harbor,Lakefront
    • Frontage length: 200,200
    Lot
    • Size: 3.21 Acres
    • Features: Lake Front, Level, Rural Lot, Views, Wooded, Waterfront
    Details
    • Additional structures: Garage(s)
    • Parcel number: 22169301
    • Zoning description: Residential

    Construction

    Type & style
    • Home type: SingleFamily
    • Architectural style: One Story
    • Property subtype: Single Family Residence
    Materials
    • Concrete Composite, Frame
    • Roof: Composition,Shingle
    Condition
    • Year built: 1992

    Utilities & green energy

    • Sewer: County Septic Maintenance Program - Yes, Conventional Sewer
    • Water: Drilled Well
    • Utilities for property: Cable Available, Electricity Available, Natural Gas Available, Phone Available, Underground Utilities

    Community & neighborhood

    Community
    • Community features: Shopping, Skiing
    Location
    • Region: Presque Isle
    • Subdivision: Morton Lake

    Other

    Other facts
    • Ownership: Fee Simple
    • Road surface type: Paved

    Price history

    DateEventPrice
    4/30/2024Sold$570,000+3.8%$380/sqft
    Source: GNMLS #205883 Report a problem
    3/25/2024Pending sale$549,000$366/sqft
    Source: GNMLS #205883 Report a problem
    3/18/2024Contingent$549,000$366/sqft
    Source: GNMLS #205883 Report a problem
    3/15/2024Listed for sale$549,000$366/sqft
    Source: GNMLS #205883 Report a problem

    Public tax history

    YearProperty taxesTax assessment
    2024$3,111 +19.4%$389,500 +1.6%
    2023$2,607 +1.2%$383,500
    2022$2,574 -5.9%$383,500
    2021$2,736 -1.3%$383,500
    2020$2,771 -6.2%$383,500
    2019$2,953 +1.3%$383,500
    2018$2,915 +1.6%$383,500 -11.5%
    2017$2,871 +3.5%$433,500
    2016$2,774 -1.3%$433,500
    2015$2,810 -1.1%$433,500
    2014$2,842 -7.6%$433,500
    2013$3,075 $433,500

    Find assessor info on the county website

    Neighborhood: 54557

    Nearby schools

    GreatSchools rating
    Schools provided by the listing agent
    • Elementary: VI North Lakeland
    • Middle: VI North Lakeland
    • High: ON Lakeland Union

    Source: GNMLS. This data may not be complete. We recommend contacting the local school district to confirm school assignments for this home.

    Get pre-qualified for a loan
    At Zillow Home Loans, we can pre-qualify you in as little as 5 minutes with no impact to your credit score.

    An equal housing lender. NMLS #10287.