Back on market at no fault of sellers...Absolutely stunning, completely remodeled home in one of Owasso's most beautiful communities. This updated modern designed home home has a long list of fabulous amenities - custom marble tile throughout, quartz countertops, Viking cooktop, brand new wide plank hickory floors, a steam shower and an enormous freestanding bathtub in the primary bathroom, private master suite with huge office, second living with a ensuite bedroom upstairs, gorgeous marble fireplace in the living room, all sitting on a spacious 1.29 acre lot!
For sale
Price cut: $5K (7/3)
$680,000
7160 Bluebird Ct, Owasso, OK 74055
4beds
3,472sqft
Single Family Residence
Built in 2010
1.29 Acres Lot
$-- Zestimate®
$196/sqft
$81/mo HOA
What's special
Updated modern designed homeCompletely remodeled homeCustom marble tile throughoutQuartz countertopsSteam showerViking cooktop
- 214 days
- 477
- 23
Zillow last checked:
Listing updated:
Listed by:
Robert Smith 918-519-4226,
Keller Williams Advantage
Source: MLS Technology, Inc.,MLS#: 2604170 Originating MLS: MLS Technology
Originating MLS: MLS TechnologyFacts & features
Interior
Bedrooms & bathrooms
- Bedrooms: 4
- Bathrooms: 4
- Full bathrooms: 3
- 1/2 bathrooms: 1
Primary bedroom
- Description: Master Bedroom,Private Bath,Walk-in Closet
- Level: First
Bedroom
- Description: Bedroom,Pullman Bath
- Level: First
Bedroom
- Description: Bedroom,Pullman Bath
- Level: First
Bedroom
- Description: Bedroom,Private Bath
- Level: Second
Primary bathroom
- Description: Master Bath,Bathtub,Double Sink,Full Bath,Separate Shower
- Level: First
Bathroom
- Description: Hall Bath,Double Sink,Full Bath,Shower Only
- Level: First
Dining room
- Description: Dining Room,Formal
- Level: First
Game room
- Description: Game/Rec Room,Closet,Wetbar
- Level: Second
Kitchen
- Description: Kitchen,Island
- Level: First
Living room
- Description: Living Room,Fireplace
- Level: First
Office
- Description: Office,Closet
- Level: First
Utility room
- Description: Utility Room,Inside,Sink
- Level: First
Heating
- Central, Gas
Cooling
- Central Air
Appliances
- Included: Built-In Oven, Convection Oven, Cooktop, Dishwasher, Microwave, Oven, Range, Refrigerator, Tankless Water Heater, Wine Refrigerator
- Laundry: Washer Hookup, Electric Dryer Hookup
Features
- Attic, Wet Bar, High Speed Internet, Other, Pullman Bath, Vaulted Ceiling(s), Wired for Data, Ceiling Fan(s), Electric Oven Connection, Gas Range Connection, Programmable Thermostat
- Flooring: Hardwood, Other
- Windows: Vinyl
- Basement: None
- Number of fireplaces: 1
- Fireplace features: Gas Log
Interior area
- Total structure area: 3,472
- Total interior livable area: 3,472 sqft
Property
Parking
- Total spaces: 3
- Parking features: Attached, Garage
- Attached garage spaces: 3
Features
- Patio & porch: Deck
- Exterior features: Concrete Driveway, Sprinkler/Irrigation, Landscaping, Outdoor Grill, Outdoor Kitchen, Rain Gutters
- Pool features: None
- Fencing: Full,Split Rail
Lot
- Size: 1.29 Acres
- Features: None
Details
- Additional structures: None
- Parcel number: 660091460
Construction
Type & style
- Home type: SingleFamily
- Architectural style: Other
- Property subtype: Single Family Residence
Materials
- Brick, Wood Frame
- Foundation: Slab
- Roof: Asphalt,Fiberglass
Condition
- Year built: 2010
Utilities & green energy
- Sewer: Aerobic Septic
- Water: Rural
- Utilities for property: Electricity Available, Fiber Optic Available, Natural Gas Available, Water Available
Community & HOA
Community
- Features: Gutter(s), Sidewalks
- Security: No Safety Shelter, Security System Owned, Smoke Detector(s)
- Subdivision: Tanglewood At Stone Canyon
HOA
- Has HOA: Yes
- Amenities included: Other, Park, Pool, Trail(s)
- HOA fee: $975 annually
Location
- Region: Owasso
Financial & listing details
- Price per square foot: $196/sqft
- Tax assessed value: $650,939
- Annual tax amount: $5,894
- Date on market: 2/6/2026
- Cumulative days on market: 212 days
- Listing terms: Conventional,FHA,VA Loan
Estimated market value
Not available
Estimated sales range
Not available
Not available
Price history
| Date | Event | Price |
|---|---|---|
| 7/3/2026 | Price change | $680,000-0.7%$196/sqft |
Source:  MLS Technology, Inc. #2604170 Report a problem MLS Technology, Inc. #2604170 Report a problem | ||
| 6/19/2026 | Price change | $685,000-0.7%$197/sqft |
Source: MLS Technology, Inc. #2604170 Report a problem | ||
| 5/30/2026 | Price change | $690,000-1%$199/sqft |
Source: MLS Technology, Inc. #2604170 Report a problem | ||
| 5/7/2026 | Price change | $697,000-0.3%$201/sqft |
Source: MLS Technology, Inc. #2604170 Report a problem | ||
| 4/15/2026 | Price change | $699,000-0.9%$201/sqft |
Source: MLS Technology, Inc. #2604170 Report a problem | ||
| 3/31/2026 | Listed for sale | $705,000$203/sqft |
Source: MLS Technology, Inc. #2604170 Report a problem | ||
| 3/28/2026 | Pending sale | $705,000$203/sqft |
Source: MLS Technology, Inc. #2604170 Report a problem | ||
| 3/11/2026 | Price change | $705,000-2.8%$203/sqft |
Source: MLS Technology, Inc. #2604170 Report a problem | ||
| 2/7/2026 | Listed for sale | $725,000+7.4%$209/sqft |
Source: MLS Technology, Inc. #2604170 Report a problem | ||
| 11/21/2023 | Sold | $675,000$194/sqft |
Source: MLS Technology, Inc. #2328373 Report a problem | ||
| 10/30/2023 | Pending sale | $675,000$194/sqft |
Source: MLS Technology, Inc. #2328373 Report a problem | ||
| 10/17/2023 | Price change | $675,000-1.5%$194/sqft |
Source: MLS Technology, Inc. #2328373 Report a problem | ||
| 10/2/2023 | Price change | $685,000-2.1%$197/sqft |
Source: MLS Technology, Inc. #2328373 Report a problem | ||
| 9/18/2023 | Price change | $700,000-0.7%$202/sqft |
Source: MLS Technology, Inc. #2328373 Report a problem | ||
| 9/7/2023 | Price change | $705,000-2.1%$203/sqft |
Source: MLS Technology, Inc. #2328373 Report a problem | ||
| 8/11/2023 | Listed for sale | $720,000+82.3%$207/sqft |
Source: MLS Technology, Inc. #2328373 Report a problem | ||
| 9/11/2019 | Sold | $395,000-12.2%$114/sqft |
Source: Public Record Report a problem | ||
| 8/31/2017 | Listing removed | $2,500$1/sqft |
Source: Keller Williams Realty Premier #1730114 Report a problem | ||
| 8/18/2017 | Listed for rent | $2,500$1/sqft |
Source: Keller Williams Realty Premier #1730114 Report a problem | ||
| 8/15/2017 | Listing removed | $450,000$130/sqft |
Source: Keller Williams Realty Premier #1701896 Report a problem | ||
| 6/26/2017 | Price change | $450,000-2.2%$130/sqft |
Source: Keller Williams Realty Premier #1701896 Report a problem | ||
| 5/26/2017 | Price change | $460,000-3.2%$132/sqft |
Source: Keller Williams Realty Premier #1701896 Report a problem | ||
| 4/13/2017 | Price change | $475,000-2.1%$137/sqft |
Source: Keller Williams - Keller Williams Realty Premier #1701896 Report a problem | ||
| 3/14/2017 | Price change | $485,000-2%$140/sqft |
Source: Keller Williams - Keller Williams Realty Premier #1701896 Report a problem | ||
| 1/18/2017 | Price change | $495,000-2.8%$143/sqft |
Source: Keller Williams - Keller Williams Realty Premier #1701896 Report a problem | ||
| 9/22/2016 | Price change | $509,000-1.9%$147/sqft |
Source: Keller Williams - Keller Williams Realty Premier #1701896 Report a problem | ||
| 7/14/2016 | Listed for sale | $519,000$149/sqft |
Source: Keller Williams Premier #1623900 Report a problem | ||
Public tax history
| Year | Property taxes | Tax assessment |
|---|---|---|
| 2025 | $7,771 -5.9% | $71,603 -4.3% |
| 2024 | $8,255 +38.6% | $74,807 +35.7% |
| 2023 | $5,954 +1% | $55,133 +5% |
| 2022 | $5,894 +6.2% | $52,508 +5% |
| 2021 | $5,552 +0.8% | $50,007 +0.7% |
| 2020 | $5,508 +0.5% | $49,678 +0.5% |
| 2019 | $5,483 +0.9% | $49,414 -1.5% |
| 2017 | $5,435 +1.7% | $50,168 +2.5% |
| 2016 | $5,342 +2.1% | $48,961 +3% |
| 2015 | $5,230 +0.4% | $47,543 +0.4% |
| 2014 | $5,208 +4.5% | $47,349 +5% |
| 2013 | $4,986 +6.3% | $45,095 +7.1% |
| 2012 | $4,690 | $42,086 |
Find assessor info on the county website
Monthly payment
Est. payment
Payment breakdown
Explore the cost of this home by adjusting the details. Changes won't be saved.Climate risks
Neighborhood: 74055
Nearby schools
Schools provided by the listing agent
- Elementary: Stone Canyon
- High: Owasso
- District: Owasso - Sch Dist (11)
Source: MLS Technology, Inc.. This data may not be complete. We recommend contacting the local school district to confirm school assignments for this home.


Similar homes
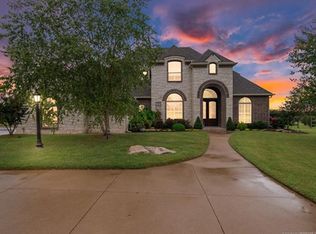
- $650,0004 bd3 ba2.9k sqft8241 N 69th East Ave, Owasso, OK 74055For Sale
 MLS ID #2622508, Brenda Woodward, McGraw, REALTORS. MLS Technology, Inc.
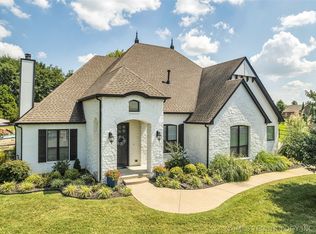
 - $675,0005 bd4 ba3.4k sqft8202 N 150th East Ave, Owasso, OK 74055For Sale
 MLS ID #2618410, Trish Ary, Keller Williams Advantage. MLS Technology, Inc.
 - $649,0004 bd4 ba3.1k sqft16011 E 106th Pl N, Owasso, OK 74055For Sale
 MLS ID #2612547, Tawni Herd, Sage Sotheby's International. MLS Technology, Inc.
 - $598,0007 bd4 ba3k sqft18015 E 95th St N, Owasso, OK 74055For Sale
 MLS ID #2622659, David Fletcher, RE/MAX Results. MLS Technology, Inc.
