Buyers cancelled on contract while in escrow period, no inspection completed, back on market 12/2/2024. Welcome to this stunning, newer construction home in the highly sought-after Salt Meadows community in Parrish, Florida. This beautifully upgraded 3-bedroom, 2-bath residence is more than just a house – it's a stylish sanctuary that blends modern amenities with custom, high-end touches that truly set it apart from the typical builder-grade homes. The seller has invested over $30,000 in upgrades to make this home shine, and it shows in every detail. As you step inside, you'll immediately notice the abundance of natural light streaming through the windows, creating a bright and airy atmosphere. The open-concept living space is perfect for entertaining or simply relaxing, and it’s all accented by custom woodwork throughout, including shiplap walls and board and batten trim. High-end ceiling fans and designer lighting fixtures, including chic custom pendant lights, illuminate the space, adding a touch of sophistication. The kitchen is a dream, featuring granite countertops, modern porcelain plank tile flooring, and sleek designer faucets that extend throughout the home. It’s a space that’s as functional as it is beautiful, with a layout that invites family and friends to gather. Plus, with a smart home system, you can control your lights, temperature, and even locks with just the sound of your voice or remotely when you're on the go. The smart switches throughout the house allow you to manage every room's lighting at the touch of a button. Step outside to your private backyard oasis. This home sits on a spacious corner lot that has been fully enclosed with privacy vinyl fencing, ensuring that your outdoor space is perfect for relaxing or entertaining. A brand-new paver patio and walkway were recently installed, offering the ideal setting for BBQs, outdoor dining, or enjoying the Florida sunshine. And with a double gate entry, bringing in landscaping equipment or hosting a backyard party has never been easier! To top it off, this home features a whole house dehumidifier, keeping the air cool, dry, and comfortable during those hot, humid summer months. Why wait for new construction when you can have a home that’s already complete and thoughtfully upgraded? This is one of the lowest-priced 3/2 single-family homes in Manatee County, and it offers unbeatable value for the price. Don't miss out on this incredible opportunity to own a home that feels brand new, but with the charm and personalization of a much-loved space. As a resident of Salt Meadows, you’ll also have access to a brand new clubhouse that’s almost complete, featuring a huge pool and a fully-equipped fitness center. The clubhouse will be available for private events, offering a great space to host gatherings. Enjoy outdoor living with the outdoor kitchen and grilling area, or take your furry friend to the fenced dog park. The community also boasts basketball courts, a playground, and plenty of sidewalks and trails for strolling or biking. With so many amenities just steps from your front door, you'll feel like you're on vacation every day. Come see for yourself what makes this home so special – schedule your private tour today!
Sold for $314,000
$314,000
7160 BOGGY CREEK PLACE, PARRISH, FL 34219
3beds
1,269sqft
Single Family Residence
Built in 2023
6,525 Square Feet Lot
$299,500 Zestimate®
$247/sqft
$2,344 Estimated rent
Home value
$299,500
$279,000 - $323,000
$2,344/mo
Zestimate® history
Owner options
List your home for rent
$2,344/mo
Rent Zestimate®
Find your next renter with Zillow Rental Manager. Plus, with online applications, you can quickly screen prospective tenants – for free.
$2,344/mo
Rent Zestimate®
Refinance and save
$2,103/mo
Est. payment
Refinancing to a lower rate could help reduce your monthly payments and save thousands over the life of the loan.
$2,103/mo
Est. payment
Explore your selling options
Work with a Zillow partner agent
Leverage their expertise and Zillow's premium Showcase listings to get your home seen by more buyers.
Get startedList with your own agent
Get your home in front of millions of buyers by listing it on Zillow.
Learn how to do itSell it yourself
Take full control of how buyers see your home on Zillow by listing For Sale by Owner (FSBO).
List your homeWhat's special
Abundance of natural lightGranite countertopsPrivate backyard oasisCustom woodworkOpen-concept living spaceBrand-new paver patioSmart home system
Zillow last checked:
Listing updated:
Listed by:
Dillon Hegarty 443-534-1666,
COASTAL LUXURY PARTNERS, INC. 941-232-7752
Bought with:
Tracie Hunt
ZACHOS REALTY & DESIGN GROUP
Source: Stellar MLS,MLS#: A4627125 Originating MLS: Sarasota - Manatee
Originating MLS: Sarasota - Manatee
Facts & features
Interior
Bedrooms & bathrooms
- Bedrooms: 3
- Bathrooms: 2
- Full bathrooms: 2
Primary bedroom
- Features: Walk-In Closet(s)
- Level: First
- Dimensions: 14x12
Bedroom 2
- Features: Storage Closet
- Level: First
- Dimensions: 10x10
Bedroom 3
- Features: Storage Closet
- Level: First
- Dimensions: 10x10
Primary bathroom
- Features: Dual Sinks, En Suite Bathroom, Exhaust Fan, Shower No Tub, Stone Counters, Water Closet/Priv Toilet
- Level: First
- Dimensions: 8x10
Bathroom 2
- Features: Exhaust Fan, Single Vanity, Stone Counters, Tub With Shower
- Level: First
- Dimensions: 8x5
Kitchen
- Level: First
- Dimensions: 13x10
Living room
- Level: First
- Dimensions: 14x11
Heating
- Central, Electric
Cooling
- Central Air, Humidity Control, Other
Appliances
- Included: Oven, Cooktop, Dishwasher, Disposal, Dryer, Electric Water Heater, Freezer, Ice Maker, Microwave, Refrigerator, Washer, Water Filtration System
- Laundry: Inside, Laundry Room
Features
- Ceiling Fan(s), Eating Space In Kitchen, High Ceilings, Kitchen/Family Room Combo, Open Floorplan, Primary Bedroom Main Floor, Smart Home, Solid Wood Cabinets, Stone Counters, Thermostat, Walk-In Closet(s)
- Flooring: Porcelain Tile, Tile
- Doors: Sliding Doors
- Windows: Blinds, Drapes, Rods, Wood Frames, Window Treatments, Hurricane Shutters
- Has fireplace: No
Interior area
- Total structure area: 1,712
- Total interior livable area: 1,269 sqft
Property
Parking
- Total spaces: 2
- Parking features: Garage - Attached
- Attached garage spaces: 2
Features
- Levels: One
- Stories: 1
- Exterior features: Irrigation System, Lighting, Sprinkler Metered
- Fencing: Vinyl
Lot
- Size: 6,525 Square Feet
Details
- Parcel number: 419326059
- Zoning: PD-R
- Special conditions: None
Construction
Type & style
- Home type: SingleFamily
- Property subtype: Single Family Residence
Materials
- Block, Stucco
- Foundation: Slab
- Roof: Shingle
Condition
- New construction: No
- Year built: 2023
Details
- Builder model: Denali
- Builder name: Meritage
Utilities & green energy
- Sewer: Public Sewer
- Water: None
- Utilities for property: BB/HS Internet Available, Cable Available, Electricity Available, Electricity Connected, Phone Available, Public, Sewer Available, Sewer Connected, Sprinkler Recycled, Street Lights, Underground Utilities, Water Available, Water Connected
Community & HOA
Community
- Features: Association Recreation - Owned, Clubhouse, Community Mailbox, Deed Restrictions, Dog Park, Fitness Center, Golf Carts OK, Irrigation-Reclaimed Water, Park, Playground, Pool, Sidewalks, Wheelchair Access
- Security: Security System, Security System Owned, Smoke Detector(s)
- Pet fee: $0 monthly
- Subdivision: SALTMDWS PH IA
HOA
- Has HOA: Yes
- Amenities included: Basketball Court, Clubhouse, Fitness Center, Other, Park, Playground, Pool, Security, Trail(s), Wheelchair Access
- Services included: Common Area Taxes, Community Pool, Reserve Fund
- HOA fee: $13 monthly
- HOA name: Home River Group - Ciji Cox
- HOA phone: 813-993-4000
Location
- Region: Parrish
Financial & listing details
- Price per square foot: $247/sqft
- Annual tax amount: $3,911
- Date on market: 11/12/2024
- Cumulative days on market: 11 days
- Listing terms: Cash,Conventional,FHA,VA Loan
- Ownership: Fee Simple
- Total actual rent: 0
- Electric utility on property: Yes
- Road surface type: Asphalt
Price history
| Date | Event | Price |
|---|---|---|
| 12/24/2024 | Sold | $314,000$247/sqft |
Source:  Stellar MLS #A4627125 Report a problem Stellar MLS #A4627125 Report a problem | ||
| 12/4/2024 | Pending sale | $314,000$247/sqft |
Source: Stellar MLS #A4627125 Report a problem | ||
| 12/2/2024 | Listed for sale | $314,000$247/sqft |
Source: Stellar MLS #A4627125 Report a problem | ||
| 11/22/2024 | Pending sale | $314,000$247/sqft |
Source: Stellar MLS #A4627125 Report a problem | ||
| 11/12/2024 | Listed for sale | $314,000-3.2%$247/sqft |
Source: Stellar MLS #A4627125 Report a problem | ||
| 12/15/2023 | Sold | $324,320$256/sqft |
Source: Stellar MLS #O6142132 Report a problem | ||
| 11/21/2023 | Pending sale | $324,320$256/sqft |
Source: Stellar MLS #O6142132 Report a problem | ||
| 11/15/2023 | Price change | $324,320-0.6%$256/sqft |
Source: Stellar MLS #O6142132 Report a problem | ||
| 11/13/2023 | Price change | $326,320+0.3%$257/sqft |
Source: Stellar MLS #O6142132 Report a problem | ||
| 11/6/2023 | Price change | $325,320+0.3%$256/sqft |
Source: Stellar MLS #O6142132 Report a problem | ||
| 9/21/2023 | Price change | $324,320-5.8%$256/sqft |
Source: Stellar MLS #O6142132 Report a problem | ||
| 7/7/2023 | Listed for sale | $344,320$271/sqft |
Source:  Meritage Homes Report a problem Meritage Homes Report a problem | ||
Public tax history
Tax history is unavailable.
Neighborhood: 34219
Nearby homes
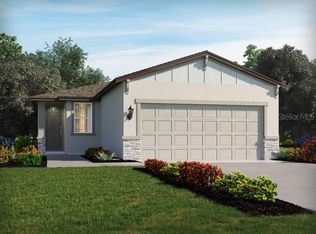
- $319,3203 bd2 ba1.2k sqft7206 Boggy Creek Pl, Parrish, FL 34219Sold
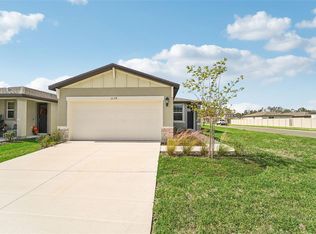
- $300,0003 bd2 ba1.2k sqft7159 Amelia River Dr, Parrish, FL 34219Sold
- $348,1053 bd2 ba1.4k sqft7155 Amelia River Dr, Parrish, FL 34219Sold

- $377,6404 bd2 ba1.6k sqft7205 Amelia River Dr, Parrish, FL 34219Sold
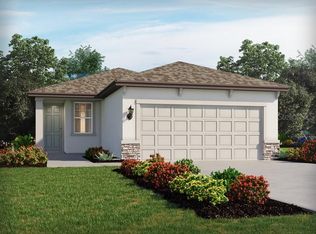
- $345,6053 bd2 ba1.4k sqft7157 Boggy Creek Pl, Parrish, FL 34219Sold
- $338,1053 bd2 ba1.4k sqft7210 Boggy Creek Pl, Parrish, FL 34219Sold
- $410,9004 bd2 ba2.1k sqft7165 Boggy Creek Pl, Parrish, FL 34219Sold
- $362,2004 bd2 ba1.6k sqft7161 Boggy Creek Pl, Parrish, FL 34219Sold
Nearby schools
GreatSchools rating
- 8/10Annie Lucy Williams Elementary SchoolGrades: PK-5Distance: 2.8 mi
- 5/10Buffalo Creek Middle SchoolGrades: 6-8Distance: 5.2 mi
- 5/10Parrish Community High SchoolGrades: 9-12Distance: 2.1 mi
Schools provided by the listing agent
- Elementary: Annie Lucy Williams Elementary
- Middle: Buffalo Creek Middle
- High: Parrish Community High
Source: Stellar MLS. This data may not be complete. We recommend contacting the local school district to confirm school assignments for this home.
Get a cash offer in 3 minutes
Find out how much your home could sell for in as little as 3 minutes with a no-obligation cash offer.
Estimated market value
$299,500
Get a cash offer in 3 minutes
Find out how much your home could sell for in as little as 3 minutes with a no-obligation cash offer.
Estimated market value
$299,500
- Florida
- Manatee County
- Parrish
- 34219
- 7160 BOGGY CREEK PLACE
Nearby cities
Nearby zip codes
Other Parrish Topics
