Taken to the foundation, and studs, this W-2 Studio renovation boasts uncompromising architectural light filled design, incredible function, and unique and timeless contemporary design. Complete with five bedrooms, five full bathrooms, as well as first floor primary suite with additional bedroom down that could work as nursery, office, or flex space. The open space design offers great separation of space, for both entertaining and awesome family gatherings. The kitchen offers abundant and well laid out Walnut cabinetry, large island-peninsula workspace with six burner Viking professional range and additional oven, warming drawer, micro-wave and Miele built-in coffee bar. The kitchen opens to the spacious living with wet-bar and wood burning fireplace, incredible wall of Walnut built-ins, as well as overlooking backyard, pool and outside living via multiple 8 feet doors and light filling windows. The upstairs offers three bedrooms and three full baths as well as huge upstairs living with access to massive patio balcony space overlooking pool and backyard, as well as separate media room off south side of balcony-patio space. The home also is complete with guest quarters or mother-in-law suite off outside patio space overlooking pool with separate entry. Additional amenities include two utility rooms both up and down, four zones of HVAC, multiple tankless water heaters, heated pool and spa, landscaped and sprinklered grounds, just blocks to White Rock Lake and park, and award-winning Lakewood Elementary.
Sold
Price Unknown
7160 Brookcove Ln, Dallas, TX 75214
5beds
4,321sqft
Single Family Residence
Built in 1957
0.38 Acres Lot
$2,357,800 Zestimate®
$--/sqft
$7,039 Estimated rent
Home value
$2,357,800
$2.17M - $2.57M
$7,039/mo
Zestimate® history
Owner options
List your home for rent
$7,039/mo
Rent Zestimate®
Find your next renter with Zillow Rental Manager. Plus, with online applications, you can quickly screen prospective tenants – for free.
$7,039/mo
Rent Zestimate®
Refinance and save
Refinancing to a lower rate could help reduce your monthly payments and save thousands over the life of the loan.
Explore your selling options
Work with a Zillow partner agent
Leverage their expertise and Zillow's premium Showcase listings to get your home seen by more buyers.
Get startedList with your own agent
Get your home in front of millions of buyers by listing it on Zillow.
Learn how to do itSell it yourself
Take full control of how buyers see your home on Zillow by listing For Sale by Owner (FSBO).
List your homeWhat's special
Heated pool and spaWood burning fireplaceFive bedroomsMiele built-in coffee barOpen space designFirst floor primary suiteWarming drawer
Zillow last checked:
Listing updated:
Listed by:
David Bush 0353850 214-327-2200,
David Bush Realtors 214-327-2200
Bought with:
Jolie Barrios
Compass RE Texas, LLC.
Source: NTREIS,MLS#: 21162152
Facts & features
Interior
Bedrooms & bathrooms
- Bedrooms: 5
- Bathrooms: 5
- Full bathrooms: 5
Primary bedroom
- Features: Double Vanity, En Suite Bathroom, Garden Tub/Roman Tub, Linen Closet, Sitting Area in Primary, Separate Shower, Steam Shower, Walk-In Closet(s)
- Level: First
- Dimensions: 17 x 18
Bedroom
- Features: En Suite Bathroom, Walk-In Closet(s)
- Level: First
- Dimensions: 12 x 13
Bedroom
- Features: En Suite Bathroom
- Level: Second
- Dimensions: 12 x 13
Bedroom
- Level: Second
- Dimensions: 14 x 14
Bedroom
- Features: En Suite Bathroom, Walk-In Closet(s)
- Level: Second
- Dimensions: 12 x 13
Breakfast room nook
- Level: First
- Dimensions: 9 x 12
Dining room
- Level: First
- Dimensions: 11 x 15
Kitchen
- Features: Breakfast Bar, Built-in Features, Butler's Pantry, Eat-in Kitchen, Granite Counters, Kitchen Island, Pantry
- Level: First
- Dimensions: 14 x 16
Living room
- Level: First
- Dimensions: 16 x 20
Living room
- Level: Second
- Dimensions: 22 x 23
Media room
- Level: Second
- Dimensions: 16 x 22
Utility room
- Features: Built-in Features, Closet, Utility Room
- Level: First
- Dimensions: 6 x 7
Utility room
- Level: Second
- Dimensions: 6 x 7
Heating
- Central, Natural Gas, Zoned
Cooling
- Central Air, Electric, Zoned
Appliances
- Included: Some Gas Appliances, Built-In Gas Range, Built-In Refrigerator, Convection Oven, Double Oven, Dishwasher, Disposal, Microwave, Plumbed For Gas, Range, Refrigerator, Some Commercial Grade, Tankless Water Heater, Vented Exhaust Fan, Warming Drawer
- Laundry: Laundry in Utility Room, In Hall, Stacked
Features
- Wet Bar, Built-in Features, Chandelier, Decorative/Designer Lighting Fixtures, Double Vanity, Eat-in Kitchen, Granite Counters, High Speed Internet, Kitchen Island, Multiple Staircases, Open Floorplan, Smart Home, Cable TV, Natural Woodwork, Walk-In Closet(s), Wired for Sound
- Flooring: Carpet, Ceramic Tile, Hardwood, Other, Stone
- Windows: Window Coverings
- Has basement: No
- Number of fireplaces: 1
- Fireplace features: Family Room, Gas, Wood Burning
Interior area
- Total interior livable area: 4,321 sqft
Property
Parking
- Total spaces: 2
- Parking features: Door-Multi, Driveway, Garage, Garage Door Opener, Kitchen Level, Off Street
- Attached garage spaces: 2
- Has uncovered spaces: Yes
Features
- Levels: Two
- Stories: 2
- Patio & porch: Rear Porch, Other, Patio, Rooftop, Balcony, Covered
- Exterior features: Balcony, Courtyard, Garden, Other, Rain Gutters
- Pool features: Gunite, Heated, In Ground, Other, Pool, Pool Sweep, Pool/Spa Combo
- Has spa: Yes
- Spa features: Hot Tub
- Fencing: Brick,Wood
Lot
- Size: 0.38 Acres
- Dimensions: 124 x 135
- Features: Corner Lot, Landscaped, Sprinkler System, Few Trees
Details
- Parcel number: 00000321664000000
Construction
Type & style
- Home type: SingleFamily
- Architectural style: Contemporary/Modern,Detached
- Property subtype: Single Family Residence
Materials
- Brick
- Foundation: Concrete Perimeter, Pillar/Post/Pier
- Roof: Built-Up,Other
Condition
- Year built: 1957
Utilities & green energy
- Utilities for property: Natural Gas Available, Overhead Utilities, Separate Meters, Cable Available
Community & HOA
Community
- Security: Security System Owned, Security System, Other
- Subdivision: Green Cove Estates
HOA
- Has HOA: No
Location
- Region: Dallas
Financial & listing details
- Tax assessed value: $1,625,090
- Annual tax amount: $32,353
- Date on market: 1/30/2026
- Cumulative days on market: 40 days
- Listing terms: Cash,Conventional
Price history
| Date | Event | Price |
|---|---|---|
| 3/4/2026 | Sold | -- |
Source: NTREIS #21162152 Report a problem | ||
| 2/5/2026 | Contingent | $2,500,000$579/sqft |
Source: NTREIS #21162152 Report a problem | ||
| 1/30/2026 | Listed for sale | $2,500,000+401%$579/sqft |
Source: NTREIS #21162152 Report a problem | ||
| 3/1/2012 | Sold | -- |
Source: Agent Provided Report a problem | ||
| 1/5/2012 | Price change | $499,000-6.7%$115/sqft |
Source: David Bush Realtors #11681107 Report a problem | ||
| 11/8/2011 | Listed for sale | $535,000+7.3%$124/sqft |
Source: David Bush Realtors #11681107 Report a problem | ||
| 12/31/2010 | Listing removed | $498,500$115/sqft |
Source: Virginia Cook, Realtors #11468090 Report a problem | ||
| 9/2/2010 | Listed for sale | $498,500$115/sqft |
Source: Virginia Cook, Realtors #11468090 Report a problem | ||
Public tax history
| Year | Property taxes | Tax assessment |
|---|---|---|
| 2025 | $27,015 +8.4% | $1,625,090 +12.3% |
| 2024 | $24,923 +7.6% | $1,447,520 +16% |
| 2023 | $23,167 -11.5% | $1,248,240 -0.4% |
| 2022 | $26,188 -9.3% | $1,253,630 -4% |
| 2021 | $28,875 -2.8% | $1,305,790 |
| 2020 | $29,709 +11.2% | $1,305,790 +1.8% |
| 2019 | $26,717 +7.8% | $1,283,290 +23.4% |
| 2018 | $24,794 +7% | $1,040,240 -12.7% |
| 2017 | $23,176 +24.7% | $1,191,050 +45.2% |
| 2016 | $18,580 +63.6% | $820,480 +43.5% |
| 2015 | $11,356 | $571,920 +13.9% |
| 2014 | $11,356 | $502,000 |
| 2013 | -- | -- |
| 2012 | -- | -- |
| 2011 | -- | -- |
| 2010 | -- | -- |
| 2009 | -- | -- |
| 2008 | -- | -- |
| 2007 | -- | -- |
| 2005 | -- | -- |
| 2004 | -- | -- |
| 2003 | -- | -- |
| 2002 | -- | -- |
| 2001 | -- | -- |
Find assessor info on the county website
Neighborhood: White Rock
Nearby homes
- $1,281,7003 bd3 ba2.3k sqft7150 Brookcove Ln, Dallas, TX 75214Off Market
- $1,395,8004 bd2 ba2.8k sqft7161 Greenbrook Ln, Dallas, TX 75214Off Market
- $2,358,4004 bd5 ba4.1k sqft7210 Brookcove Ln, Dallas, TX 75214Off Market
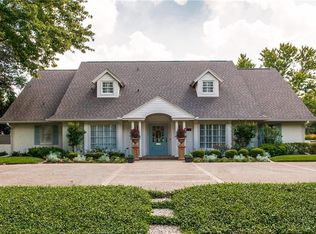
- $1,242,3003 bd2 ba2.4k sqft7161 Brookcove Ln, Dallas, TX 75214Off Market
- $1,205,600-- bd2 ba2.1k sqft7151 Greenbrook Ln, Dallas, TX 75214Off Market
- $1,516,0004 bd3 ba2.2k sqft7151 Brookcove Ln, Dallas, TX 75214Off Market
- $1,150,9004 bd2 ba2.1k sqft7211 Brookcove Ln, Dallas, TX 75214Off Market
- $1,269,2003 bd2 ba2.2k sqft7180 Greenbrook Ln, Dallas, TX 75214Off Market
Nearby schools
GreatSchools rating
- 10/10Lakewood Elementary SchoolGrades: K-5Distance: 1.5 mi
- 6/10J L Long Middle SchoolGrades: 6-8Distance: 2.8 mi
- 5/10Woodrow Wilson High SchoolGrades: 9-12Distance: 2.9 mi
Schools provided by the listing agent
- Elementary: Lakewood
- Middle: Long
- High: Woodrow Wilson
- District: Dallas ISD
Source: NTREIS. This data may not be complete. We recommend contacting the local school district to confirm school assignments for this home.
Get a cash offer in 3 minutes
Find out how much your home could sell for in as little as 3 minutes with a no-obligation cash offer.
Estimated market value
$2,357,800
Get a cash offer in 3 minutes
Find out how much your home could sell for in as little as 3 minutes with a no-obligation cash offer.
Estimated market value
$2,357,800
- Texas
- Dallas County
- Dallas
- 75214
- White Rock
- 7160 Brookcove Ln
Nearby cities
Nearby neighborhoods
Nearby zip codes
Other Dallas Topics
