Skip main navigation
Closed
  • $580,000

    7160 Derby Trl, Cumming, GA 30040

    4beds
    2,892sqft
    Single Family Residence, Residential
    Built in 1988
    1.08 Acres Lot
    $579,800 Zestimate®
    $201/sqft
    $2,755 Estimated rent

    Home value

    $579,800

    $539,000 - $620,000

    $2,755/mo

    Zestimate® history
    Loading
    Loading...

    Owner options

    List your home for rent

    $2,755/mo

    Rent Zestimate®

    Find your next renter with Zillow Rental Manager. Plus, with online applications, you can quickly screen prospective tenants – for free.

    Learn more

    $2,755/mo

    Rent Zestimate®

    Refinance and save

    $3,471/mo

    Est. payment

    Refinancing to a lower rate could help reduce your monthly payments and save thousands over the life of the loan.

    See today's rates

    $3,471/mo

    Est. payment

    Explore your selling options

    Work with a Zillow partner agent

    Leverage their expertise and Zillow's premium Showcase listings to get your home seen by more buyers.

    Get started

    List with your own agent

    Get your home in front of millions of buyers by listing it on Zillow.

    Learn how to do it

    Sell it yourself

    Take full control of how buyers see your home on Zillow by listing For Sale by Owner (FSBO).

    List your home

    What's special

    Cozy classic fireplaceBrand-new deckFloor-to-ceiling palladium windowNewer roofSpacious garden areaTwo-car side-facing garageCharming double bay window
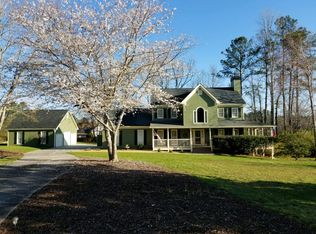
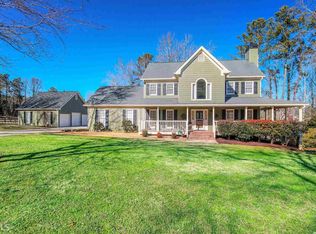
    On a quiet cul-de-sac road, this beautiful two-story traditional home offers both privacy and convenience with a NEWER ROOF, fresh exterior paint in a desirable color palette, charming double bay window, and updated landscaping giving the property instant curb appeal. The long driveway with extended parking pad provides ample room for vehicles, RV/boat, or even recreational equipment, while the two-car side-facing garage adds privacy. BRAND-NEW DECK along with a spacious GARDEN area ready for you to harvest your own produce. Inside, the foyer sets a welcoming tone with brand-new flooring throughout the main level and crisp fresh paint, creating a BLANK SLATE for you to style the layout to meet your needs. The formal living and dining rooms flow seamlessly into the heart of the home with a cozy classic fireplace. Adjoining eat-in peninsula-style kitchen with a tile backsplash, breakfast bar, pantry, and quaint breakfast nook. Two access points lead to the expansive open deck and SCREENED-IN DECK space, perfect for fresh air year-round and enjoying effortless indoor/outdoor living. A second back staircase leads to a bonus room over the garage, featuring charming dormer window seats. The upstairs landing is flooded with natural light from the floor-to-ceiling palladium window, complementing the BRAND-NEW CARPET throughout the upper level. Enter the primary suite through French doors, where you'll find vaulted and tray ceilings, a double vanity with makeup counter, JETTED TUB, and a tiled frame-less shower. Three additional bedrooms, an additional full bathroom, and a convenient laundry room near all bedrooms, making laundry day a breeze. The backyard is lined with trees and seasonal foliage, giving the property a more private and secluded feel. With NO HOA, you’ll have the freedom to customize an outdoor space you enjoy. Design your dream pool, add a fire pit, outdoor lighting and more. The options are endless! A SHED offers bonus storage for tools, equipment, or seasonal décor. Conveniently located near grocery, dining, healthcare, and reputable schools, while the location offers easy access to major highways for a smooth commute. Nearby Fowler Park, golf courses, winery with vineyard, breweries, as well as a short drive to Lake Lanier with its boat ramps and waterfront restaurants. Surrounded by recreation and year-round entertainment, this home feels fresh, updated, and ready for you to make it your own.

    Zillow last checked:

    Listing updated:

    Listing Provided by:

    Go with Joe and Co,

    Century 21 Results,

    Joe Vonderschmidt,

    Century 21 Results

    Bought with:

    RAMSEY FLINT, 343976

    Ansley Real Estate| Christie's International Real Estate

    Source: FMLS GA,MLS#: 7658861MLS Logo

    Facts & features

    Interior

    Bedrooms & bathrooms
    • Bedrooms: 4
    • Bathrooms: 3
    • Full bathrooms: 2
    • 1/2 bathrooms: 1
    Primary bedroom
    • Features: Oversized Master, Other
    • Level: Oversized Master, Other
    Bedroom
    • Features: Oversized Master, Other
    Primary bathroom
    • Features: Double Vanity, Separate Tub/Shower, Vaulted Ceiling(s), Whirlpool Tub
    Dining room
    • Features: Separate Dining Room
    Kitchen
    • Features: Cabinets White, Eat-in Kitchen, Pantry, Solid Surface Counters, Other
    Heating
    • Natural Gas
    Cooling
    • Central Air, Zoned
    Appliances
    • Included: Dishwasher, Gas Oven, Gas Range, Microwave
    • Laundry: Laundry Room, Upper Level
    Features
    • Beamed Ceilings, Crown Molding, Double Vanity, Entrance Foyer, Recessed Lighting, Tray Ceiling(s), Vaulted Ceiling(s), Walk-In Closet(s), Other
    • Flooring: Carpet, Luxury Vinyl
    • Windows: Bay Window(s), Insulated Windows
    • Basement: None
    • Attic: Pull Down Stairs
    • Number of fireplaces: 1
    • Fireplace features: Family Room, Gas Starter
    • Common walls with other units/homes: No Common Walls
    Interior area
    • Total structure area: 2,892
    • Total interior livable area: 2,892 sqft
    • Finished area above ground: 2,892

    Property

    Parking
    • Total spaces: 2
    • Parking features: Attached, Driveway, Garage, Garage Faces Side, Kitchen Level, Level Driveway
    • Attached garage spaces: 2
    • Has uncovered spaces: Yes
    Accessibility
    • Accessibility features: None
    Features
    • Levels: Two
    • Stories: 2
    • Patio & porch: Deck, Screened
    • Exterior features: Garden, Private Yard, Rain Gutters, Rear Stairs, Storage
    • Pool features: None
    • Has spa: Yes
    • Spa features: Bath, None
    • Fencing: Wood
    • Has view: Yes
    • View description: Trees/Woods
    • Waterfront features: None
    • Body of water: None
    Lot
    • Size: 1.08 Acres
    • Features: Back Yard, Front Yard, Landscaped, Level
    Details
    • Additional structures: None
    • Parcel number: 038 036
    • Other equipment: None
    • Horse amenities: None

    Construction

    Type & style
    • Home type: SingleFamily
    • Architectural style: Traditional
    • Property subtype: Single Family Residence, Residential
    Materials
    • Brick Front, Wood Siding
    • Foundation: Slab
    • Roof: Composition
    Condition
    • Updated/Remodeled
    • New construction: No
    • Year built: 1988

    Utilities & green energy

    • Electric: Other
    • Sewer: Septic Tank
    • Water: Public
    • Utilities for property: Electricity Available, Natural Gas Available, Water Available
    Green energy
    • Energy efficient items: None
    • Energy generation: None

    Community & neighborhood

    Security
    • Security features: Smoke Detector(s)
    Community
    • Community features: Near Schools, Near Shopping, Near Trails/Greenway
    Location
    • Region: Cumming
    • Subdivision: Belmont Downs

    Other

    Other facts
    • Listing terms: Cash,Conventional,FHA,VA Loan
    • Road surface type: Paved

    Price history

    DateEventPrice
    11/25/2025Sold$580,000-3.3%$201/sqft
    Source: FMLS GA #7658861 Report a problem
    11/12/2025Pending sale$599,900$207/sqft
    Source: FMLS GA #7658861 Report a problem
    10/4/2025Listed for sale$599,900+45.4%$207/sqft
    Source: FMLS GA #7658861 Report a problem
    7/29/2025Sold$412,500+79.4%$143/sqft
    Source: Public Record Report a problem
    7/22/2005Sold$229,900+32.4%$79/sqft
    Source: Public Record Report a problem
    4/28/1999Sold$173,700+10.6%$60/sqft
    Source: Public Record Report a problem
    5/15/1997Sold$157,000+9.4%$54/sqft
    Source: Public Record Report a problem
    10/13/1994Sold$143,500$50/sqft
    Source: Public Record Report a problem

    Public tax history

    YearProperty taxesTax assessment
    2025$679 -4.2%$206,200 +6.6%
    2024$709 +17.8%$193,492 +11.7%
    2023$601 -14.8%$173,216 +15%
    2022$706 -78.7%$150,648 +11.6%
    2021$3,318 +389.7%$134,964 +12.2%
    2020$678 -0.5%$120,324 +1.4%
    2019$681 -74.7%$118,680 +14.4%
    2017$2,695 +5.4%$103,728 +6.7%
    2016$2,558 $97,248 +4.6%
    2015$2,558 +15.2%$92,928 +6.6%
    2014$2,221 -0.2%$87,168
    2013$2,225 -1.2%$87,168 -0.9%
    2012$2,251 -1.2%$87,988 -1%
    2011$2,278 $88,848 -4.5%
    2010-- $93,032
    2009-- $93,032
    2008-- $93,032 +4.3%
    2007-- $89,200
    2006$1,944 +18.8%$89,200 +10.9%
    2005$1,636 $80,440
    2004$1,636 +3.9%$80,440
    2003$1,574 +11%--
    2002$1,419 +9.9%--
    2001$1,290 -1.5%--
    2000$1,310 --

    Find assessor info on the county website

    Neighborhood: 30040

    Nearby schools

    GreatSchools rating
    Schools provided by the listing agent
    • Elementary: Midway - Forsyth
    • Middle: DeSana
    • High: Denmark

    Source: FMLS GA. This data may not be complete. We recommend contacting the local school district to confirm school assignments for this home.

    Get a cash offer in 3 minutes
    Find out how much your home could sell for in as little as 3 minutes with a no-obligation cash offer.
    Estimated market value
    $579,800
    Get a cash offer in 3 minutes
    Find out how much your home could sell for in as little as 3 minutes with a no-obligation cash offer.
    Estimated market value
    $579,800