Skip main navigation
Sold for $652,000
  • $652,000

    7160 E 116th Circle, Thornton, CO 80233

    4beds
    3,210sqft
    Single Family Residence
    Built in 2021
    7,558 Square Feet Lot
    $651,600 Zestimate®
    $203/sqft
    $3,238 Estimated rent

    Home value

    $651,600

    $619,000 - $691,000

    $3,238/mo

    Zestimate® history
    Loading
    Loading...

    Owner options

    List your home for rent

    $3,238/mo

    Rent Zestimate®

    Find your next renter with Zillow Rental Manager. Plus, with online applications, you can quickly screen prospective tenants – for free.

    Learn more

    $3,238/mo

    Rent Zestimate®

    Refinance and save

    $3,805/mo

    Est. payment

    Refinancing to a lower rate could help reduce your monthly payments and save thousands over the life of the loan.

    See today's rates

    $3,805/mo

    Est. payment

    Explore your selling options

    Work with a Zillow partner agent

    Leverage their expertise and Zillow's premium Showcase listings to get your home seen by more buyers.

    Get started

    List with your own agent

    Get your home in front of millions of buyers by listing it on Zillow.

    Learn how to do it

    Sell it yourself

    Take full control of how buyers see your home on Zillow by listing For Sale by Owner (FSBO).

    List your home

    What's special

    Walk-in pantryVersatile loft spacePrivate en-suite bathFull guest bathStainless steel appliancesQuartz countertopsAbundance of oversized windows
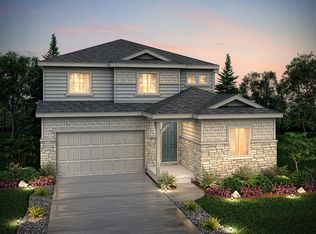
    Experience the perfect blend of privacy and community in this stunning Mayfield home, ideally situated with no neighbors directly behind. Backing to a tranquil field, this residence is flooded with natural light thanks to an abundance of oversized windows throughout. The functional floor plan begins with a private guest suite on the main level, featuring a secluded bedroom and a 3/4 bath off the hall. The heart of the home is a massive gourmet kitchen boasting quartz countertops, stainless steel appliances, a walk-in pantry, and a large island with a breakfast bar. This space flows effortlessly into a dining room surrounded by windows, where sliding glass doors open to the patio for a seamless indoor-outdoor lifestyle. The living room, anchored by a cozy gas fireplace, provides the perfect setting for relaxation. The upper level offers even more flexibility with a versatile loft space, perfect for a home office or secondary lounge. The primary suite serves as a true retreat, complete with a private en-suite bath and a spacious walk-in closet. Two additional bedrooms, a full guest bath, and a conveniently located laundry room complete the second floor. Peace of mind comes in this pet free home with significant upgrades, including Class IV impact-resistant shingles (2025), a radon mitigation system, whole-house carbon filtration, reverse osmosis drinking water at the kitchen sink, and a whole-house water softener. The outdoor space is a private sanctuary, featuring a fenced backyard that overlooks the open field. Enjoy Colorado’s beautiful weather from the covered patio with gas valve, or soak up the sun on the secondary patio area and lush lawn. Life in Mayfield is truly community-oriented; spend your summer nights enjoying local food trucks or playing at the neighborhood park. You are also perfectly positioned near the local library and two community centers.

    Zillow last checked:

    Listing updated:

    Listed by:

    The Munoz Group 720-987-4258 cynthia.munoz@redfin.com,

    Redfin Corporation

    Bought with:

    Michelle Groth, 100107919

    Compass - Denver

    Source: REcolorado as distributed by MLS GRID,MLS#: 2146509MLS Logo

    Facts & features

    Interior

    Bedrooms & bathrooms
    • Bedrooms: 4
    • Bathrooms: 3
    • Full bathrooms: 1
    • 3/4 bathrooms: 2
    • Main level bathrooms: 1
    • Main level bedrooms: 1
    Bedroom
    • Description: Closet, Ceiling Fan, Carpet Flooring
    • Level: Main
    • Area: 144 Square Feet
    • Dimensions: 12 x 12
    Bedroom
    • Description: En-Suite Bathroom, Ceiling Fan, Carpet Flooring
    • Features: Primary Suite
    • Level: Upper
    • Area: 210 Square Feet
    • Dimensions: 14 x 15
    Bedroom
    • Description: Closet, Ceiling Fan, Carpet Flooring
    • Level: Upper
    • Area: 110 Square Feet
    • Dimensions: 10 x 11
    Bedroom
    • Description: Closet, Ceiling Fan, Carpet Flooring
    • Level: Upper
    • Area: 140 Square Feet
    • Dimensions: 10 x 14
    Bathroom
    • Description: Sink With Vanity, Shower, Lvp Flooring
    • Level: Main
    • Area: 40 Square Feet
    • Dimensions: 5 x 8
    Bathroom
    • Description: Dual Sinks With Vanity, Walk-In Shower, Walk-In Closet, Lvp Flooring
    • Features: En Suite Bathroom, Primary Suite
    • Level: Upper
    • Area: 90 Square Feet
    • Dimensions: 9 x 10
    Bathroom
    • Description: Dual Sinks With Vanity, Tub/Shower Combination, Tile Flooring
    • Level: Upper
    • Area: 60 Square Feet
    • Dimensions: 5 x 12
    Dining room
    • Description: Sliding Glass Doors To Patio, Lvp Flooring
    • Level: Main
    • Area: 130 Square Feet
    • Dimensions: 10 x 13
    Kitchen
    • Description: Quartz Countertops, Island With Breakfast Bar, Walk-In Pantry, Lvp Flooring
    • Level: Main
    • Area: 340 Square Feet
    • Dimensions: 20 x 17
    Laundry
    • Description: Tile Flooring
    • Level: Upper
    • Area: 40 Square Feet
    • Dimensions: 5 x 8
    Living room
    • Description: Gas Fireplace, Lvp Flooring
    • Level: Main
    • Area: 320 Square Feet
    • Dimensions: 16 x 20
    Loft
    • Description: Carpet Flooring
    • Level: Upper
    • Area: 418 Square Feet
    • Dimensions: 19 x 22
    Heating
    • Floor Furnace, Forced Air
    Cooling
    • Central Air
    Appliances
    • Included: Convection Oven, Dishwasher, Disposal, Dryer, Gas Water Heater, Microwave, Oven, Range, Range Hood, Refrigerator, Self Cleaning Oven, Washer, Water Purifier, Water Softener
    • Laundry: Laundry Closet
    Features
    • Ceiling Fan(s), Entrance Foyer, High Ceilings, Quartz Counters, Radon Mitigation System, Smart Thermostat, Smoke Free, Walk-In Closet(s)
    • Flooring: Vinyl
    • Windows: Double Pane Windows, Window Coverings
    • Basement: Full,Sump Pump
    • Number of fireplaces: 1
    • Fireplace features: Living Room
    Interior area
    • Total structure area: 3,210
    • Total interior livable area: 3,210 sqft
    • Finished area above ground: 2,204
    • Finished area below ground: 0

    Property

    Parking
    • Total spaces: 7
    • Parking features: Asphalt, Dry Walled, Insulated Garage, Storage
    • Attached garage spaces: 2
    • Details: Off Street Spaces: 4, RV Spaces: 1
    Features
    • Levels: Two
    • Stories: 2
    • Patio & porch: Covered, Front Porch, Patio
    • Exterior features: Garden, Gas Valve, Lighting, Private Yard, Smart Irrigation
    • Fencing: Partial
    • Has view: Yes
    • View description: Meadow
    Lot
    • Size: 7,558 Square Feet
    • Features: Irrigated, Landscaped, Level, Many Trees, Near Public Transit
    Details
    • Parcel number: R0183577
    • Special conditions: Standard

    Construction

    Type & style
    • Home type: SingleFamily
    • Property subtype: Single Family Residence
    Materials
    • Brick, Concrete, Frame, Vinyl Siding
    Condition
    • Year built: 2021

    Utilities & green energy

    • Electric: 110V, 220 Volts, 220 Volts in Garage
    • Sewer: Public Sewer
    • Water: Public
    • Utilities for property: Cable Available, Electricity Connected, Internet Access (Wired)
    Green energy
    • Energy efficient items: Appliances, HVAC, Insulation, Lighting, Thermostat, Water Heater, Windows

    Community & HOA

    Community
    • Security: Carbon Monoxide Detector(s), Radon Detector, Security System, Smart Cameras, Smart Locks, Smart Security System, Smoke Detector(s), Video Doorbell
    • Subdivision: Mayfield
    HOA
    • Has HOA: No
    Location
    • Region: Thornton

    Financial & listing details

    • Price per square foot: $203/sqft
    • Tax assessed value: $630,000
    • Annual tax amount: $7,924
    • Date on market: 5/15/2026
    • Listing terms: Cash,Conventional,FHA,VA Loan
    • Exclusions: Seller's Personal Property
    • Ownership: Individual
    • Electric utility on property: Yes
    • Road surface type: Paved

    Price history

    DateEventPrice
    7/2/2026Sold$652,000-0.5%$203/sqft
    Source: REcolorado as distributed by MLS GRID #2146509 Report a problem
    5/27/2026Pending sale$655,000$204/sqft
    Source: REcolorado as distributed by MLS GRID #2146509 Report a problem
    5/15/2026Listed for sale$655,000+2.9%$204/sqft
    Source: REcolorado as distributed by MLS GRID #2146509 Report a problem
    3/29/2022Sold$636,340-2.6%$198/sqft
    Source: Public Record Report a problem
    11/18/2021Listing removed--
    Source: Century Communities Report a problem
    10/24/2021Price change$653,060+1.6%$203/sqft
    Source: Century Communities Report a problem
    10/22/2021Price change$643,060-2.6%$200/sqft
    Source: Century Communities Report a problem
    10/19/2021Price change$660,560-1.1%$206/sqft
    Source: Century Communities Report a problem
    10/16/2021Listed for sale$668,060$208/sqft
    Source: Century Communities Report a problem

    Public tax history

    YearProperty taxesTax assessment
    2025$7,678 +2.8%$39,380 -14.7%
    2024$7,470 +105.4%$46,140
    2023$3,636 -17.9%$46,140 +140.2%
    2022$4,428 $19,210 -16.8%
    2021-- $23,090 +33%
    2020$3,532 $17,360
    2019$3,532 +165.3%$17,360 +169.6%
    2018$1,331 $6,440 +64300%
    2017$1,331 $10 -75%
    2016-- $40
    2015$6 $40
    Find assessor info on the county website

    Neighborhood: 80233

    Nearby schools

    GreatSchools rating
    Schools provided by the listing agent
    • Elementary: Glacier Peak
    • Middle: Shadow Ridge
    • High: Thornton
    • District: Adams 12 5 Star Schl

    Source: REcolorado as distributed by MLS GRID. This data may not be complete. We recommend contacting the local school district to confirm school assignments for this home.

    Get a cash offer in 3 minutes
    Find out how much your home could sell for in as little as 3 minutes with a no-obligation cash offer.
    Estimated market value
    $651,600
    Get a cash offer in 3 minutes
    Find out how much your home could sell for in as little as 3 minutes with a no-obligation cash offer.
    Estimated market value
    $651,600