Skip main navigation
Sold for $254,900
  • $254,900

    7160 Kingsway Ln, Flushing, MI 48433

    2beds
    2,203sqft
    Condominium
    Built in 2000
    -- sqft lot
    $257,100 Zestimate®
    $116/sqft
    $1,991 Estimated rent

    Home value

    $257,100

    $237,000 - $280,000

    $1,991/mo

    Zestimate® history
    Loading
    Loading...

    Owner options

    List your home for rent

    $1,991/mo

    Rent Zestimate®

    Find your next renter with Zillow Rental Manager. Plus, with online applications, you can quickly screen prospective tenants – for free.

    Learn more

    $1,991/mo

    Rent Zestimate®

    Refinance and save

    $1,948/mo

    Est. payment

    Refinancing to a lower rate could help reduce your monthly payments and save thousands over the life of the loan.

    See today's rates

    $1,948/mo

    Est. payment

    Explore your selling options

    Work with a Zillow partner agent

    Leverage their expertise and Zillow's premium Showcase listings to get your home seen by more buyers.

    Get started

    List with your own agent

    Get your home in front of millions of buyers by listing it on Zillow.

    Learn how to do it

    Sell it yourself

    Take full control of how buyers see your home on Zillow by listing For Sale by Owner (FSBO).

    List your home

    What's special

    Updated freshly painted interiorPrimary bedroom suiteCathedral ceilingWalk-in showerSpacious walk-in closetMain floor laundry roomSpacious firelit four-season sunroom
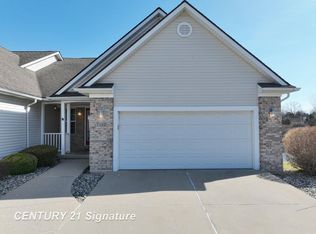
    Enjoy the serene views from this stunning, immaculate end unit ranch condo backing to woods and overlooking 2 natural ponds. Watch the wildlife right from your spacious, firelit four-season sunroom or one of your two private composite decks, ideal for morning coffee or evening relaxation. The updated freshly painted interior and cathedral ceiling welcome you to a newer Kraftmaid kitchen fully equipped with stainless appliances and convenient to the main floor laundry room. The primary bedroom suite boasts a spacious walk-in closet and walk-in shower. An amazing lower level walkout family room with 3rd bathroom opens to a private backyard patio with woods and water views. Newer entry and exterior doors. 36 inch interior doors. $300 monthly condo fee includes lawn care, snow removal, group insurance, exterior maintenance, private roads/plowing.

    Zillow last checked:

    Listing updated:

    Listed by:

    Lucy W Ham 810-659-6569,

    Ham Group Realty

    Bought with:

    Alton Lifsey, 6501348478

    Real Estate Cousins

    Source: MiRealSource,MLS#: 50193541MLS LogoOriginating MLS: East Central Association of REALTORS

    Facts & features

    Interior

    Bedrooms & bathrooms
    • Bedrooms: 2
    • Bathrooms: 3
    • Full bathrooms: 3
    Primary bedroom
    • Level: First
    Bedroom 1
    • Features: Carpet
    • Level: Entry
    • Area: 169
    • Dimensions: 13 x 13
    Bedroom 2
    • Features: Carpet
    • Level: Entry
    • Area: 154
    • Dimensions: 14 x 11
    Bathroom 1
    • Features: Ceramic
    • Level: Entry
    • Area: 55
    • Dimensions: 11 x 5
    Bathroom 2
    • Features: Ceramic
    • Level: Entry
    • Area: 40
    • Dimensions: 8 x 5
    Bathroom 3
    • Features: Ceramic
    • Level: Lower
    • Area: 50
    • Dimensions: 10 x 5
    Dining room
    • Features: Laminate
    • Level: Entry
    • Area: 132
    • Dimensions: 12 x 11
    Family room
    • Features: Carpet
    • Level: Lower
    • Area: 377
    • Dimensions: 29 x 13
    Great room
    • Level: Entry
    • Area: 195
    • Dimensions: 15 x 13
    Kitchen
    • Features: Laminate
    • Level: Entry
    • Area: 88
    • Dimensions: 11 x 8
    Heating
    • Forced Air, Natural Gas
    Cooling
    • Ceiling Fan(s), Central Air
    Appliances
    • Included: Dishwasher, Disposal, Microwave, Range/Oven, Refrigerator, Gas Water Heater
    • Laundry: First Floor Laundry, Entry
    Features
    • Sump Pump
    • Flooring: Carpet, Laminate, Ceramic Tile
    • Basement: Daylight,Finished,Walk-Out Access,Concrete
    • Number of fireplaces: 1
    • Fireplace features: Gas, Other
    Interior area
    • Total structure area: 2,436
    • Total interior livable area: 2,203 sqft
    • Finished area above ground: 1,308
    • Finished area below ground: 895

    Property

    Parking
    • Total spaces: 2
    • Parking features: Attached, Electric in Garage, Garage Door Opener, Direct Access
    • Attached garage spaces: 2
    Features
    • Levels: One
    • Stories: 1
    Lot
    • Features: Irregular Lot, Rolling/Hilly, Wooded
    Details
    • Parcel number: 0836676074
    • Special conditions: Private

    Construction

    Type & style
    • Home type: Condo
    • Architectural style: Contemporary,Ranch
    • Property subtype: Condominium
    Materials
    • Brick, Vinyl Siding
    • Foundation: Basement, Concrete Perimeter
    Condition
    • Year built: 2000

    Utilities & green energy

    • Sewer: Public Sanitary
    • Water: Public
    • Utilities for property: Cable/Internet Avail.

    Community & neighborhood

    Location
    • Region: Flushing
    • Subdivision: Hyde Park

    HOA & financial

    HOA
    • Has HOA: Yes
    • HOA fee: $300 monthly
    • Amenities included: Maintenance Grounds, Private Entry
    • Services included: Maintenance Grounds, Snow Removal
    • Association phone: 810-287-4186

    Other

    Other facts
    • Listing agreement: Exclusive Right To Sell
    • Listing terms: Cash,Conventional
    • Road surface type: Paved

    Price history

    DateEventPrice
    4/3/2026Sold$254,900$116/sqft
    Source: MiRealSource #50193541 Report a problem
    2/25/2026Pending sale$254,900$116/sqft
    Source: MiRealSource #50193541 Report a problem
    1/12/2026Price change$254,900-1.9%$116/sqft
    Source: MiRealSource #50193541 Report a problem
    12/16/2025Price change$259,900-3.7%$118/sqft
    Source: MiRealSource #50193541 Report a problem
    11/26/2025Price change$269,900-1.8%$123/sqft
    Source: MiRealSource #50193541 Report a problem
    11/5/2025Listed for sale$274,900$125/sqft
    Source: MiRealSource #50193541 Report a problem

    Public tax history

    Tax history is unavailable.

    Neighborhood: 48433

    Nearby schools

    GreatSchools rating
    Schools provided by the listing agent
    • District: Flushing Community Schools

    Source: MiRealSource. This data may not be complete. We recommend contacting the local school district to confirm school assignments for this home.

    Get a cash offer in 3 minutes
    Find out how much your home could sell for in as little as 3 minutes with a no-obligation cash offer.
    Estimated market value
    $257,100
    Get a cash offer in 3 minutes
    Find out how much your home could sell for in as little as 3 minutes with a no-obligation cash offer.
    Estimated market value
    $257,100