Welcome to this exquisite colonial residence nestled in the highly sought-after Grovemont community of Elkridge! Perfectly sited on a .37 lot of professionally landscaped grounds, this elegant brick-front home offers resort-style outdoor living with a professionally maintained low maintenance , automatic cleaner, heated in-ground pool (resurfaced),a heated hot tub housed in a charming screened-in gazebo, an expansive deck, and a screened deck, overlooking beautiful Rockburn Park, ideal for entertaining!!! Step inside a grand two-story foyer adorned with triple crown molding and newly installed gleaming hardwood floors that flow throughout the main level. The formal living room features elegant traditional columns, plush carpeting, and picture frame molding, while the formal dining room is a statement of sophistication, boasting a bay window, box wainscoting, crown molding, and chair rail detailing. A convenient butler’s pantry with wine storage connects the dining room to the gourmet kitchen, thoughtfully designed with 42” cabinetry, granite countertops, stainless steel appliances, a breakfast bar, center island, and breakfast area with views of the backyard oasis. The spacious family room is the heart of the home, with natural light pouring in and a cozy gas fireplace for gatherings. A private home office and powder room complete the main level. Upstairs, retreat to the luxurious primary suite with a French door entry, tray ceiling, sitting area, two closets, including a walk-in, a romantic electric fireplace, and a spa-inspired en-suite bath with dual vanities, a soaking tub overlooking the trees, a walk-in shower, and a separate water closet. Three additional generously sized bedrooms and a well-appointed hall bath complete the upper level. The fully finished lower level offers LVP flooring throughout and endless possibilities with a full bath, an additional bedroom or exercise room, a wet bar, a game area, a recreation area with a gas-burning fireplace, and a private sauna for the ultimate relaxation experience. Landscaped grounds and a two-car garage complete this must-see property! Major commuter routes include I-695, I-95, and MD-100. Additional highlights include a finished garage with a new floor, updated front sidewalk, HVAC (2018), newer pool and hot tub heaters, new washer and dryer, and numerous updates throughout the home. Front and rear yard sprinkler systems! Enjoy the serenity and convenience of a beautifully maintained community with annual HOA dues of just $335. A truly exceptional property offering space, elegance, and lifestyle, welcome home!
Sold for $1,065,000
$1,065,000
7160 Millbury Ct, Elkridge, MD 21075
5beds
4,332sqft
Single Family Residence
Built in 2001
0.37 Acres Lot
$1,082,600 Zestimate®
$246/sqft
$5,748 Estimated rent
Home value
$1,082,600
$1.02M - $1.16M
$5,748/mo
Zestimate® history
Owner options
List your home for rent
$5,748/mo
Rent Zestimate®
Find your next renter with Zillow Rental Manager. Plus, with online applications, you can quickly screen prospective tenants – for free.
$5,748/mo
Rent Zestimate®
Refinance and save
$5,814/mo
Est. payment
Refinancing to a lower rate could help reduce your monthly payments and save thousands over the life of the loan.
$5,814/mo
Est. payment
Explore your selling options
Work with a Zillow partner agent
Leverage their expertise and Zillow's premium Showcase listings to get your home seen by more buyers.
Get startedList with your own agent
Get your home in front of millions of buyers by listing it on Zillow.
Learn how to do itSell it yourself
Take full control of how buyers see your home on Zillow by listing For Sale by Owner (FSBO).
List your homeWhat's special
Gas-burning fireplaceElectric fireplaceCozy gas fireplacePrivate saunaSitting areaHeated in-ground poolExpansive deck
Zillow last checked:
Listing updated:
Listed by:
Susan Souder 410-370-8491,
Northrop Realty
Bought with:
Paul Stalker, 601374
Berkshire Hathaway HomeServices PenFed Realty
Source: Bright MLS,MLS#: MDHW2054748
Facts & features
Interior
Bedrooms & bathrooms
- Bedrooms: 5
- Bathrooms: 4
- Full bathrooms: 3
- 1/2 bathrooms: 1
- Main level bathrooms: 1
Rooms
- Room types: Living Room, Dining Room, Primary Bedroom, Bedroom 2, Bedroom 3, Bedroom 4, Bedroom 5, Kitchen, Family Room, Foyer, Breakfast Room, Sun/Florida Room, Other, Office, Recreation Room, Storage Room
Primary bedroom
- Features: Flooring - Carpet, Fireplace - Electric, Attached Bathroom, Walk-In Closet(s)
- Level: Upper
- Area: 272 Square Feet
- Dimensions: 17 x 16
Bedroom 2
- Features: Flooring - Carpet
- Level: Upper
- Area: 156 Square Feet
- Dimensions: 13 x 12
Bedroom 3
- Features: Flooring - Carpet
- Level: Upper
- Area: 120 Square Feet
- Dimensions: 12 x 10
Bedroom 4
- Features: Flooring - Carpet
- Level: Upper
- Area: 156 Square Feet
- Dimensions: 13 x 12
Bedroom 5
- Features: Flooring - Luxury Vinyl Plank
- Level: Lower
- Area: 256 Square Feet
- Dimensions: 16 x 16
Breakfast room
- Features: Flooring - HardWood
- Level: Main
- Area: 160 Square Feet
- Dimensions: 16 x 10
Dining room
- Features: Flooring - Carpet, Chair Rail, Crown Molding
- Level: Main
- Area: 168 Square Feet
- Dimensions: 14 x 12
Family room
- Features: Flooring - HardWood, Fireplace - Gas
- Level: Main
- Area: 360 Square Feet
- Dimensions: 20 x 18
Foyer
- Features: Flooring - HardWood, Crown Molding
- Level: Main
- Area: 256 Square Feet
- Dimensions: 16 x 16
Kitchen
- Features: Flooring - HardWood, Granite Counters, Breakfast Bar, Breakfast Nook, Dining Area, Eat-in Kitchen, Kitchen Island, Kitchen - Electric Cooking
- Level: Main
- Area: 240 Square Feet
- Dimensions: 16 x 15
Living room
- Features: Flooring - Carpet, Crown Molding
- Level: Main
- Area: 156 Square Feet
- Dimensions: 13 x 12
Office
- Features: Flooring - HardWood
- Level: Main
- Area: 140 Square Feet
- Dimensions: 14 x 10
Other
- Features: Flooring - Luxury Vinyl Plank
- Level: Lower
- Area: 96 Square Feet
- Dimensions: 16 x 6
Recreation room
- Features: Flooring - Luxury Vinyl Plank, Fireplace - Gas
- Level: Lower
- Area: 1224 Square Feet
- Dimensions: 36 x 34
Storage room
- Features: Flooring - Concrete
- Level: Lower
- Area: 208 Square Feet
- Dimensions: 16 x 13
Other
- Features: Flooring - Wood
- Level: Main
- Area: 182 Square Feet
- Dimensions: 14 x 13
Heating
- Forced Air, Zoned, Natural Gas
Cooling
- Central Air, Zoned, Ceiling Fan(s), Electric
Appliances
- Included: Microwave, Cooktop, Dishwasher, Disposal, Dryer, Exhaust Fan, Freezer, Ice Maker, Self Cleaning Oven, Oven, Oven/Range - Electric, Refrigerator, Stainless Steel Appliance(s), Washer, Water Dispenser, Water Heater, Gas Water Heater
- Laundry: Main Level
Features
- Breakfast Area, Ceiling Fan(s), Crown Molding, Dining Area, Family Room Off Kitchen, Open Floorplan, Floor Plan - Traditional, Formal/Separate Dining Room, Kitchen - Country, Kitchen - Gourmet, Kitchen Island, Kitchen - Table Space, Primary Bath(s), Pantry, Recessed Lighting, Sauna, Soaking Tub, Bathroom - Stall Shower, Bathroom - Tub Shower, Upgraded Countertops, Wainscotting, Walk-In Closet(s), Bar, 2 Story Ceilings, Tray Ceiling(s)
- Flooring: Carpet, Ceramic Tile, Hardwood, Luxury Vinyl, Wood
- Doors: French Doors, Six Panel
- Windows: Double Hung, Double Pane Windows, Screens, Vinyl Clad, Casement
- Basement: Connecting Stairway,Full,Heated,Improved,Interior Entry,Exterior Entry,Rear Entrance,Sump Pump,Walk-Out Access,Windows
- Number of fireplaces: 3
- Fireplace features: Mantel(s), Electric, Gas/Propane
Interior area
- Total structure area: 5,164
- Total interior livable area: 4,332 sqft
- Finished area above ground: 3,532
- Finished area below ground: 800
Property
Parking
- Total spaces: 2
- Parking features: Garage Faces Front, Asphalt, Driveway, Attached, Off Street, On Street
- Attached garage spaces: 2
- Has uncovered spaces: Yes
Accessibility
- Accessibility features: None
Features
- Levels: Three
- Stories: 3
- Patio & porch: Deck, Enclosed, Patio
- Exterior features: Extensive Hardscape, Lighting
- Has private pool: Yes
- Pool features: Fenced, Heated, In Ground, Private
- Spa features: Hot Tub
- Fencing: Back Yard
- Has view: Yes
- View description: Creek/Stream
- Has water view: Yes
- Water view: Creek/Stream
Lot
- Size: 0.37 Acres
- Features: Backs to Trees, Cul-De-Sac, Landscaped, Wooded
Details
- Additional structures: Above Grade, Below Grade
- Parcel number: 1401285548
- Zoning: R20
- Special conditions: Standard
Construction
Type & style
- Home type: SingleFamily
- Architectural style: Traditional,Colonial
- Property subtype: Single Family Residence
Materials
- Brick, Vinyl Siding
- Foundation: Concrete Perimeter
- Roof: Shingle
Condition
- Excellent
- New construction: No
- Year built: 2001
Utilities & green energy
- Sewer: Public Sewer
- Water: Public
Community & HOA
Community
- Security: Electric Alarm, Main Entrance Lock, Smoke Detector(s)
- Subdivision: Grovemont
HOA
- Has HOA: Yes
- Services included: Common Area Maintenance
- HOA fee: $335 annually
Location
- Region: Elkridge
Financial & listing details
- Price per square foot: $246/sqft
- Tax assessed value: $858,967
- Annual tax amount: $11,695
- Date on market: 6/19/2025
- Listing agreement: Exclusive Right To Sell
- Exclusions: Tv's
- Ownership: Fee Simple
Price history
| Date | Event | Price |
|---|---|---|
| 8/15/2025 | Sold | $1,065,000-3.2%$246/sqft |
Source:  Bright MLS #MDHW2054748 Report a problem Bright MLS #MDHW2054748 Report a problem | ||
| 7/12/2025 | Contingent | $1,100,000$254/sqft |
Source: Bright MLS #MDHW2054748 Report a problem | ||
| 7/9/2025 | Price change | $1,100,000-2.2%$254/sqft |
Source: Bright MLS #MDHW2054748 Report a problem | ||
| 6/19/2025 | Listed for sale | $1,125,000+36.4%$260/sqft |
Source: Bright MLS #MDHW2054748 Report a problem | ||
| 11/15/2007 | Sold | $825,000+82.5%$190/sqft |
Source: Public Record Report a problem | ||
| 10/26/2001 | Sold | $452,017$104/sqft |
Source: Public Record Report a problem | ||
Public tax history
| Year | Property taxes | Tax assessment |
|---|---|---|
| 2025 | -- | $858,967 +9.1% |
| 2024 | $8,869 +10% | $787,633 +10% |
| 2023 | $8,066 +1.7% | $716,300 |
| 2022 | $7,929 +1.7% | $716,300 +3.5% |
| 2021 | $7,793 +1.8% | $692,100 +1.8% |
| 2020 | $7,657 | $680,000 |
| 2019 | $7,657 -7.4% | $680,000 |
| 2018 | $8,269 -15.8% | $680,000 -1.1% |
| 2017 | $9,815 | $687,400 +5.6% |
| 2016 | -- | $651,133 +5.9% |
| 2015 | -- | $614,867 +6.3% |
| 2014 | -- | $578,600 |
| 2013 | -- | $578,600 |
| 2012 | -- | $578,600 -20.5% |
| 2011 | -- | $727,800 0% |
| 2010 | -- | $727,880 |
| 2009 | -- | $727,880 -8% |
| 2008 | -- | $790,970 +16.8% |
| 2007 | -- | $677,436 +20.1% |
| 2006 | -- | $563,903 +25.2% |
| 2005 | -- | $450,370 +6.7% |
| 2004 | -- | $421,922 +7.2% |
| 2003 | -- | $393,476 +7.8% |
| 2002 | -- | $365,030 +350.5% |
| 2001 | -- | $81,020 +150.1% |
| 2000 | -- | $32,400 |
Find assessor info on the county website
Neighborhood: 21075
Nearby homes
- $---- bd-- ba-- sqftS Millbury Ct, Elkridge, MD 21075Off Market
- $1,008,0004 bd3 ba5k sqft7164 Millbury Ct, Elkridge, MD 21075Off Market
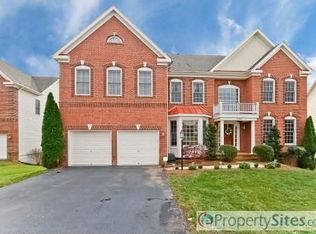
- $955,900-- bd2 ba3.4k sqft7156 Millbury Ct, Elkridge, MD 21075Off Market
- $1,044,000-- bd3 ba3.8k sqft7168 Millbury Ct, Elkridge, MD 21075Off Market
- $1,003,600-- bd3 ba3.7k sqft7152 Millbury Ct, Elkridge, MD 21075Off Market
- $903,6004 bd3 ba2.7k sqft7172 Millbury Ct, Elkridge, MD 21075Off Market
- $1,043,6004 bd4 ba3.4k sqft7141 Millbury Ct, Elkridge, MD 21075Off Market
- $1,033,8004 bd4 ba3.4k sqft7145 Millbury Ct, Elkridge, MD 21075Off Market
Nearby schools
GreatSchools rating
- 8/10Rockburn Elementary SchoolGrades: PK-5Distance: 0.7 mi
- 8/10Elkridge Landing Middle SchoolGrades: 6-8Distance: 1.9 mi
- 5/10Long Reach High SchoolGrades: 9-12Distance: 2.9 mi
Schools provided by the listing agent
- Elementary: Rockburn
- Middle: Elkridge Landing
- High: Howard
- District: Howard County Public School System
Source: Bright MLS. This data may not be complete. We recommend contacting the local school district to confirm school assignments for this home.
Get a cash offer in 3 minutes
Find out how much your home could sell for in as little as 3 minutes with a no-obligation cash offer.
Estimated market value
$1,082,600
Get a cash offer in 3 minutes
Find out how much your home could sell for in as little as 3 minutes with a no-obligation cash offer.
Estimated market value
$1,082,600
- Maryland
- Howard County
- Ellicott City
- 21075
- 7160 Millbury Ct
Nearby cities
Nearby zip codes
Other Ellicott City Topics
