A lot of living tucked neatly in to a spacious city lot! From the bamboo flooring to the well defined landscaping, this two-story craftsman delivers on so many different accounts. If you are looking for a multi or extended family floor plan or possible separate living setup, then you've arrived to the end of your search! You will not be able to build a home of this size and quality in today's construction market for the price listed. A ton of extras including Central Vac and Bamboo flooring throughout and plumbed for LPG! 3D tour link is available in the listing and make sure you request a private showing in time to see this gem!
Sold
$555,000
7160 Parkview Dr, Brookings, OR 97415
4beds
2,744sqft
Residential, Single Family Residence
Built in 2004
10,018 Square Feet Lot
$606,500 Zestimate®
$202/sqft
$3,409 Estimated rent
Home value
$606,500
$576,000 - $637,000
$3,409/mo
Zestimate® history
Owner options
List your home for rent
$3,409/mo
Rent Zestimate®
Find your next renter with Zillow Rental Manager. Plus, with online applications, you can quickly screen prospective tenants – for free.
$3,409/mo
Rent Zestimate®
Refinance and save
$3,285/mo
Est. payment
Refinancing to a lower rate could help reduce your monthly payments and save thousands over the life of the loan.
$3,285/mo
Est. payment
Explore your selling options
Work with a Zillow partner agent
Leverage their expertise and Zillow's premium Showcase listings to get your home seen by more buyers.
Get startedList with your own agent
Get your home in front of millions of buyers by listing it on Zillow.
Learn how to do itSell it yourself
Take full control of how buyers see your home on Zillow by listing For Sale by Owner (FSBO).
List your homeWhat's special
Zillow last checked:
Listing updated:
Listed by:
Michael Lange jilll@thelangeteam.com,
South Coast Real Estate Company,
Jill Lange 541-254-4045,
South Coast Real Estate Company
Bought with:
Jude Hodge, 201208570
RE/MAX Coast and Country
Source: RMLS (OR),MLS#: 23642863
Facts & features
Interior
Bedrooms & bathrooms
- Bedrooms: 4
- Bathrooms: 3
- Full bathrooms: 3
- Main level bathrooms: 2
Rooms
- Room types: Bedroom 4, 2nd Kitchen, Laundry, Bedroom 2, Bedroom 3, Dining Room, Family Room, Kitchen, Living Room, Primary Bedroom
Primary bedroom
- Features: Bathroom, Ceiling Fan, Central Vacuum, Deck, Sliding Doors, Bamboo Floor, High Ceilings, Walkin Closet
- Level: Main
- Area: 240
- Dimensions: 16 x 15
Bedroom 2
- Features: Ceiling Fan, Central Vacuum, Bamboo Floor, High Ceilings, Walkin Closet
- Level: Main
- Area: 156
- Dimensions: 12 x 13
Bedroom 3
- Features: Ceiling Fan, Central Vacuum, Patio, Sliding Doors, Bamboo Floor, High Ceilings
- Level: Lower
- Area: 255
- Dimensions: 17 x 15
Bedroom 4
- Features: Bathroom, Tile Floor
- Level: Lower
- Area: 204
- Dimensions: 12 x 17
Dining room
- Features: Kitchen Dining Room Combo, Bamboo Floor
- Level: Main
- Area: 200
- Dimensions: 20 x 10
Family room
- Features: Ceiling Fan, Central Vacuum, Family Room Kitchen Combo, Patio, Sliding Doors, Bamboo Floor
- Level: Lower
- Area: 285
- Dimensions: 19 x 15
Kitchen
- Features: Appliance Garage, Cook Island, Dishwasher, Disposal, Down Draft, Garden Window, Kitchen Dining Room Combo, Granite, High Ceilings
- Level: Main
- Area: 220
- Width: 11
Living room
- Features: Central Vacuum, Deck, Great Room, Sliding Doors, Bamboo Floor, High Ceilings
- Level: Main
- Area: 285
- Dimensions: 19 x 15
Heating
- Heat Pump, Passive Solar
Cooling
- Heat Pump
Appliances
- Included: Appliance Garage, Built In Oven, Built-In Range, Dishwasher, Disposal, Free-Standing Refrigerator, Stainless Steel Appliance(s), Down Draft, Electric Water Heater
- Laundry: Laundry Room
Features
- Ceiling Fan(s), Central Vacuum, Granite, High Ceilings, High Speed Internet, Solar Tube(s), Bathroom, Sink, Built-in Features, Walk-In Closet(s), Kitchen Dining Room Combo, Family Room Kitchen Combo, Cook Island, Great Room, Tile
- Flooring: Bamboo, Tile
- Doors: Sliding Doors
- Windows: Double Pane Windows, Vinyl Frames, Garden Window(s)
- Basement: Finished,Full,Separate Living Quarters Apartment Aux Living Unit
Interior area
- Total structure area: 2,744
- Total interior livable area: 2,744 sqft
Property
Parking
- Total spaces: 2
- Parking features: Driveway, RV Access/Parking, Garage Door Opener, Attached, Oversized
- Attached garage spaces: 2
- Has uncovered spaces: Yes
Features
- Levels: Two
- Stories: 2
- Patio & porch: Covered Patio, Deck, Patio
- Exterior features: Gas Hookup, Yard
- Fencing: Fenced
- Has view: Yes
- View description: Territorial, Trees/Woods
Lot
- Size: 10,018 Square Feet
- Features: Flag Lot, SqFt 7000 to 9999
Details
- Additional structures: GasHookup, ToolShed
- Parcel number: R35485
- Zoning: R-1-6
Construction
Type & style
- Home type: SingleFamily
- Architectural style: Custom Style
- Property subtype: Residential, Single Family Residence
Materials
- Cement Siding, Stone
- Foundation: Concrete Perimeter, Stem Wall
- Roof: Composition
Condition
- Resale
- New construction: No
- Year built: 2004
Utilities & green energy
- Gas: Gas Hookup
- Sewer: Public Sewer
- Water: Public
- Utilities for property: Cable Connected, Other Internet Service
Community & HOA
Community
- Security: Security Gate
- Subdivision: Vista Ridge Subd
HOA
- Has HOA: No
Location
- Region: Brookings
Financial & listing details
- Price per square foot: $202/sqft
- Tax assessed value: $633,600
- Annual tax amount: $2,756
- Date on market: 5/25/2023
- Cumulative days on market: 154 days
- Listing terms: Cash,Conventional,Other
- Road surface type: Paved
Price history
| Date | Event | Price |
|---|---|---|
| 8/10/2025 | Listing removed | $1,750$1/sqft |
Source: Zillow Rentals Report a problem | ||
| 7/11/2025 | Listed for rent | $1,750$1/sqft |
Source: Zillow Rentals Report a problem | ||
| 6/30/2024 | Listing removed | -- |
Source: Zillow Rentals Report a problem | ||
| 6/24/2024 | Listed for rent | $1,750$1/sqft |
Source: Zillow Rentals Report a problem | ||
| 11/13/2023 | Sold | $555,000-6.7%$202/sqft |
Source:  RMLS (OR) #23642863 Report a problem RMLS (OR) #23642863 Report a problem | ||
| 10/26/2023 | Pending sale | $595,000$217/sqft |
Source: RMLS (OR) #23642863 Report a problem | ||
| 9/21/2023 | Price change | $595,000-0.7%$217/sqft |
Source: RMLS (OR) #23642863 Report a problem | ||
| 8/18/2023 | Price change | $599,000-3.2%$218/sqft |
Source: RMLS (OR) #23642863 Report a problem | ||
| 8/10/2023 | Listed for sale | $619,000+69.6%$226/sqft |
Source: RMLS (OR) #23642863 Report a problem | ||
| 10/31/2017 | Sold | $365,000-6.2%$133/sqft |
Source: RMLS (OR) #17215404 Report a problem | ||
| 9/15/2017 | Pending sale | $389,000$142/sqft |
Source: RE/MAX Coast and Country #17215404 Report a problem | ||
| 9/9/2017 | Listed for sale | $389,000$142/sqft |
Source: RE/MAX Coast and Country #17215404 Report a problem | ||
| 8/31/2017 | Pending sale | $389,000$142/sqft |
Source: RE/MAX Coast and Country #17215404 Report a problem | ||
| 7/28/2017 | Price change | $389,000-2.5%$142/sqft |
Source: RE/MAX Coast and Country #17215404 Report a problem | ||
| 7/7/2017 | Price change | $399,000-6.1%$145/sqft |
Source: RE/MAX Coast and Country #17215404 Report a problem | ||
| 6/26/2017 | Price change | $425,000+7.6%$155/sqft |
Source: RE/MAX Coast and Country #17215404 Report a problem | ||
| 6/3/2017 | Listed for sale | $395,000-1.2%$144/sqft |
Source: Owner Report a problem | ||
| 10/1/2016 | Listing removed | $399,900$146/sqft |
Source: Blue Pacific Realty #16590768 Report a problem | ||
| 3/3/2016 | Listed for sale | $399,900+14.3%$146/sqft |
Source: Blue Pacific Realty #16590768 Report a problem | ||
| 12/14/2012 | Sold | $350,000-11.2%$128/sqft |
Source: RMLS (OR) #12675188 Report a problem | ||
| 6/23/2005 | Sold | $394,000$144/sqft |
Source: Public Record Report a problem | ||
Public tax history
| Year | Property taxes | Tax assessment |
|---|---|---|
| 2025 | $3,311 +3% | $350,240 +3% |
| 2024 | $3,214 +3% | $340,040 +3% |
| 2023 | $3,121 +13.2% | $330,140 +13.2% |
| 2022 | $2,757 +3% | $291,640 +3% |
| 2021 | $2,677 -3.1% | $283,150 |
| 2020 | $2,763 +8.9% | $283,150 +3% |
| 2019 | $2,537 -4.1% | $274,910 +6.1% |
| 2018 | $2,646 | $259,130 -9% |
| 2017 | $2,646 -3.2% | $284,800 +3% |
| 2016 | $2,732 | $276,510 +3% |
| 2015 | $2,732 | $268,460 +6.1% |
| 2014 | $2,732 +8.2% | $253,060 +6.1% |
| 2013 | $2,525 +5.4% | $238,540 +9.3% |
| 2012 | $2,396 -1.7% | $218,320 -5.7% |
| 2011 | $2,438 | $231,600 |
| 2010 | -- | $231,600 +6.1% |
| 2009 | $2,396 +8.6% | $218,320 +3% |
| 2008 | $2,206 +3.4% | $211,970 +3% |
| 2007 | $2,134 | $205,800 |
Find assessor info on the county website
Neighborhood: 97415
Nearby homes
- $553,8003 bd3 ba2.2k sqft17158 Parkview Dr, Brookings, OR 97415Off Market
- $524,7003 bd3 ba1.7k sqft7163 Vista Ridge Dr, Brookings, OR 97415Off Market
- $609,0003 bd2 ba1.7k sqft7165 Vista Ridge Dr, Brookings, OR 97415Off Market
- $226,5002 bd2 ba1.3k sqft17166 Parkview Dr, Brookings, OR 97415Sold
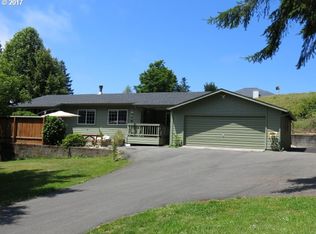
- $643,0003 bd3 ba2.8k sqft7161 Vista Ridge Dr, Brookings, OR 97415Off Market
- $--7,405 Square Feet7167 Vista Ridge, Brookings, OR 97415Off Market
- $--7,000 Square FeetVista Ridge #12, Brookings, OR 97415Off Market
- $91,000-- sqft0 Vista Ct LOT 35, Brookings, OR 97415Sold
Nearby schools
GreatSchools rating
- 5/10Kalmiopsis Elementary SchoolGrades: K-5Distance: 1.2 mi
- 5/10Azalea Middle SchoolGrades: 6-8Distance: 1.4 mi
- 4/10Brookings-Harbor High SchoolGrades: 9-12Distance: 1.4 mi
Schools provided by the listing agent
- Elementary: Kalmiopsis
- Middle: Azalea
- High: Brookings-Harbr
Source: RMLS (OR). This data may not be complete. We recommend contacting the local school district to confirm school assignments for this home.


Get pre-qualified for a loan
At Zillow Home Loans, we can pre-qualify you in as little as 5 minutes with no impact to your credit score.An equal housing lender. NMLS #10287.
- Oregon
- Curry County
- Brookings
- 97415
- 7160 Parkview Dr
Nearby cities
Nearby zip codes
Other Brookings Topics
