Skip main navigation
Closed
  • $413,000

    7160 Royston Way, Cumming, GA 30028

    3beds
    1,365sqft
    Single Family Residence
    Built in 1997
    1.06 Acres Lot
    $409,900 Zestimate®
    $303/sqft
    $2,122 Estimated rent

    Home value

    $409,900

    $381,000 - $439,000

    $2,122/mo

    Zestimate® history
    Loading
    Loading...

    Owner options

    List your home for rent

    $2,122/mo

    Rent Zestimate®

    Find your next renter with Zillow Rental Manager. Plus, with online applications, you can quickly screen prospective tenants – for free.

    Learn more

    $2,122/mo

    Rent Zestimate®

    Refinance and save

    $2,747/mo

    Est. payment

    Refinancing to a lower rate could help reduce your monthly payments and save thousands over the life of the loan.

    See today's rates

    $2,747/mo

    Est. payment

    Explore your selling options

    Work with a Zillow partner agent

    Leverage their expertise and Zillow's premium Showcase listings to get your home seen by more buyers.

    Get started

    List with your own agent

    Get your home in front of millions of buyers by listing it on Zillow.

    Learn how to do it

    Sell it yourself

    Take full control of how buyers see your home on Zillow by listing For Sale by Owner (FSBO).

    List your home

    What's special

    Romantic fireplaceOversized two car garageGreat curb appealHuge new back deckInviting entranceBreathtaking upgradesNew gutters
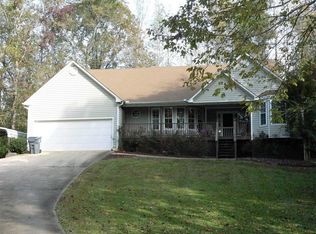
    HONEY STOP THE CAR!!! THS STUNNING 3/3 ++ HAS BEEN RENOVATED TOP TO BOTTOM, IS SITUATED ON 1.06 ACRES IN THE CUL-DE-SAC OF AN ESTABLISHED SWIM NEIGHBORHOOD & IS SUPER CONVENIENT TO SHOPPING, DINING & MORE. This Wonderful home provides great curb appeal, an inviting entrance & breathtaking upgrades throughout. You will be in Awe as you tour the main level of this Beauty! Whether you want to snuggle by the Romantic fireplace, prepare your favorite dish in the Brand-New functional Kitchen, enjoy grilling & your favorite beverage on the huge NEW back deck or enjoy a relaxing bubble bath in the spa like master, you will have multiple options. The lower level provides a finished bonus/flex room (which would make the perfect office, playroom, man cave, etc..), a full bath, another unfinished room just waiting on your ideas, a large storage/mechanical room & an Oversized two car garage. UPGRADES include NEW front & back decks & stairs, NEW HVAC system and duct cleaning, NEW stair treads and banisters, NEW doors & hardware, NEW ventless gas fireplace insert with NEW surround, NEW kitchen cabinets/counter tops & appliances, NEW bathroom fixtures, vanities and hardware, NEW LVP flooring and NEW carpet in bedrooms, NEW lighting and ceiling fans, NEW interior trim and NEW paint inside & out. Just one and a half years ago NEW Architectural shingles as well as NEW gutters were installed. Very low annual HOA fees & minimal restrictions. Schedule your showing today before this one is gone! PROFESSIONAL PHOTOS, FLOOR PLAN, VIRTUAL TOUR & AVAILABLE DOCS WILL BE ADDED MONDAY THE 5TH.

    Zillow last checked:

    Listing updated:

    Listed by:

    Sandra Glass 678-283-0461,

    Century 21 Results

    Bought with:

    Luke Weathers, 347010

    Keller Williams Realty North Atlanta

    Source: GAMLS,MLS#: 10515411MLS Logo

    Facts & features

    Interior

    Bedrooms & bathrooms
    • Bedrooms: 3
    • Bathrooms: 3
    • Full bathrooms: 3
    • Main level bathrooms: 2
    • Main level bedrooms: 3
    Kitchen
    • Features: Pantry
    Heating
    • Forced Air, Natural Gas
    Cooling
    • Ceiling Fan(s), Central Air
    Appliances
    • Included: Dishwasher, Gas Water Heater, Microwave
    • Laundry: In Hall
    Features
    • Double Vanity, Master On Main Level, Rear Stairs, Tray Ceiling(s), Walk-In Closet(s)
    • Flooring: Vinyl
    • Windows: Double Pane Windows
    • Basement: Bath Finished,Exterior Entry,Finished,Interior Entry,Partial
    • Number of fireplaces: 1
    • Fireplace features: Factory Built
    • Common walls with other units/homes: No Common Walls
    Interior area
    • Total structure area: 1,365
    • Total interior livable area: 1,365 sqft
    • Finished area above ground: 1,365
    • Finished area below ground: 0

    Property

    Parking
    • Total spaces: 3
    • Parking features: Attached, Basement, Garage
    • Has attached garage: Yes
    Features
    • Levels: Multi/Split
    • Patio & porch: Deck
    • Waterfront features: No Dock Or Boathouse
    • Body of water: None
    Lot
    • Size: 1.06 Acres
    • Features: Cul-De-Sac, Level, Private, Sloped
    Details
    • Parcel number: 165 094

    Construction

    Type & style
    • Home type: SingleFamily
    • Architectural style: Traditional
    • Property subtype: Single Family Residence
    Materials
    • Vinyl Siding
    • Foundation: Block
    • Roof: Composition
    Condition
    • Updated/Remodeled
    • New construction: No
    • Year built: 1997

    Utilities & green energy

    • Electric: 220 Volts
    • Sewer: Septic Tank
    • Water: Public
    • Utilities for property: Electricity Available, High Speed Internet, Natural Gas Available, Phone Available, Underground Utilities, Water Available

    Community & neighborhood

    Security
    • Security features: Smoke Detector(s)
    Community
    • Community features: Clubhouse, Pool, Street Lights, Walk To Schools, Near Shopping
    Location
    • Region: Cumming
    • Subdivision: Bannister Park

    HOA & financial

    HOA
    • Has HOA: Yes
    • HOA fee: $275 annually
    • Services included: Other

    Other

    Other facts
    • Listing agreement: Exclusive Right To Sell

    Price history

    DateEventPrice
    6/30/2025Sold$413,000-2.8%$303/sqft
    Source: GAMLS #10515411 Report a problem
    5/30/2025Pending sale$425,000$311/sqft
    Source: GAMLS #10515411 Report a problem
    5/4/2025Listed for sale$425,000+187.6%$311/sqft
    Source: FMLS GA #7572903 Report a problem
    7/3/2002Sold$147,800+17.3%$108/sqft
    Source: Public Record Report a problem
    7/1/1999Sold$126,000+6.9%$92/sqft
    Source: Public Record Report a problem
    9/15/1997Sold$117,900+504.6%$86/sqft
    Source: Public Record Report a problem
    9/18/1996Sold$19,500$14/sqft
    Source: Public Record Report a problem

    Public tax history

    YearProperty taxesTax assessment
    2025$3,399 +3.7%$138,592 +3.7%
    2024$3,278 -1%$133,672 -0.6%
    2023$3,311 +832.9%$134,504 +24.5%
    2022$355 +6.8%$108,020 +28.8%
    2021$332 $83,844 +8.1%
    2020-- $77,544 +4.4%
    2019$326 -1%$74,284 +19.8%
    2017$330 +2.7%$62,020 +11%
    2016$321 $55,860
    2015$321 +9.4%$55,860 +7%
    2014$293 -75.2%$52,204 +17.2%
    2013$1,181 -15.6%$44,524 -15.4%
    2012$1,399 -4.6%$52,656 -4.4%
    2011$1,467 $55,108
    2010-- --
    2009-- --
    2008-- --
    2007-- $60,480
    2006$1,318 +7.1%$60,480 +7.1%
    2005$1,231 $56,480
    2004$1,231 -13.1%$56,480
    2003$1,417 +42.7%--
    2002$993 +25.9%--
    2001$788 -5%--
    2000$830 --

    Find assessor info on the county website

    Neighborhood: Bannister Park

    Nearby schools

    GreatSchools rating
    Schools provided by the listing agent
    • Elementary: Silver City
    • Middle: North Forsyth
    • High: North Forsyth

    Source: GAMLS. This data may not be complete. We recommend contacting the local school district to confirm school assignments for this home.

    Get a cash offer in 3 minutes
    Find out how much your home could sell for in as little as 3 minutes with a no-obligation cash offer.
    Estimated market value
    $409,900
    Get a cash offer in 3 minutes
    Find out how much your home could sell for in as little as 3 minutes with a no-obligation cash offer.
    Estimated market value
    $409,900