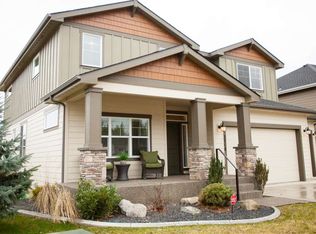
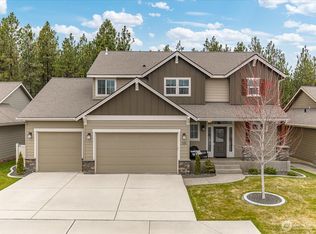
The Carson is an open concept floor plan with ample natural light, a large chef’s kitchen, slider to back patio and eleven foot ceiling in the great room. The luxurious, dual-access master suite features a private commode and large walk-in closet with easy access to the laundry/mud room. Full main bath, powder bath and two secondary bedrooms are located near the front of the home with a dining/flex room that can be upgraded to an optional den, bedroom or “home in a home” independent guest suite.
This property is not currently displayed as for sale or rent on Zillow. This may be different from what's on other websites or public sources.