Skip main navigation
Sold for $485,000
  • $485,000

    7160 Spikerush Ct, Lakewood Ranch, FL 34202

    3beds
    1,541sqft
    Single Family Residence
    Built in 2000
    6,499 Square Feet Lot
    $462,000 Zestimate®
    $315/sqft
    $3,151 Estimated rent

    Home value

    $462,000

    $420,000 - $508,000

    $3,151/mo

    Zestimate® history
    Loading
    Loading...

    Owner options

    List your home for rent

    $3,151/mo

    Rent Zestimate®

    Find your next renter with Zillow Rental Manager. Plus, with online applications, you can quickly screen prospective tenants – for free.

    Learn more

    $3,151/mo

    Rent Zestimate®

    Refinance and save

    $3,169/mo

    Est. payment

    Refinancing to a lower rate could help reduce your monthly payments and save thousands over the life of the loan.

    See today's rates

    $3,169/mo

    Est. payment

    Explore your selling options

    Work with a Zillow partner agent

    Leverage their expertise and Zillow's premium Showcase listings to get your home seen by more buyers.

    Get started

    List with your own agent

    Get your home in front of millions of buyers by listing it on Zillow.

    Learn how to do it

    Sell it yourself

    Take full control of how buyers see your home on Zillow by listing For Sale by Owner (FSBO).

    List your home

    What's special

    Paver lanaiGranite countertopFenced in yardGe front load washerImported italian tile flooringSolid wood soft-close cabinetsPaver driveway
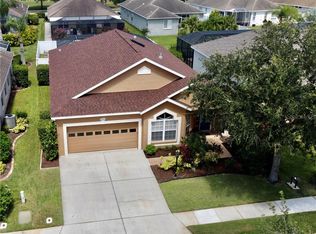
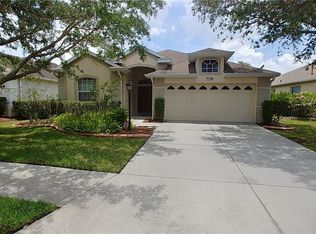
    NEW PRICE AND READY TO SELL,LOCATION, LOCATION, LOCATION! LOCATED IN FLOOD ZONE X, NO DAMAGE TO THE HOUSE, LANAI FROM RECENT HURRICANES, CONCRETE BLOCK HOME! MOVE IN READY!!Welcome to this beautiful and meticulously maintained 3 bedroom 2 bath split floor plan pool home in highly sought after Lakewood Ranch Riverwalk Village and is a must see for all buyers! Loaded with top of the line finishes, upgrades and improvements! When you first enter this home via the paver driveway, you will be greeted by the imported italian tile flooring laid in a updated and opened up custom kitchen with solid wood soft-close cabinets, and updated quartz counetertops and bar area, GE stainless steal gas appliances. Upgraded Moen brushed nickel faucets along with upgrade fans installed throughout the entire home. Relax in the great room and master bedroom which feature dark maple Mohawk wood flooring. Step outside through the sliding doors and relax on the paver lanai next to the gas heated salt water pool and take that dip anytime of year. All pool parts were replaced in 2020 . This is completed with a fenced in yard they had a erected for additional privacy in the last 2 years, On top of that, this home’s roof was just replaced in 2019 along with a brand new energy saving HVAC 16 SEER unit! In the laundry room you will find a GE front load washer with matching dryer along with a granite counter top and sink. This home really is a gem! The mature landscaping and top of the line finishes make this home extremely inviting, appealing and move-in ready for anyone! close to Lakweood ranch town center, UTC mall and beaches, heres your opportunity so secure your piece of paradise.

    Zillow last checked:

    Listing updated:

    Listing Provided by:

    Rory McDonald 941-961-7247,

    PREFERRED SHORE LLC 941-999-1179

    Bought with:

    Helen Magill, 3022486

    COLDWELL BANKER REALTY

    Source: Stellar MLS,MLS#: A4625067MLS LogoOriginating MLS: Sarasota - Manatee

    Facts & features

    Interior

    Bedrooms & bathrooms
    • Bedrooms: 3
    • Bathrooms: 2
    • Full bathrooms: 2
    Primary bedroom
    • Features: Walk-In Closet(s)
    • Level: First
    • Area: 192 Square Feet
    • Dimensions: 16x12
    Bedroom 2
    • Features: Storage Closet
    • Level: First
    • Area: 120 Square Feet
    • Dimensions: 12x10
    Bedroom 3
    • Features: Storage Closet
    • Level: First
    • Area: 120 Square Feet
    • Dimensions: 12x10
    Great room
    • Level: First
    • Area: 285 Square Feet
    • Dimensions: 19x15
    Kitchen
    • Level: First
    • Area: 130 Square Feet
    • Dimensions: 13x10
    Heating
    • Central, Electric
    Cooling
    • Central Air
    Appliances
    • Included: Bar Fridge, Oven, Cooktop, Dishwasher, Disposal, Dryer, Exhaust Fan, Gas Water Heater, Microwave, Washer
    • Laundry: Electric Dryer Hookup, Inside, Laundry Room, Washer Hookup
    Features
    • Ceiling Fan(s), High Ceilings, Kitchen/Family Room Combo, Solid Surface Counters, Split Bedroom, Stone Counters, Thermostat, Walk-In Closet(s)
    • Flooring: Carpet, Ceramic Tile, Hardwood
    • Doors: Sliding Doors
    • Windows: Blinds, Shades, Window Treatments
    • Has fireplace: No
    Interior area
    • Total structure area: 2,557
    • Total interior livable area: 1,541 sqft

    Property

    Parking
    • Total spaces: 2
    • Parking features: Garage - Attached
    • Attached garage spaces: 2
    Features
    • Levels: One
    • Stories: 1
    • Exterior features: Garden, Irrigation System, Private Mailbox, Sidewalk
    • Has private pool: Yes
    • Pool features: Chlorine Free, Deck, Heated, In Ground, Screen Enclosure
    • Fencing: Vinyl
    Lot
    • Size: 6,499 sqft
    • Dimensions: 52 x 125
    Details
    • Parcel number: 587210659
    • Zoning: PDR/WPE/
    • Special conditions: None

    Construction

    Type & style
    • Home type: SingleFamily
    • Property subtype: Single Family Residence
    Materials
    • Block
    • Foundation: Slab
    • Roof: Shingle
    Condition
    • New construction: No
    • Year built: 2000

    Utilities & green energy

    • Sewer: Public Sewer
    • Water: Public
    • Utilities for property: BB/HS Internet Available, Electricity Connected, Natural Gas Connected, Sewer Connected, Street Lights, Water Connected

    Community & neighborhood

    Security
    • Security features: Security Fencing/Lighting/Alarms
    Location
    • Region: Lakewood Ranch
    • Subdivision: RIVERWALK VILLAGE CYPRESS BANKS SP H 1&2

    HOA & financial

    HOA
    • Has HOA: Yes
    • HOA fee: $8 monthly
    • Association name: Lakewood Ranch Town Hall
    • Association phone: 941-907-0202
    Other fees
    • Pet fee: $0 monthly
    Other financial information
    • Total actual rent: 0

    Other

    Other facts
    • Listing terms: Cash,Conventional,FHA,VA Loan
    • Ownership: Fee Simple
    • Road surface type: Asphalt

    Price history

    DateEventPrice
    3/26/2025Sold$485,000-2.8%$315/sqft
    Source: Stellar MLS #A4625067 Report a problem
    2/27/2025Pending sale$499,000$324/sqft
    Source: Stellar MLS #A4625067 Report a problem
    2/10/2025Listed for sale$499,000$324/sqft
    Source: Stellar MLS #A4625067 Report a problem
    2/3/2025Pending sale$499,000$324/sqft
    Source: Stellar MLS #A4625067 Report a problem
    12/23/2024Price change$499,000-3.1%$324/sqft
    Source: Stellar MLS #A4625067 Report a problem
    10/4/2024Listed for sale$514,900+35.5%$334/sqft
    Source: Stellar MLS #A4625067 Report a problem
    5/10/2021Sold$380,000+1.4%$247/sqft
    Source: Public Record Report a problem
    3/25/2021Pending sale$374,900$243/sqft
    Source: Stellar MLS #A4495250 Report a problem
    3/23/2021Listed for sale$374,900+38.9%$243/sqft
    Source: Stellar MLS #A4495250 Report a problem
    5/7/2015Sold$270,000-6.9%$175/sqft
    Source: Stellar MLS #A4115270 Report a problem
    4/8/2015Pending sale$289,900$188/sqft
    Source: RE/MAX FINE PROPERTIES #A4115270 Report a problem
    2/23/2015Listed for sale$289,900+55%$188/sqft
    Source: Re/Max Fine Properties #A4115270 Report a problem
    5/30/2003Sold$187,000+15.4%$121/sqft
    Source: Public Record Report a problem
    2/21/2002Sold$162,000+11.6%$105/sqft
    Source: Public Record Report a problem
    8/30/2000Sold$145,100$94/sqft
    Source: Public Record Report a problem

    Public tax history

    YearProperty taxesTax assessment
    2025$7,363 +0.2%$393,749 -1.2%
    2024$7,347 +2.1%$398,553 +5.2%
    2023$7,197 +12.2%$378,886 +10%
    2022$6,416 +53.6%$344,442 +53.4%
    2021$4,178 +1.2%$224,504 +1.4%
    2020$4,128 +0.6%$221,404 +2.3%
    2019$4,104 $216,426 +1.9%
    2018$4,104 +2.3%$212,391 -0.3%
    2017$4,011 +45.2%$213,013 +4.2%
    2016$2,762 $204,380 +42.8%
    2015$2,762 $143,152 +0.8%
    2014$2,762 -3.7%$142,016 +1.5%
    2013$2,869 +286807%$139,917 +1.7%
    2012$1 $137,578 -0.7%
    2011$1 $138,598 -2.4%
    2010-- $142,045 -14.7%
    2009$3,253 +24.7%$166,616 -13.3%
    2008$2,609 +7.2%$192,262 +9.4%
    2007$2,434 -4.4%$175,770 +2.5%
    2006$2,547 +0.4%$171,483 +3%
    2005$2,536 +2.1%$166,488 +3%
    2004$2,484 -10.2%$161,639 +3.3%
    2003$2,767 -1%$156,450 -0.5%
    2002$2,795 +48.9%$157,286 +19%
    2001$1,877 +950.1%$132,157 +1221.6%
    2000$179 $10,000

    Find assessor info on the county website

    Neighborhood: 34202

    Nearby schools

    GreatSchools rating
    Schools provided by the listing agent
    • Elementary: Robert E Willis Elementary
    • Middle: Nolan Middle
    • High: Lakewood Ranch High

    Source: Stellar MLS. This data may not be complete. We recommend contacting the local school district to confirm school assignments for this home.

    Get a cash offer in 3 minutes
    Find out how much your home could sell for in as little as 3 minutes with a no-obligation cash offer.
    Estimated market value
    $462,000
    Get a cash offer in 3 minutes
    Find out how much your home could sell for in as little as 3 minutes with a no-obligation cash offer.
    Estimated market value
    $462,000