Enjoy easy one-level living in this neat, clean, and well-maintained three-bedroom, two-bath home tucked away on a quiet cul-de-sac with minimal traffic and noise. Filled with natural light, the spacious living room features a vaulted ceiling and large windows that frame lovely views of the backyard, creating a bright and welcoming space to relax or entertain. The desirable split-bedroom floor plan provides privacy and flexibility, while walk-in closets in all three bedrooms offer storage space that is hard to find in many homes. The kitchen and living areas flow comfortably together, creating an easy-to-live-in layout that works well for both everyday living and entertaining. Major systems have been well cared for, with the HVAC system and water heater on a preventative maintenance program. The roof was replaced approximately four years ago, providing added peace of mind for the next owner. The all-electric home offers simplicity and convenience, and the abundance of windows brings sunshine into every corner of the living space. Whether you're looking for your first home, planning to downsize, or simply seeking the convenience of a one-story layout, this property offers comfortable living in a peaceful Bloomington setting. Quick possession is possible, making it easy to settle in and start enjoying your new home right away.
Active
Price cut: $2.5K (8/28)
$289,500
7160 W Upland Ct, Bloomington, IN 47404
3beds
1,216sqft
Single Family Residence
Built in 2006
8,712 Square Feet Lot
$-- Zestimate®
$--/sqft
$-- HOA
What's special
Peaceful bloomington settingDesirable split-bedroom floor planOne-level livingVaulted ceilingFilled with natural light
- 65 days
- 480
- 26
Zillow last checked:
Listing updated:
Listed by:
Deborah Tomaro deb.tomaro@homefinder.org,
Deb Tomaro Real Estate
Source: IRMLS,MLS#: 202625086
Facts & features
Interior
Bedrooms & bathrooms
- Bedrooms: 3
- Bathrooms: 2
- Full bathrooms: 2
- Main level bedrooms: 3
Bedroom 1
- Level: Main
Bedroom 2
- Level: Main
Kitchen
- Level: Main
- Area: 140
- Dimensions: 10 x 14
Living room
- Level: Main
- Area: 300
- Dimensions: 20 x 15
Heating
- Electric
Cooling
- Central Air
Appliances
- Included: Dishwasher, Microwave, Refrigerator, Washer, Dryer-Electric, Electric Range
Features
- Basement: Crawl Space
- Has fireplace: No
Interior area
- Total structure area: 1,216
- Total interior livable area: 1,216 sqft
- Finished area above ground: 1,216
- Finished area below ground: 0
Video & virtual tour
Property
Parking
- Total spaces: 2
- Parking features: Attached
- Attached garage spaces: 2
Features
- Levels: One
- Stories: 1
Lot
- Size: 8,712 Square Feet
- Features: Cul-De-Sac
Details
- Parcel number: 530416100014.000013
Construction
Type & style
- Home type: SingleFamily
- Property subtype: Single Family Residence
Materials
- Vinyl Siding
Condition
- New construction: No
- Year built: 2006
Utilities & green energy
- Sewer: City
- Water: City
Community & HOA
Community
- Subdivision: Prominence Pointe
Location
- Region: Bloomington
Financial & listing details
- Tax assessed value: $271,900
- Annual tax amount: $2,425
- Date on market: 6/25/2026
Estimated market value
Not available
Estimated sales range
Not available
Not available
Price history
| Date | Event | Price |
|---|---|---|
| 8/28/2026 | Price change | $289,500-0.9% |
Source:  IRMLS #202625086 Report a problem IRMLS #202625086 Report a problem | ||
| 7/27/2026 | Price change | $292,000-2% |
Source: IRMLS #202625086 Report a problem | ||
| 6/25/2026 | Listed for sale | $298,000+19.2% |
Source: IRMLS #202625086 Report a problem | ||
| 10/11/2022 | Listing removed | -- |
Source:  RE/MAX International Report a problem RE/MAX International Report a problem | ||
| 9/17/2022 | Pending sale | $249,900$206/sqft |
Source: RE/MAX International #202225109 Report a problem | ||
| 8/31/2022 | Price change | $249,900-3.8% |
Source: IRMLS #202225109 Report a problem | ||
| 7/22/2022 | Price change | $259,900-3.7% |
Source: IRMLS #202225109 Report a problem | ||
| 7/5/2022 | Pending sale | $269,900$222/sqft |
Source: RE/MAX International #202225109 Report a problem | ||
| 6/22/2022 | Listed for sale | $269,900 |
Source: IRMLS #202225109 Report a problem | ||
Public tax history
| Year | Property taxes | Tax assessment |
|---|---|---|
| 2025 | $2,705 +11.5% | $271,900 +0.5% |
| 2024 | $2,427 +20% | $270,500 +9.8% |
| 2023 | $2,022 +15.5% | $246,300 +18.4% |
| 2022 | $1,751 +3.2% | $208,000 +18.8% |
| 2021 | $1,697 +9.1% | $175,100 +3.2% |
| 2020 | $1,555 +11% | $169,700 +9.1% |
| 2019 | $1,401 +0.2% | $155,500 +8.9% |
| 2018 | $1,398 +8.8% | $142,800 +2.1% |
| 2017 | $1,284 | $139,800 +1.8% |
| 2016 | $1,284 +8.3% | $137,300 +7.3% |
| 2014 | $1,186 -52.9% | $127,900 +1.5% |
| 2013 | $2,520 +142.1% | $126,000 +1% |
| 2012 | $1,041 -8.3% | $124,800 +1% |
| 2011 | $1,135 +1% | $123,600 |
| 2010 | $1,124 +27.4% | $123,600 |
| 2009 | $882 +4.1% | $123,600 +5.8% |
| 2007 | $847 | $116,800 +6.8% |
| 2006 | -- | $109,400 |
Find assessor info on the county website
Monthly payment
Est. payment
Payment breakdown
Explore the cost of this home by adjusting the details. Changes won't be saved.Climate risks
Neighborhood: 47404
Nearby schools
Schools provided by the listing agent
- Elementary: Edgewood
- Middle: Edgewood
- High: Edgewood
- District: Richland-Bean Blossom Community Schools
Source: IRMLS. This data may not be complete. We recommend contacting the local school district to confirm school assignments for this home.
Similar homes
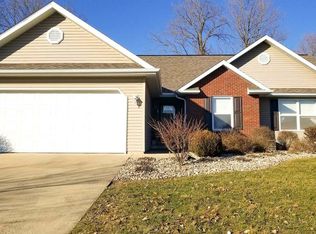
- $299,0003 bd2 ba1.4k sqft343 S Windstone Ct, Bloomington, IN 47403Active
 MLS ID #22118814, Kelly Olsen, Keller Williams Indy Metro Partners. MIBOR as distributed by MLS GRID
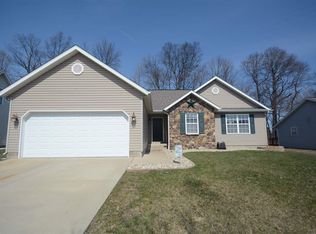
 - $295,0003 bd2 ba1.1k sqft3882 S Westmont Ave, Bloomington, IN 47403For Sale
 MLS ID #202632914, Will Candelaria, Century 21 Scheetz - Bloomington. IRMLS
 - $269,9003 bd2 ba1.7k sqft831 W Briarcliff Dr, Bloomington, IN 47404For Sale
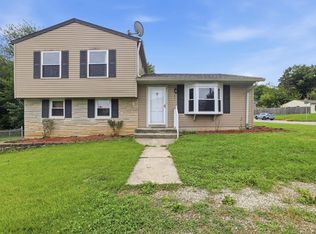 MLS ID #202634125, Rebekah Sims, Century 21 Scheetz - Bloomington. IRMLS
 - $300,0003 bd2 ba1.1k sqft918 N Woodburn Ave, Bloomington, IN 47404Active
 MLS ID #22117204, Jeffrey Paxson, Jeff Paxson Team. MIBOR as distributed by MLS GRID
