MLS# 272176 Nestled in a peaceful country oasis, this property spans an expansive 5 acres and neighbors the captivating Red Mountain. As you step onto this charming homestead, you'll be greeted by a welcoming front porch and a covered back patio, both perfect spots to savor the breathtaking Benton City sunsets.This home has been thoughtfully updated to offer modern comforts. A new furnace and an efficient heat pump ensure year-round comfort. The electrical panel has been upgraded, and the well recently deepened and widened to enhance functionality.Moreover, this property boasts an array of additional features to meet your needs and hobbies. A spacious shop (24.5 x 30) provides ample room for your projects and storage needs, while a storage container, barn (14x25), shed, and chicken coop offer convenience and versatility. Note the entire property is fenced and crossed fence ready for animals, two animal pens with shelters and a variety of fruit trees. To explore this opportunity further and embark on the journey to embrace country living, reach out to your realtor to schedule a showing. Your dream of country living awaits, complete with the features that cater to your lifestyle!
Sold for $400,000
$400,000
71606 N 120th Pr NE, Benton City, WA 99320
3beds
1,248sqft
Manufactured Home
Built in 1979
5 Acres Lot
$432,900 Zestimate®
$321/sqft
$1,824 Estimated rent
Home value
$432,900
$398,000 - $468,000
$1,824/mo
Zestimate® history
Owner options
List your home for rent
$1,824/mo
Rent Zestimate®
Find your next renter with Zillow Rental Manager. Plus, with online applications, you can quickly screen prospective tenants – for free.
$1,824/mo
Rent Zestimate®
Refinance and save
$2,465/mo
Est. payment
Refinancing to a lower rate could help reduce your monthly payments and save thousands over the life of the loan.
$2,465/mo
Est. payment
Explore your selling options
Work with a Zillow partner agent
Leverage their expertise and Zillow's premium Showcase listings to get your home seen by more buyers.
Get startedList with your own agent
Get your home in front of millions of buyers by listing it on Zillow.
Learn how to do itSell it yourself
Take full control of how buyers see your home on Zillow by listing For Sale by Owner (FSBO).
List your homeWhat's special
Red mountainSpacious shopNew furnaceStorage containerCovered back patio
Zillow last checked:
Listing updated:
Listed by:
Jason Barrow 509-308-2102,
Retter and Company Sotheby's
Bought with:
Serena Kendall, 139010
Realty One Group Ignite
Source: PACMLS,MLS#: 272176
Facts & features
Interior
Bedrooms & bathrooms
- Bedrooms: 3
- Bathrooms: 2
- Full bathrooms: 2
Heating
- Forced Air, Heat Pump, Furnace
Appliances
- Included: Dishwasher, Refrigerator, Range
Features
- Flooring: Carpet, Laminate
- Windows: Windows - Vinyl
- Basement: None
- Number of fireplaces: 1
- Fireplace features: 1, Electric
Interior area
- Total structure area: 1,248
- Total interior livable area: 1,248 sqft
Property
Parking
- Total spaces: 2
- Parking features: Off Street, RV Parking - Open, See Remarks
- Garage spaces: 2
Features
- Levels: 1 Story
- Stories: 1
- Patio & porch: Deck/Covered, Porch
- Has view: Yes
Lot
- Size: 5 Acres
- Features: Animals Allowed, Dry Land
Details
- Additional structures: Shed, Shop, Storage, Poultry Coop
- Parcel number: 129073000008000
- Zoning description: Residential
Construction
Type & style
- Home type: MobileManufactured
- Property subtype: Manufactured Home
Materials
- Foundation: Slab, Tie Downs FHA/VA
- Roof: Comp Shingle
Condition
- Existing Construction (Not New)
- New construction: No
- Year built: 1979
Utilities & green energy
- Sewer: Septic - Installed
- Water: Well
Community & HOA
Community
- Subdivision: Other,Benton City
Location
- Region: Benton City
Financial & listing details
- Price per square foot: $321/sqft
- Tax assessed value: $349,400
- Annual tax amount: $2,046
- Date on market: 2/16/2024
- Listing terms: Cash,See Remarks,VA Loan
- Body type: Double Wide
Price history
| Date | Event | Price |
|---|---|---|
| 4/12/2024 | Sold | $400,000$321/sqft |
Source:  PACMLS #272176 Report a problem PACMLS #272176 Report a problem | ||
| 2/21/2024 | Pending sale | $400,000$321/sqft |
Source: PACMLS #272176 Report a problem | ||
| 2/16/2024 | Listed for sale | $400,000$321/sqft |
Source: PACMLS #272176 Report a problem | ||
| 1/29/2024 | Listing removed | -- |
Source: PACMLS #272176 Report a problem | ||
| 10/31/2023 | Listed for sale | $400,000+198.9%$321/sqft |
Source: PACMLS #272176 Report a problem | ||
| 12/19/2014 | Sold | $133,809+780.8%$107/sqft |
Source: Public Record Report a problem | ||
| 1/31/2006 | Sold | $15,191$12/sqft |
Source: Public Record Report a problem | ||
Public tax history
| Year | Property taxes | Tax assessment |
|---|---|---|
| 2024 | $2,762 +40.4% | $349,400 +44.8% |
| 2023 | $1,968 -3.8% | $241,360 +8.4% |
| 2022 | $2,045 +14.5% | $222,720 +31.8% |
| 2021 | $1,787 +18.6% | $168,990 +4.6% |
| 2020 | $1,507 -18.4% | $161,530 |
| 2019 | $1,847 +74.1% | $161,530 +75.4% |
| 2018 | $1,061 -17.4% | $92,110 |
| 2017 | $1,285 +3.2% | $92,110 |
| 2016 | $1,245 | $92,110 |
| 2015 | $1,245 -0.6% | $92,110 |
| 2014 | $1,253 | $92,110 |
| 2013 | $1,253 | $92,110 +9.6% |
| 2012 | -- | $84,020 +17.6% |
| 2011 | -- | $71,470 +55.3% |
| 2010 | -- | $46,030 +29.7% |
| 2009 | -- | $35,500 |
| 2008 | -- | -- |
| 2007 | -- | -- |
| 2006 | -- | -- |
Find assessor info on the county website
Neighborhood: 99320
Nearby homes
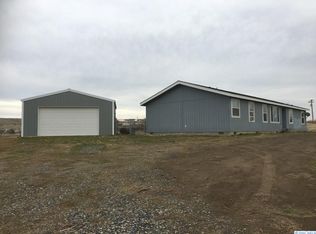
- $434,8003 bd2 ba1.7k sqft11704 E Ruppert Rd, Benton City, WA 99320Off Market
- $178,400-- bd-- ba-- sqftE Ruppert Rd, Benton City, WA 99320Off Market
- $351,600-- bd-- ba-- sqftE Ruppert Rd, Benton City, WA 99320Off Market
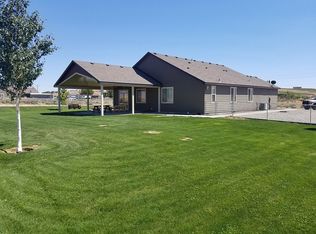
- $580,0003 bd2 ba1.8k sqft12304 E Ruppert Rd, Benton City, WA 99320Sold
- $554,4003 bd-- ba2.2k sqft11708 E Ruppert Rd, Benton City, WA 99320Off Market
- $--5 Acres1234 120 Prne, Benton City, WA 99320Off Market
- $575,9004 bd2 ba1.6k sqft71004 N 129th Pr NE, Benton City, WA 99320Off Market
- $547,2003 bd-- ba2.1k sqft72010 N 120th Pr NE, Benton City, WA 99320Off Market
Nearby schools
GreatSchools rating
- 3/10Kiona-Benton City ElementaryGrades: PK-5Distance: 3.4 mi
- 2/10Kiona-Benton City Middle SchoolGrades: 6-8Distance: 3.4 mi
- 2/10Kiona-Benton City High SchoolGrades: 9-12Distance: 3.1 mi
Sell for more on Zillow
Get a Zillow Showcase℠ listing at no additional cost and you could sell for .
$432,900
2% more
+$8,658
With Zillow Showcase(estimated)
$441,558
- Washington
- Benton County
- Benton City
- 99320
- 71606 N 120th Pr NE
Nearby cities
Nearby zip codes
Other Benton City Topics
