Welcome home to this beautifully renovated MOVE-IN READY property in the heart of Bellevue—perfectly positioned between Nashville and Brentwood for the best of both worlds.
From the moment you arrive, you’ll fall in love with the stunning curb appeal and the thoughtfully manicured, fully fenced backyard—your own private oasis. Whether you’re hosting summer gatherings on the expansive deck or enjoying quiet evenings under the stars, this outdoor space was made for making memories.
Inside, this spacious 4-bedroom, 3-bath home has been beautifully updated with both style and function in mind. The main level features a dedicated office, formal dining room, and a warm, inviting living space that flows seamlessly into the modern kitchen—complete with granite countertops, stainless steel appliances, and a charming breakfast nook.
Upstairs, the serene primary suite offers a true retreat with a spa-like bathroom featuring a soaking tub, frameless glass shower, dual vanities, and a generous walk-in closet. Three bedrooms and an oversized bonus room provide endless flexibility—perfect for a media room, bedroom, playroom, or additional living space.
Additional highlights include a 2-car garage, whole-home water filtration system, and reverse osmosis alkaline drinking system for elevated everyday living. New air purification system. New water heater. The gas fireplace is digitally enhanced.
Ideally located just moments from the scenic Harpeth River Greenway, Harpeth Valley Golf Center, Ford Ice Center Bellevue, and the natural beauty of Percy Warner Park and Edwin Warner Park—with shopping and dining at One Bellevue Place just minutes away.
This is more than a home—it’s a lifestyle.
Closed
Zestimate®
$590,000
7161 Bay Cove Trl, Nashville, TN 37221
4beds
2,632sqft
Single Family Residence, Residential
Built in 1996
0.29 Acres Lot
$590,000 Zestimate®
$224/sqft
$3,114 Estimated rent
Home value
$590,000
$561,000 - $620,000
$3,114/mo
Zestimate® history
Owner options
List your home for rent
$3,114/mo
Rent Zestimate®
Find your next renter with Zillow Rental Manager. Plus, with online applications, you can quickly screen prospective tenants – for free.
$3,114/mo
Rent Zestimate®
Refinance and save
$3,530/mo
Est. payment
Refinancing to a lower rate could help reduce your monthly payments and save thousands over the life of the loan.
$3,530/mo
Est. payment
Explore your selling options
Work with a Zillow partner agent
Leverage their expertise and Zillow's premium Showcase listings to get your home seen by more buyers.
Get startedList with your own agent
Get your home in front of millions of buyers by listing it on Zillow.
Learn how to do itSell it yourself
Take full control of how buyers see your home on Zillow by listing For Sale by Owner (FSBO).
List your homeWhat's special
Dedicated officeStainless steel appliancesStunning curb appealModern kitchenOversized bonus roomPrivate oasisGenerous walk-in closet
Zillow last checked:
Listing updated:
Listed by:
Buffie Baril 615-881-4119,
Reliant Realty ERA Powered,
Rachael A Putney 727-744-1130,
Reliant Realty ERA Powered
Bought with:
Phil Zuehlke, 336256
Southwestern Real Estate
Source: RealTracs MLS as distributed by MLS GRID,MLS#: 3186460
Facts & features
Interior
Bedrooms & bathrooms
- Bedrooms: 4
- Bathrooms: 3
- Full bathrooms: 3
Heating
- Central
Cooling
- Ceiling Fan(s), Central Air
Appliances
- Included: Electric Oven, Electric Range, Dishwasher, Refrigerator, Stainless Steel Appliance(s), Water Purifier
- Laundry: Electric Dryer Hookup, Washer Hookup
Features
- Ceiling Fan(s), Entrance Foyer, Pantry, Walk-In Closet(s)
- Flooring: Carpet, Luxury Vinyl, Tile
- Basement: None
- Fireplace features: Gas, Living Room
Interior area
- Total structure area: 2,632
- Total interior livable area: 2,632 sqft
- Finished area above ground: 2,632
Property
Parking
- Total spaces: 2
- Parking features: Garage Faces Front
- Attached garage spaces: 2
Features
- Levels: Two
- Stories: 2
- Patio & porch: Deck, Porch
Lot
- Size: 0.29 Acres
- Dimensions: 82 x 155
Details
- Parcel number: 141120B09100CO
- Special conditions: Standard
Construction
Type & style
- Home type: SingleFamily
- Architectural style: Traditional
- Property subtype: Single Family Residence, Residential
Materials
- Brick, Vinyl Siding
- Roof: Shingle
Condition
- New construction: No
- Year built: 1996
Utilities & green energy
- Sewer: None
- Water: Public
- Utilities for property: Water Available
Community & HOA
Community
- Subdivision: Southampton
HOA
- Has HOA: Yes
- HOA fee: $58 annually
Location
- Region: Nashville
Financial & listing details
- Price per square foot: $224/sqft
- Tax assessed value: $569,500
- Annual tax amount: $3,961
- Date on market: 5/1/2026
Price history
| Date | Event | Price |
|---|---|---|
| 6/3/2026 | Sold | $590,000$224/sqft |
Source:  RealTracs MLS as distributed by MLS GRID #3186460 Report a problem RealTracs MLS as distributed by MLS GRID #3186460 Report a problem | ||
| 5/4/2026 | Contingent | $590,000$224/sqft |
Source: RealTracs MLS as distributed by MLS GRID #3186460 Report a problem | ||
| 5/2/2026 | Listed for sale | $590,000+53.6%$224/sqft |
Source: RealTracs MLS as distributed by MLS GRID #3186460 Report a problem | ||
| 12/6/2019 | Sold | $384,000-4%$146/sqft |
Source: RealTracs MLS as distributed by MLS GRID #2087025 Report a problem | ||
| 10/3/2019 | Listed for sale | $400,000+63.9%$152/sqft |
Source: Keller Williams Realty #2087025 Report a problem | ||
| 8/1/2013 | Sold | $244,000+6.1%$93/sqft |
Source: Public Record Report a problem | ||
| 6/25/2013 | Listed for sale | $229,900+21%$87/sqft |
Source: RE/MAX CHOICE PROPERTIES #1462404 Report a problem | ||
| 6/4/2002 | Sold | $190,000+5.6%$72/sqft |
Source: Public Record Report a problem | ||
| 1/5/1999 | Sold | $180,000+4%$68/sqft |
Source: Public Record Report a problem | ||
| 2/28/1997 | Sold | $173,000$66/sqft |
Source: Public Record Report a problem | ||
Public tax history
| Year | Property taxes | Tax assessment |
|---|---|---|
| 2025 | $3,961 +35.9% | $142,375 +42.8% |
| 2024 | $2,914 | $99,725 |
| 2023 | $2,914 | $99,725 |
| 2022 | $2,914 -1% | $99,725 |
| 2021 | $2,945 +2.3% | $99,725 +31.2% |
| 2020 | $2,880 +37.5% | $76,025 |
| 2019 | $2,094 | $76,025 |
| 2018 | $2,094 +0% | $76,025 |
| 2017 | $2,094 | $76,025 +22.7% |
| 2016 | $2,094 -13.8% | $61,950 |
| 2015 | $2,431 | $61,950 |
| 2014 | $2,431 | $61,950 |
| 2013 | -- | $61,950 -11.6% |
| 2012 | -- | $70,100 |
| 2011 | -- | $70,100 |
| 2010 | -- | $70,100 |
| 2009 | -- | $70,100 +14.8% |
| 2008 | -- | $61,075 |
| 2007 | -- | $61,075 |
| 2006 | -- | -- |
| 2005 | -- | -- |
| 2004 | -- | -- |
| 2003 | -- | -- |
| 2002 | -- | -- |
| 2001 | -- | -- |
| 2000 | -- | -- |
Find assessor info on the county website
Neighborhood: Riverside
Nearby homes
- $506,0003 bd2 ba1.7k sqft7157 Bay Cove Trl, Nashville, TN 37221Sold

- $611,0003 bd3 ba2.8k sqft7165 Bay Cove Trl, Nashville, TN 37221Sold
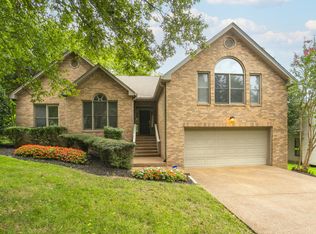
- $434,6003 bd4 ba1.6k sqft7153 Bay Cove Trl, Nashville, TN 37221Off Market

- $744,6004 bd2 ba3.1k sqft7169 Bay Cove Trl, Nashville, TN 37221Off Market
- $467,3003 bd3 ba1.8k sqft7148 Bay Cove Trl, Nashville, TN 37221Off Market
- $551,2003 bd3 ba2.1k sqft7152 Bay Cove Trl, Nashville, TN 37221Off Market
- $550,0003 bd3 ba2.5k sqft7149 Bay Cove Trl, Nashville, TN 37221Sold
- $560,2003 bd2 ba2.3k sqft1501 Eller Dr, Nashville, TN 37221Off Market
Nearby schools
GreatSchools rating
- 8/10Harpeth Valley Elementary SchoolGrades: PK-5Distance: 1.3 mi
- 6/10Bellevue Middle SchoolGrades: 6-8Distance: 1.2 mi
- 5/10James Lawson High SchoolGrades: 9-12Distance: 1.6 mi
Schools provided by the listing agent
- Elementary: Harpeth Valley Elementary
- Middle: Bellevue Middle
- High: James Lawson High School
Source: RealTracs MLS as distributed by MLS GRID. This data may not be complete. We recommend contacting the local school district to confirm school assignments for this home.
Get a cash offer in 3 minutes
Find out how much your home could sell for in as little as 3 minutes with a no-obligation cash offer.
Estimated market value
$590,000
Get a cash offer in 3 minutes
Find out how much your home could sell for in as little as 3 minutes with a no-obligation cash offer.
Estimated market value
$590,000
- Tennessee
- Davidson County
- Nashville
- 37221
- Riverside
- 7161 Bay Cove Trl
Nearby cities
Nearby neighborhoods
Nearby zip codes
Other Nashville Topics
