Find yourself at home at 7161 Blue Jay Way in Richland Hills, Texas, a beautiful new home in our Richland Crossing community.
The Brambling plan by D.R. Horton, located in the Richland Crossing community in Richland Hills, Texas, offers a thoughtfully designed two-story home with approximately 1,492 sq. ft. of living space. This 3-bedroom, 2.5-bathroom home features a spacious layout, including a dining and living area that flows into the kitchen, creating an open and inviting atmosphere. The kitchen is equipped with a generous walk-in corner pantry for extra storage, and a single basin undermount sink in the kitchen island—perfect for meal prep and gathering with family and friends. The kitchen also boasts painted cabinetry, granite countertops, stainless steel appliances with a gas cooking range, 36-inch upper cabinets, soft-closing drawers, and a Dupure water filtration system at the kitchen sink.
A convenient powder bath is located off the kitchen for guests. Upstairs, the Bedroom 1 suite offers a private retreat with an oversized walk-in shower, quartz bathroom countertops, and a walk-in closet. Two additional secondary bedrooms share a secondary full bathroom, and two storage closets provide extra space. The laundry room is conveniently located upstairs, near the bedrooms. Additional features of this home include ceramic tile flooring throughout the entry, dining, living, and kitchen areas, as well as in the bathrooms and utility room.
Enjoy the benefits of a tankless water heater, low-maintenance lawn care, and more time to spend with family and friends. With America’s smart home features that connect you to your home using a smartphone, tablet or computer, the Brambling plan offers modern convenience and comfortability. Make an appointment today to see the Brambling floor plan at Richland Crossing!
Sold
Price Unknown
7161 Blue Jay Way, Richland Hills, TX 76118
3beds
1,493sqft
Farm, Single Family Residence
Built in 2025
2,160 Square Feet Lot
$334,100 Zestimate®
$--/sqft
$2,490 Estimated rent
Home value
$334,100
$307,000 - $361,000
$2,490/mo
Zestimate® history
Owner options
List your home for rent
$2,490/mo
Rent Zestimate®
Find your next renter with Zillow Rental Manager. Plus, with online applications, you can quickly screen prospective tenants – for free.
$2,490/mo
Rent Zestimate®
Refinance and save
$600/mo
Est. payment
Refinancing to a lower rate could help reduce your monthly payments and save thousands over the life of the loan.
$600/mo
Est. payment
Explore your selling options
Work with a Zillow partner agent
Leverage their expertise and Zillow's premium Showcase listings to get your home seen by more buyers.
Get startedList with your own agent
Get your home in front of millions of buyers by listing it on Zillow.
Learn how to do itSell it yourself
Take full control of how buyers see your home on Zillow by listing For Sale by Owner (FSBO).
List your homeWhat's special
Dupure water filtration systemStainless steel appliancesGranite countertopsOversized walk-in showerQuartz bathroom countertopsWalk-in closetKitchen island
Zillow last checked:
Listing updated:
Listed by:
Kristapher Haney 0706204 512-930-7653,
Keller Williams Realty Lone St 512-930-7653
Bought with:
Carmen Bondoc
JPAR North Metro
Source: NTREIS,MLS#: 20928460
Facts & features
Interior
Bedrooms & bathrooms
- Bedrooms: 3
- Bathrooms: 3
- Full bathrooms: 2
- 1/2 bathrooms: 1
Primary bedroom
- Features: Closet Cabinetry, Dual Sinks, En Suite Bathroom, Walk-In Closet(s)
- Level: Second
- Dimensions: 13 x 11
Bedroom
- Level: Second
- Dimensions: 0 x 0
Bedroom
- Level: Second
- Dimensions: 0 x 0
Living room
- Level: First
- Dimensions: 0 x 0
Heating
- Electric, Heat Pump, Other, Zoned
Cooling
- Ceiling Fan(s), Electric, Heat Pump, Zoned
Appliances
- Included: Dishwasher, Disposal, Gas Oven, Gas Range, Gas Water Heater, Microwave, Tankless Water Heater, Vented Exhaust Fan, Water Purifier
Features
- Double Vanity, Granite Counters, High Speed Internet, Kitchen Island, Open Floorplan, Pantry, Smart Home, Walk-In Closet(s)
- Flooring: Carpet, Ceramic Tile
- Has basement: No
- Has fireplace: No
Interior area
- Total interior livable area: 1,493 sqft
Property
Parking
- Total spaces: 2
- Parking features: Alley Access, Concrete, Door-Single, Driveway, Garage, Garage Faces Rear, On Street
- Attached garage spaces: 2
- Has uncovered spaces: Yes
Features
- Levels: Two
- Stories: 2
- Patio & porch: Covered
- Exterior features: Other, Rain Gutters
- Pool features: None
Lot
- Size: 2,160 Square Feet
- Features: Interior Lot, Native Plants, No Backyard Grass, Other
- Residential vegetation: Cleared
Details
- Parcel number: 9999999
- Other equipment: Irrigation Equipment
Construction
Type & style
- Home type: SingleFamily
- Architectural style: Contemporary/Modern,Farmhouse,Modern,Other,Detached
- Property subtype: Farm, Single Family Residence
Materials
- Board & Batten Siding, Brick, Fiber Cement, Concrete, Radiant Barrier, Rock, Stone, Wood Siding
- Foundation: Slab
- Roof: Asphalt,Composition,Synthetic
Condition
- New construction: Yes
- Year built: 2025
Utilities & green energy
- Sewer: Public Sewer, Sewer Tap Paid
- Water: Public, Water Tap Paid
- Utilities for property: Electricity Available, Natural Gas Available, Other, Phone Available, Sewer Available, Separate Meters, Underground Utilities, Water Available
Green energy
- Energy efficient items: Appliances, HVAC, Insulation, Lighting, Roof, Rain/Freeze Sensors, Thermostat, Water Heater, Windows
- Indoor air quality: Ventilation
- Water conservation: Low-Flow Fixtures
Community & HOA
Community
- Features: Community Mailbox, Curbs, Sidewalks
- Security: Carbon Monoxide Detector(s), Firewall(s), Other, Smoke Detector(s), Wireless
- Subdivision: Richland Crossing
HOA
- Has HOA: Yes
- Services included: Association Management, Maintenance Grounds
- HOA fee: $600 annually
- HOA name: Essex Association Management L.P
- HOA phone: 972-428-2030
Location
- Region: Richland Hills
Financial & listing details
- Date on market: 5/7/2025
- Cumulative days on market: 142 days
- Electric utility on property: Yes
Price history
| Date | Event | Price |
|---|---|---|
| 7/7/2025 | Sold | -- |
Source: NTREIS #20928460 Report a problem | ||
| 6/12/2025 | Pending sale | $338,990$227/sqft |
Source: NTREIS #20928460 Report a problem | ||
| 5/22/2025 | Price change | $338,990+0.6%$227/sqft |
Source: NTREIS #20928460 Report a problem | ||
| 5/20/2025 | Price change | $336,990-1.5%$226/sqft |
Source: NTREIS #20928460 Report a problem | ||
| 5/13/2025 | Price change | $341,990-1.4%$229/sqft |
Source: NTREIS #20928460 Report a problem | ||
| 5/7/2025 | Listed for sale | $346,990$232/sqft |
Source: NTREIS #20928460 Report a problem | ||
Public tax history
Tax history is unavailable.
Neighborhood: 76118
Nearby homes
- $--4 bd3 ba1.7k sqft7159 Blue Jay Way, Richland Hills, TX 76118Sold

- $--4 bd3 ba1.7k sqft7157 Blue Jay Way, Richland Hills, TX 76118Sold

- $--3 bd3 ba1.4k sqft7165 Blue Jay Way, Richland Hills, TX 76118Sold
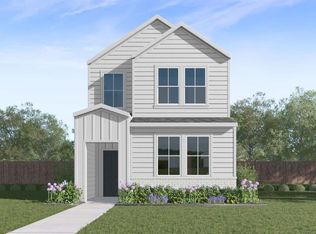
- $--3 bd3 ba1.4k sqft7167 Blue Jay Way, Richland Hills, TX 76118Sold
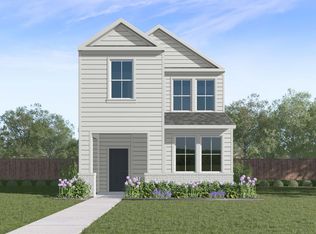
- $--3 bd3 ba1.4k sqft7153 Blue Jay Way, Richland Hills, TX 76118Sold
- $--4 bd3 ba1.7k sqft7151 Blue Jay Way, Richland Hills, TX 76118Sold
- $315,9004 bd3 ba1.7k sqft7163 Blue Jay Way, Richland Hills, TX 76118Off Market
- $232,876-- bd-- ba-- sqft7145 Baker Blvd, Richland Hills, TX 76118Off Market
Nearby schools
GreatSchools rating
- 6/10Jack C Binion Elementary SchoolGrades: PK-5Distance: 1 mi
- 4/10Richland Middle SchoolGrades: 6-8Distance: 0.5 mi
- 6/10Birdville High SchoolGrades: 9-12Distance: 4 mi
Schools provided by the listing agent
- Elementary: Birdville
- Middle: Richland
- High: Birdville
- District: Birdville ISD
Source: NTREIS. This data may not be complete. We recommend contacting the local school district to confirm school assignments for this home.
Get a cash offer in 3 minutes
Find out how much your home could sell for in as little as 3 minutes with a no-obligation cash offer.
Estimated market value
$334,100
Get a cash offer in 3 minutes
Find out how much your home could sell for in as little as 3 minutes with a no-obligation cash offer.
Estimated market value
$334,100
- Texas
- Tarrant County
- Richland Hills
- 76118
- 7161 Blue Jay Way
Nearby cities
Nearby zip codes
Other Richland Hills Topics
