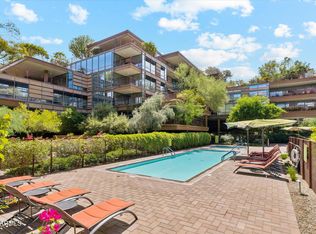
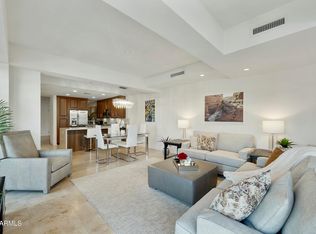
CHEAPEST PRICE/SQFT 2 BED/2 BATH IN OPTIMA! UPGRADES GALORE! Experience the nightlife, shopping, entertainment and world-class eateries of Old Town Scottsdale and Scottsdale Fashion Mall all within walking distance of your new, luxurious condo. This newly designed unit boasts an open great room and kitchen with a spacious 1,295 sq/ft that includes 2 large bedrooms, 2 full baths, and a generous bonus room/home office that can also be used as a formal dining room. Abundant natural light pours into every room with floor to ceiling dual-pane windows that have custom roller shades for privacy. The primary bedroom boasts a luxurious in-suite bathroom with natural marble tile & marble countertops, an expansive walk-in closet with custom cabinetry and romantic courtyard views.. Modern upgrades include all new Stainless Steel Kitchen Appliances, Gas Cooktop, New Paint throughout, New Carpet, New Plumbing Fixtures, Updated LED Lighting and Smart Ceiling Fans. Abundant storage space for hobbyists and athletes includes a large in-unit closet, a coat closet with built-ins, a linen closet with shelves and additional shelving/storage next to the in-unit washer & dryer. Enjoy entertaining with a BOSE surround sound system and outdoor living on your private terrace complete with pavers, low maintenance landscaping and exquisite views of the community's unparalleled pool and architecture.
ALL UTILITIES ARE INCLUDED IN THE HOA and within the exclusive Optima Camelview Village, are the following 5-star resort amenities: Private & Secure Gated Parking, On-site Concierge, BBQs, Two Outdoor Zen Pools & Spas, one on each side of the community (heated year-round). A 24,000 sq. ft. Fitness Center (recently remodeled), Men's and Women's Locker Rooms with Steam Rooms, Showers, Indoor Lap Pool and 2 Spas (heated year-round), Putting Green, Hybrid Basketball / Pickleball Court and Racquetball Court. On-site Restaurant & Bar (Metropolis), Conference Rooms, Private Dog Park, 24/7 Security, Reservable Party Room, and a multi-purpose Fitness/Yoga Room.
Sold for $695,000
$695,000
7161 E RANCHO VISTA Drive #4002, Scottsdale, AZ 85251
2beds
2baths
1,295sqft
Condominium
Built in 2008
-- sqft lot
$745,900 Zestimate®
$537/sqft
$3,899 Estimated rent
Home value
$745,900
$679,000 - $828,000
$3,899/mo
Zestimate® history
Owner options
List your home for rent
$3,899/mo
Rent Zestimate®
Find your next renter with Zillow Rental Manager. Plus, with online applications, you can quickly screen prospective tenants – for free.
$3,899/mo
Rent Zestimate®
Refinance and save
$4,070/mo
Est. payment
Refinancing to a lower rate could help reduce your monthly payments and save thousands over the life of the loan.
$4,070/mo
Est. payment
Explore your selling options
Work with a Zillow partner agent
Leverage their expertise and Zillow's premium Showcase listings to get your home seen by more buyers.
Get startedList with your own agent
Get your home in front of millions of buyers by listing it on Zillow.
Learn how to do itSell it yourself
Take full control of how buyers see your home on Zillow by listing For Sale by Owner (FSBO).
List your homeWhat's special
Zillow last checked:
Listing updated:
Listed by:
Corson Anderson 623-499-8113,
West USA Realty
Bought with:
Jennifer L. Wilson, SA639495000
Russ Lyon Sotheby's International Realty
Source: ARMLS,MLS#: 6684414
Facts & features
Interior
Bedrooms & bathrooms
- Bedrooms: 2
- Bathrooms: 2
Heating
- Electric
Cooling
- Central Air, Ceiling Fan(s), Programmable Thmstat
Appliances
- Included: Washer/Dryer Stacked, Dryer, Washer, Gas Stub for Range, Refrigerator, Built-in Microwave, Dishwasher, Disposal, Gas Range, Gas Oven, Water Purifier
Features
- High Speed Internet, Granite Counters, Double Vanity, Breakfast Bar, 9+ Flat Ceilings, Elevator, No Interior Steps, Roller Shields, 3/4 Bath Master Bdrm
- Flooring: Carpet, Stone, Wood
- Windows: Solar Screens, Double Pane Windows, Mechanical Sun Shds, Tinted Windows
- Has basement: No
- Has fireplace: No
- Common walls with other units/homes: Neighbor Below,Neighbor Above
Interior area
- Total structure area: 1,295
- Total interior livable area: 1,295 sqft
Property
Parking
- Total spaces: 1
- Parking features: Gated, Garage Door Opener, Addtn'l Purchasable, Assigned, Community Structure, Electric Vehicle Charging Station(s)
- Garage spaces: 1
Accessibility
- Accessibility features: Zero-Grade Entry
Features
- Stories: 7
- Patio & porch: Covered
- Exterior features: Balcony
- Has private pool: Yes
- Pool features: Heated
- Has spa: Yes
- Spa features: Heated
- Fencing: Wrought Iron
Lot
- Size: 1,323 Square Feet
- Features: Sprinklers In Rear, Corner Lot, Desert Back, Gravel/Stone Back, Auto Timer H2O Back
Details
- Parcel number: 17333802
Construction
Type & style
- Home type: Condo
- Architectural style: Contemporary
- Property subtype: Condominium
- Attached to another structure: Yes
Materials
- Steel Frame
- Roof: Concrete
Condition
- Year built: 2008
Details
- Builder name: Optima Inc.
Utilities & green energy
- Sewer: Public Sewer
- Water: City Water
Community & HOA
Community
- Features: Pool, Racquetball, Gated, Community Spa Htd, Near Bus Stop, Community Media Room, Concierge, Fitness Center
- Security: Fire Sprinkler System, Security Guard
- Subdivision: OPTIMA CAMELVIEW VILLAGE CONDOMINIUM AMD
HOA
- Has HOA: Yes
- Services included: Roof Repair, Insurance, Sewer, Cable TV, Maintenance Grounds, Street Maint, Front Yard Maint, Gas, Trash, Water, Roof Replacement, Maintenance Exterior
- HOA fee: $894 monthly
- HOA name: Optima Camelview
- HOA phone: 602-957-9191
Location
- Region: Scottsdale
Financial & listing details
- Price per square foot: $537/sqft
- Tax assessed value: $619,500
- Annual tax amount: $2,639
- Date on market: 1/26/2026
- Cumulative days on market: 55 days
- Listing terms: Cash,Buy Down Subsidy,Conventional,FHA,VA Loan
- Ownership: Condominium
Price history
| Date | Event | Price |
|---|---|---|
| 5/31/2024 | Sold | $695,000-0.7%$537/sqft |
Source:  ARMLS #6684414 Report a problem ARMLS #6684414 Report a problem | ||
| 5/23/2024 | Pending sale | $699,999$541/sqft |
Source: ARMLS #6684414 Report a problem | ||
| 5/20/2024 | Price change | $699,999-5.3%$541/sqft |
Source: ARMLS #6684414 Report a problem | ||
| 5/17/2024 | Price change | $739,000-1.5%$571/sqft |
Source: ARMLS #6684414 Report a problem | ||
| 5/2/2024 | Price change | $749,900-1.2%$579/sqft |
Source: ARMLS #6684414 Report a problem | ||
| 4/22/2024 | Price change | $759,000-1.3%$586/sqft |
Source: ARMLS #6684414 Report a problem | ||
| 3/30/2024 | Listed for sale | $769,000+21871.4%$594/sqft |
Source: ARMLS #6684414 Report a problem | ||
| 8/16/2015 | Listing removed | $3,000$2/sqft |
Source: J and F Associates #5318101 Report a problem | ||
| 8/8/2015 | Listed for rent | $3,000$2/sqft |
Source: J and F Associates #5318101 Report a problem | ||
| 10/21/2014 | Sold | $3,500-12.5%$3/sqft |
Source: ARMLS #5116858 Report a problem | ||
| 1/22/2014 | Sold | $4,000-99.4%$3/sqft |
Source: ARMLS #5055855 Report a problem | ||
| 2/6/2008 | Sold | $698,704$540/sqft |
Source: Public Record Report a problem | ||
Public tax history
| Year | Property taxes | Tax assessment |
|---|---|---|
| 2025 | $2,788 +4.2% | $61,950 -3.7% |
| 2024 | $2,676 +2.2% | $64,350 +50% |
| 2023 | $2,618 +4.2% | $42,898 +1.2% |
| 2022 | $2,512 -14.1% | $42,370 +8.9% |
| 2021 | $2,925 -0.5% | $38,910 -3% |
| 2020 | $2,940 -2.9% | $40,130 +1.3% |
| 2019 | $3,026 | $39,620 -0.4% |
| 2018 | $3,026 -2.1% | $39,760 -4.4% |
| 2017 | $3,092 +6.2% | $41,600 +2.6% |
| 2016 | $2,912 | $40,530 -3.5% |
| 2015 | $2,912 | $42,020 +17.5% |
| 2014 | -- | $35,760 +11.1% |
| 2013 | -- | $32,200 |
| 2012 | -- | $32,200 -0.2% |
| 2011 | -- | $32,250 -34.5% |
| 2010 | -- | $49,200 -12.9% |
| 2009 | -- | $56,500 |
Find assessor info on the county website
Neighborhood: 85251
Nearby homes
- $545,0002 bd2 ba1.2k sqft7161 E Rancho Vista Dr UNIT 2002, Scottsdale, AZ 85251Sold

- $2,3001 bd1 ba1k sqft7161 E Rancho Vista Dr UNIT 1003, Scottsdale, AZ 85251For Rent
- $522,8002 bd2 ba1.3k sqft7161 E Rancho Vista Dr UNIT 2003, Scottsdale, AZ 85251Sold

- $700,0002 bd2 ba1.2k sqft7161 E Rancho Vista Dr UNIT 6002, Scottsdale, AZ 85251Sold
- $2,000,0004 bd2 ba2.5k sqft7161 E Rancho Vista Dr UNIT 6001, Scottsdale, AZ 85251Sold
- $725,0002 bd2 ba1.3k sqft7161 E Rancho Vista Dr UNIT 2001, Scottsdale, AZ 85251Sold
- $473,0001 bd1 ba940 sqft7161 E Rancho Vista Dr UNIT 1011, Scottsdale, AZ 85251Off Market
- $456,6002 bd4 ba824 sqft7161 E Rancho Vista Dr UNIT 1016, Scottsdale, AZ 85251Off Market
Nearby schools
GreatSchools rating
- 10/10Kiva Elementary SchoolGrades: PK-6Distance: 1.1 mi
- 6/10Mohave Middle SchoolGrades: 6-8Distance: 1.8 mi
- 9/10Saguaro High SchoolGrades: 9-12Distance: 1.8 mi
Schools provided by the listing agent
- Elementary: Kiva Elementary School
- Middle: Mohave Middle School
- High: Saguaro High School
- District: Scottsdale Unified District
Source: ARMLS. This data may not be complete. We recommend contacting the local school district to confirm school assignments for this home.
Get a cash offer in 3 minutes
Find out how much your home could sell for in as little as 3 minutes with a no-obligation cash offer.
Estimated market value
$745,900
Get a cash offer in 3 minutes
Find out how much your home could sell for in as little as 3 minutes with a no-obligation cash offer.
Estimated market value
$745,900
- Arizona
- Maricopa County
- Scottsdale
- 85251
- 7161 E RANCHO VISTA Drive Unit 4002
Nearby cities
Nearby neighborhoods
Nearby zip codes
Other Scottsdale Topics
