Skip main navigation
Sold for $580,000
  • $580,000

    7161 Fenton Circle, Arvada, CO 80003

    4beds
    2,332sqft
    Single Family Residence
    Built in 1978
    4,700 Square Feet Lot
    $581,000 Zestimate®
    $249/sqft
    $3,229 Estimated rent

    Home value

    $581,000

    $552,000 - $610,000

    $3,229/mo

    Zestimate® history
    Loading
    Loading...

    Owner options

    List your home for rent

    $3,229/mo

    Rent Zestimate®

    Find your next renter with Zillow Rental Manager. Plus, with online applications, you can quickly screen prospective tenants – for free.

    Learn more

    $3,229/mo

    Rent Zestimate®

    Refinance and save

    $3,395/mo

    Est. payment

    Refinancing to a lower rate could help reduce your monthly payments and save thousands over the life of the loan.

    See today's rates

    $3,395/mo

    Est. payment

    Explore your selling options

    Work with a Zillow partner agent

    Leverage their expertise and Zillow's premium Showcase listings to get your home seen by more buyers.

    Get started

    List with your own agent

    Get your home in front of millions of buyers by listing it on Zillow.

    Learn how to do it

    Sell it yourself

    Take full control of how buyers see your home on Zillow by listing For Sale by Owner (FSBO).

    List your home

    What's special

    Sleek fireplaceSpacious back deckCentral acPrivate fencingSliding glass doorsOpen kitchenWalk-in pantry
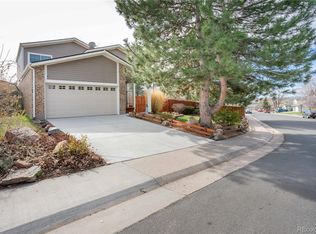
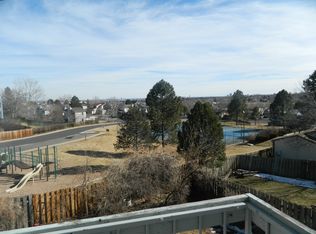
    Elegant simplicity is showcased throughout this cul-de-sac residence in sought-after Arvada. A quaint front yard ushers residents inward to a bright living area teeming with natural light and grounded by a sleek fireplace. The open kitchen creates a seamless flow between the living and dining rooms, offering an island with seating, stone countertops and a brand-new, large walk-in pantry. A gorgeous green hue adds depth to the dining room while sliding glass doors afford outdoor connectivity. Upstairs, residents are treated to an enclave of cozy bedroom spaces, including a primary suite with a balcony overlooking the backyard. A brand new en-suite bathroom showcases stylish tiling, a dual vanity and chic neutrals. The lower level encompasses versatile spaces, including an additional bedroom (non-conforming), laundry area and recreation room with a projector. Lush trees and private fencing surround a private outdoor oasis, where a spacious back deck awaits leisurely evenings and al fresco entertaining, all within a coveted locale. With added conveniences such as central AC and a Nest security system, this residence shines with turn-key livability.

    Zillow last checked:

    Listing updated:

    Listed by:

    Meg Pitkin 815-608-7482 Meg@ThePitkinGroup.com,

    Milehimodern

    Bought with:

    Gina Burke, 40040772

    LIV Sotheby's International Realty

    Source: REcolorado as distributed by MLS GRID,MLS#: 1570804MLS Logo

    Facts & features

    Interior

    Bedrooms & bathrooms
    • Bedrooms: 4
    • Bathrooms: 3
    • Full bathrooms: 1
    • 3/4 bathrooms: 1
    • 1/2 bathrooms: 1
    • Main level bathrooms: 1
    Primary bedroom
    • Level: Upper
    Bedroom
    • Level: Upper
    Bedroom
    • Level: Upper
    Bedroom
    • Level: Basement
    Primary bathroom
    • Level: Upper
    Bathroom
    • Level: Main
    Bathroom
    • Level: Upper
    Bonus room
    • Level: Basement
    Dining room
    • Level: Main
    Family room
    • Level: Basement
    Kitchen
    • Level: Main
    Laundry
    • Level: Basement
    Living room
    • Level: Main
    Heating
    • Forced Air
    Cooling
    • Central Air
    Appliances
    • Included: Dishwasher, Disposal, Microwave, Oven, Range, Refrigerator, Self Cleaning Oven
    Features
    • Ceiling Fan(s), Eat-in Kitchen, Granite Counters, Kitchen Island, Open Floorplan, Pantry, Primary Suite, Sound System, Walk-In Closet(s)
    • Flooring: Carpet, Tile, Wood
    • Basement: Full
    • Number of fireplaces: 1
    • Fireplace features: Living Room
    Interior area
    • Total structure area: 2,332
    • Total interior livable area: 2,332 sqft
    • Finished area above ground: 1,637
    • Finished area below ground: 660

    Property

    Parking
    • Total spaces: 2
    • Parking features: Garage - Attached
    • Attached garage spaces: 2
    Features
    • Levels: Two
    • Stories: 2
    • Patio & porch: Deck, Front Porch
    • Exterior features: Balcony, Garden, Private Yard, Rain Gutters
    • Fencing: Full
    Lot
    • Size: 4,700 sqft
    • Features: Cul-De-Sac, Sloped
    Details
    • Parcel number: 105940
    • Zoning: PUD
    • Special conditions: Standard

    Construction

    Type & style
    • Home type: SingleFamily
    • Property subtype: Single Family Residence
    Materials
    • Wood Siding
    • Roof: Composition,Wood
    Condition
    • Year built: 1978

    Utilities & green energy

    • Sewer: Public Sewer
    • Water: Public
    • Utilities for property: Electricity Connected, Internet Access (Wired), Natural Gas Connected, Phone Available

    Community & neighborhood

    Security
    • Security features: Carbon Monoxide Detector(s), Smoke Detector(s), Video Doorbell
    Location
    • Region: Arvada
    • Subdivision: Arvada

    HOA & financial

    HOA
    • Has HOA: Yes
    • HOA fee: $75 monthly
    • Association name: Community Management Specialists
    • Association phone: 720-377-0100

    Other

    Other facts
    • Listing terms: Cash,Conventional,Other
    • Ownership: Individual
    • Road surface type: Paved

    Price history

    DateEventPrice
    9/8/2023Sold$580,000+42.9%$249/sqft
    Source: REcolorado as distributed by MLS GRID #1570804 Report a problem
    5/28/2020Sold$406,000+1.5%$174/sqft
    Source: Public Record Report a problem
    5/3/2020Pending sale$400,000$172/sqft
    Source: Colorado Realty Pros #7400584 Report a problem
    5/2/2020Listed for sale$400,000$172/sqft
    Source: Colorado Realty Pros #7400584 Report a problem
    4/8/2020Pending sale$400,000$172/sqft
    Source: Colorado Realty Pros #7400584 Report a problem
    4/6/2020Listed for sale$400,000+13%$172/sqft
    Source: Colorado Realty Pros #7400584 Report a problem
    8/1/2017Sold$354,000+4.1%$152/sqft
    Source: Public Record Report a problem
    6/30/2017Listed for sale$340,000+70.1%$146/sqft
    Source: Signature Real Estate Corp. #9760895 Report a problem
    6/7/2012Sold$199,900$86/sqft
    Source: Public Record Report a problem
    5/11/2012Listed for sale$199,900$86/sqft
    Source: Buyers & Sellers 1st Choice #1091972 Report a problem
    3/19/2012Listing removed$199,900$86/sqft
    Source: Opportunity in Living (OIL) #1042695 Report a problem
    11/5/2011Listed for sale$199,900+28.1%$86/sqft
    Source: Vflyer Homes #1042695 Report a problem
    5/24/2011Sold$156,000-9.6%$67/sqft
    Source: Public Record Report a problem
    4/28/2011Pending sale$172,480$74/sqft
    Source: Sellstate ACE Realty - TEAMwerk Professionals, LLC #952063 Report a problem
    3/19/2011Price change$172,480-12%$74/sqft
    Source: Sellstate ACE Realty - TEAMwerk Professionals, LLC #952063 Report a problem
    12/4/2010Listed for sale$196,000-8.8%$84/sqft
    Source: Sellstate ACE Realty - TEAMwerk Professionals, LLC #952063 Report a problem
    10/28/2003Sold$214,800+18%$92/sqft
    Source: Public Record Report a problem
    12/19/2000Sold$182,000$78/sqft
    Source: Public Record Report a problem

    Public tax history

    YearProperty taxesTax assessment
    2025$2,534 -0.1%$32,585 -2.1%
    2024$2,535 +18.5%$33,293
    2023$2,140 -1.5%$33,293 +21%
    2022$2,171 +13%$27,516 -2.8%
    2021$1,921 $28,308 +12.4%
    2020$1,921 +1.6%$25,185
    2019$1,890 +9%$25,185 +12.8%
    2018$1,734 $22,337
    2017$1,734 +9.3%$22,337 +6.9%
    2016$1,587 $20,888
    2015$1,587 +15.7%$20,888 +22.4%
    2014$1,372 -1.3%$17,067
    2013$1,390 +2.5%$17,067 -2.7%
    2012$1,356 +9.2%$17,538
    2011$1,242 +0.1%$17,538 +8.5%
    2010$1,240 -13.3%$16,170
    2009$1,431 +0.2%$16,170 -13.2%
    2008$1,428 +4.6%$18,620
    2007$1,365 0%$18,620 +5.9%
    2006$1,365 +2.6%$17,580 +5.3%
    2005$1,331 +10.7%$16,700
    2004$1,202 -1.7%$16,700
    2003$1,222 +1.8%$16,700
    2002$1,200 +9.7%$16,700 +22%
    2001$1,094 -1.1%$13,690
    2000$1,105 $13,690

    Find assessor info on the county website

    Neighborhood: 80003

    Nearby schools

    GreatSchools rating
    Schools provided by the listing agent
    • Elementary: Swanson
    • Middle: North Arvada
    • High: Arvada
    • District: Jefferson County R-1

    Source: REcolorado as distributed by MLS GRID. This data may not be complete. We recommend contacting the local school district to confirm school assignments for this home.

    Get a cash offer in 3 minutes
    Find out how much your home could sell for in as little as 3 minutes with a no-obligation cash offer.
    Estimated market value
    $581,000
    Get a cash offer in 3 minutes
    Find out how much your home could sell for in as little as 3 minutes with a no-obligation cash offer.
    Estimated market value
    $581,000