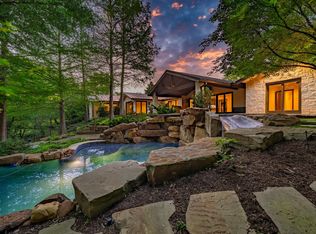
REDUCED! 1 Owner Lakewood Estate wonderfully situated on a huge .6AC homesite boasting a resort inspired outdoor oasis.(Most homes in Lakewood sit on homesites less than half this size!) The extensive professional Landscaping (watered by well) will take your breath away while it welcomes you to this beautiful Custom that's built on Pier & Beam & offers exceptional quality thru out. The spacious island kitchen opens to a generous morning room (could be breakfast room if a formal dining is desired) for relaxing on those days you just need some time & space. The main living & oversized casual dining are open to each other & overlook the huge yard & pool perfect for entertaining. There are 2 (two) oversized bed rooms upstairs plus a oversized Gm Room with bar area & a nearly 300 SF covered balcony that you'll never want to leave. This home feels and lives much larger than the sq footage listed. The Garage is super deep (28ft deep) plus there is additional 3 Car Covered Parking as well. Equipped with a GENERATOR & POOL CHILLER this home is ready for your personal touches to make it your own! Located in a highly desirable pocket of Lakewood with other spacious estate size homesites for more separation & privacy between neighbors and a short walk to White Rock Lake & White Rock's 9+Mile walking, jogging & biking trail(about .5 miles away), Lakewood CC ( about 3 miles) Love Field (about 7 miles), DT Dallas (about 7.5 miles) & DFW Airport (about 26 miles). Home is move in ready but is priced with consideration of buyers potential desire to cosmetically make this home their perfect paradise!
Sold
Price Unknown
7161 Greentree Ln, Dallas, TX 75214
4beds
3,942sqft
Single Family Residence
Built in 2001
0.59 Acres Lot
$2,189,700 Zestimate®
$--/sqft
$9,664 Estimated rent
Home value
$2,189,700
$1.99M - $2.41M
$9,664/mo
Zestimate® history
Owner options
List your home for rent
$9,664/mo
Rent Zestimate®
Find your next renter with Zillow Rental Manager. Plus, with online applications, you can quickly screen prospective tenants – for free.
$9,664/mo
Rent Zestimate®
Refinance and save
Refinancing to a lower rate could help reduce your monthly payments and save thousands over the life of the loan.
Explore your selling options
Work with a Zillow partner agent
Leverage their expertise and Zillow's premium Showcase listings to get your home seen by more buyers.
Get startedList with your own agent
Get your home in front of millions of buyers by listing it on Zillow.
Learn how to do itSell it yourself
Take full control of how buyers see your home on Zillow by listing For Sale by Owner (FSBO).
List your homeWhat's special
Covered balconyExceptional qualityHuge yardSpacious morning rmOversized casual dining areaResort inspired outdoor oasisWide homesite
Zillow last checked:
Listing updated:
Listed by:
Rod Holland 0361507 972-772-7000,
Keller Williams Rockwall 972-772-7000
Bought with:
Rhoni Golden
Dave Perry Miller Real Estate
Source: NTREIS,MLS#: 20645321
Facts & features
Interior
Bedrooms & bathrooms
- Bedrooms: 4
- Bathrooms: 4
- Full bathrooms: 3
- 1/2 bathrooms: 1
Primary bedroom
- Features: Double Vanity, En Suite Bathroom, Fireplace, Garden Tub/Roman Tub, Sitting Area in Primary, Separate Shower, Walk-In Closet(s)
- Level: First
- Dimensions: 17 x 15
Bedroom
- Features: Ceiling Fan(s), En Suite Bathroom
- Level: First
- Dimensions: x 12
Bedroom
- Features: Ceiling Fan(s), Split Bedrooms
- Level: Second
- Dimensions: 15 x 13
Bedroom
- Features: Ceiling Fan(s), Walk-In Closet(s)
- Level: Second
- Dimensions: 15 x 13
Dining room
- Level: First
- Dimensions: 15 x 13
Game room
- Features: Built-in Features
- Level: Second
- Dimensions: 18 x 16
Kitchen
- Features: Breakfast Bar, Built-in Features, Granite Counters, Kitchen Island, Pantry, Walk-In Pantry
- Level: First
- Dimensions: 17 x 13
Laundry
- Features: Built-in Features, Utility Sink
- Level: First
- Dimensions: 12 x 6
Living room
- Features: Fireplace
- Level: First
- Dimensions: 22 x 18
Living room
- Level: First
- Dimensions: 18 x 16
Heating
- Central, Natural Gas, Zoned
Cooling
- Central Air, Electric, Zoned
Appliances
- Included: Some Gas Appliances, Built-In Gas Range, Dishwasher, Gas Cooktop, Disposal, Gas Water Heater, Microwave, Plumbed For Gas, Vented Exhaust Fan
- Laundry: Washer Hookup, Electric Dryer Hookup, Laundry in Utility Room
Features
- Decorative/Designer Lighting Fixtures, Double Vanity, High Speed Internet, Cable TV, Wired for Sound
- Flooring: Carpet, Ceramic Tile, Travertine, Wood
- Windows: Bay Window(s), Window Coverings
- Has basement: No
- Number of fireplaces: 2
- Fireplace features: Gas, Gas Log, Primary Bedroom, Raised Hearth, Stone, Wood Burning
Interior area
- Total interior livable area: 3,942 sqft
Property
Parking
- Total spaces: 5
- Parking features: Concrete, Door-Multi, Detached Carport, Epoxy Flooring, Garage, Garage Door Opener, Kitchen Level, Oversized, Garage Faces Side
- Attached garage spaces: 2
- Carport spaces: 3
- Covered spaces: 5
Features
- Levels: Two
- Stories: 2
- Patio & porch: Balcony, Covered
- Exterior features: Balcony, Lighting, Rain Gutters
- Pool features: In Ground, Pool, Waterfall, Water Feature
- Fencing: Back Yard,Gate,Wood,Wrought Iron
Lot
- Size: 0.59 Acres
- Dimensions: 179 x 164 x 264 x 104
- Features: Back Yard, Interior Lot, Irregular Lot, Lawn, Landscaped, Level, Many Trees, Subdivision, Sprinkler System
Details
- Parcel number: 00000322061000000
- Other equipment: Generator
Construction
Type & style
- Home type: SingleFamily
- Architectural style: Contemporary/Modern,Detached
- Property subtype: Single Family Residence
Materials
- Rock, Stone, Stucco
- Foundation: Pillar/Post/Pier, Slab
- Roof: Composition
Condition
- Year built: 2001
Utilities & green energy
- Sewer: Public Sewer
- Water: Public
- Utilities for property: Natural Gas Available, Sewer Available, Separate Meters, Underground Utilities, Water Available, Cable Available
Community & HOA
Community
- Features: Curbs
- Security: Security System Owned, Security System, Smoke Detector(s), Security Lights
- Subdivision: Boettcher Herman
HOA
- Has HOA: No
Location
- Region: Dallas
Financial & listing details
- Tax assessed value: $2,090,000
- Annual tax amount: $45,213
- Date on market: 7/2/2024
- Cumulative days on market: 169 days
- Listing terms: Cash,Conventional
Price history
| Date | Event | Price |
|---|---|---|
| 1/8/2025 | Sold | -- |
Source: NTREIS #20645321 Report a problem | ||
| 12/30/2024 | Pending sale | $2,250,000$571/sqft |
Source: NTREIS #20645321 Report a problem | ||
| 12/18/2024 | Contingent | $2,250,000$571/sqft |
Source: NTREIS #20645321 Report a problem | ||
| 12/6/2024 | Price change | $2,250,000-4.3%$571/sqft |
Source: NTREIS #20645321 Report a problem | ||
| 11/18/2024 | Price change | $2,350,000-2.1%$596/sqft |
Source: NTREIS #20645321 Report a problem | ||
| 11/11/2024 | Price change | $2,399,500-3.8%$609/sqft |
Source: NTREIS #20645321 Report a problem | ||
| 10/12/2024 | Price change | $2,495,000-3.9%$633/sqft |
Source: NTREIS #20645321 Report a problem | ||
| 9/30/2024 | Listed for sale | $2,595,000$658/sqft |
Source: NTREIS #20645321 Report a problem | ||
| 9/10/2024 | Listing removed | $2,595,000+62.7%$658/sqft |
Source: NTREIS #20645321 Report a problem | ||
| 9/10/2024 | Price change | $1,595,000-42%$405/sqft |
Source: NTREIS #20645321 Report a problem | ||
| 7/31/2024 | Price change | $2,750,000+0%$698/sqft |
Source: NTREIS #20645321 Report a problem | ||
| 7/2/2024 | Listed for sale | $2,749,500$697/sqft |
Source: NTREIS #20645321 Report a problem | ||
Public tax history
| Year | Property taxes | Tax assessment |
|---|---|---|
| 2025 | $34,350 +8.6% | $2,090,000 -0.5% |
| 2024 | $31,616 +7.5% | $2,099,810 +6.6% |
| 2023 | $29,412 -1.6% | $1,970,270 +26.8% |
| 2022 | $29,892 +4.2% | $1,554,340 +19.7% |
| 2021 | $28,701 -2.8% | $1,298,000 |
| 2020 | $29,529 +8.7% | $1,298,000 |
| 2019 | $27,160 +5.6% | $1,298,000 +20.4% |
| 2018 | $25,708 +3.3% | $1,078,070 -3.3% |
| 2017 | $24,892 +0.5% | $1,114,720 +2.3% |
| 2016 | $24,768 +18.3% | $1,089,790 +10.1% |
| 2015 | $20,934 | $990,060 +8.8% |
| 2014 | $20,934 | $909,590 |
| 2013 | -- | -- |
| 2012 | -- | -- |
| 2011 | -- | -- |
| 2010 | -- | -- |
| 2009 | -- | -- |
| 2008 | -- | -- |
| 2007 | -- | -- |
| 2005 | -- | -- |
| 2004 | -- | -- |
| 2003 | -- | -- |
| 2002 | -- | -- |
| 2001 | -- | -- |
Find assessor info on the county website
Neighborhood: White Rock
Nearby homes
- $3,522,1005 bd5 ba5.4k sqft7169 Greentree Ln, Dallas, TX 75214Off Market
- $1,082,4102.21 acres7151 Fisher Rd, Dallas, TX 75214Off Market
- $--4 bd4 ba4.2k sqft7151 Greentree Ln, Dallas, TX 75214Sold
- $2,316,3003 bd3 ba3.4k sqft7160 Greentree Ln, Dallas, TX 75214Off Market
- $1,695,9003 bd3 ba3.1k sqft7110 Twin Tree Ln, Dallas, TX 75214Off Market
- $3,692,1005 bd7 ba6.7k sqft7175 Greentree Ln, Dallas, TX 75214Off Market
- $2,217,4004 bd4 ba3k sqft7174 Greentree Ln, Dallas, TX 75214Off Market
- $2,042,7004 bd3 ba3.6k sqft7141 Greentree Ln, Dallas, TX 75214Off Market
Nearby schools
GreatSchools rating
- 10/10Lakewood Elementary SchoolGrades: K-5Distance: 1.3 mi
- 6/10J L Long Middle SchoolGrades: 6-8Distance: 2.6 mi
- 5/10Woodrow Wilson High SchoolGrades: 9-12Distance: 2.7 mi
Schools provided by the listing agent
- Elementary: Lakewood
- Middle: Long
- High: Woodrow Wilson
- District: Dallas ISD
Source: NTREIS. This data may not be complete. We recommend contacting the local school district to confirm school assignments for this home.
Get a cash offer in 3 minutes
Find out how much your home could sell for in as little as 3 minutes with a no-obligation cash offer.
Estimated market value
$2,189,700
Get a cash offer in 3 minutes
Find out how much your home could sell for in as little as 3 minutes with a no-obligation cash offer.
Estimated market value
$2,189,700
- Texas
- Dallas County
- Dallas
- 75214
- White Rock
- 7161 Greentree Ln
