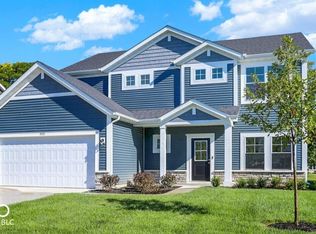
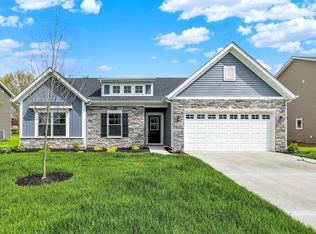
Introducing The Sedona, a stunning residence designed with both elegance and functionality in mind. Upon entering, you'll be captivated by the spacious layout that seamlessly flows through the living areas, creating a warm and inviting atmosphere. The kitchen is a chef's dream, featuring exquisite quartz countertops that offer both beauty and durability, complemented by modern appliances and ample cabinetry for all your culinary needs. This remarkable home boasts a 2.5 car garage, providing plenty of space for vehicles and storage, making it ideal for families or car enthusiasts alike. Step outside to discover an expansive lot that offers endless possibilities for outdoor activities, gardening, or simply enjoying the serene surroundings. The inviting patio serves as the perfect spot for al fresco dining, entertaining guests, or unwinding with a good book. At the end of the day, retreat to the private owner's suite, a tranquil oasis designed for relaxation, complete with an ensuite bathroom and generous closet space-your personal sanctuary awaits!
Sold
$374,745
7161 Jackson Dr, Cumberland, IN 46229
4beds
2,680sqft
Residential, Single Family Residence
Built in 2025
10,454.4 Square Feet Lot
$379,600 Zestimate®
$140/sqft
$2,371 Estimated rent
Home value
$379,600
$334,000 - $433,000
$2,371/mo
Zestimate® history
Owner options
List your home for rent
$2,371/mo
Rent Zestimate®
Find your next renter with Zillow Rental Manager. Plus, with online applications, you can quickly screen prospective tenants – for free.
$2,371/mo
Rent Zestimate®
Refinance and save
$2,418/mo
Est. payment
Refinancing to a lower rate could help reduce your monthly payments and save thousands over the life of the loan.
$2,418/mo
Est. payment
Explore your selling options
Work with a Zillow partner agent
Leverage their expertise and Zillow's premium Showcase listings to get your home seen by more buyers.
Get startedList with your own agent
Get your home in front of millions of buyers by listing it on Zillow.
Learn how to do itSell it yourself
Take full control of how buyers see your home on Zillow by listing For Sale by Owner (FSBO).
List your homeWhat's special
Inviting patioModern appliancesTranquil oasisSpacious layoutExquisite quartz countertopsGenerous closet spaceExpansive lot
Zillow last checked:
Listing updated:
Listing Provided by:
Mollie Fraley 317-626-3645,
F.C. Tucker Company
Bought with:
Stanley Saingelus
F.C. Tucker Company
Source: MIBOR as distributed by MLS GRID,MLS#: 22023441
Facts & features
Interior
Bedrooms & bathrooms
- Bedrooms: 4
- Bathrooms: 3
- Full bathrooms: 2
- 1/2 bathrooms: 1
- Main level bathrooms: 1
Primary bedroom
- Features: Carpet
- Level: Upper
- Area: 240 Square Feet
- Dimensions: 16x15
Bedroom 2
- Features: Carpet
- Level: Upper
- Area: 132 Square Feet
- Dimensions: 12x11
Bedroom 3
- Features: Carpet
- Level: Upper
- Area: 143 Square Feet
- Dimensions: 11x13
Bedroom 4
- Features: Carpet
- Level: Upper
- Area: 143 Square Feet
- Dimensions: 11x13
Breakfast room
- Features: Laminate
- Level: Main
- Area: 130 Square Feet
- Dimensions: 13x10
Kitchen
- Features: Laminate
- Level: Main
- Area: 195 Square Feet
- Dimensions: 13x15
Laundry
- Features: Laminate
- Level: Main
- Area: 88 Square Feet
- Dimensions: 11x8
Living room
- Features: Carpet
- Level: Main
- Area: 238 Square Feet
- Dimensions: 17x14
Loft
- Features: Carpet
- Level: Upper
- Area: 238 Square Feet
- Dimensions: 17x14
Office
- Features: Carpet
- Level: Main
- Area: 132 Square Feet
- Dimensions: 11x12
Heating
- Natural Gas
Appliances
- Included: Dishwasher, Gas Water Heater, MicroHood, Gas Oven, Refrigerator
Features
- Attic Access, Pantry, Walk-In Closet(s)
- Windows: Windows Vinyl
- Has basement: No
- Attic: Access Only
Interior area
- Total structure area: 2,680
- Total interior livable area: 2,680 sqft
Property
Parking
- Total spaces: 2
- Parking features: Attached
- Attached garage spaces: 2
Features
- Levels: Two
- Stories: 2
Lot
- Size: 10,454 sqft
Details
- Parcel number: 300902110119000015
- Horse amenities: None
Construction
Type & style
- Home type: SingleFamily
- Architectural style: Traditional
- Property subtype: Residential, Single Family Residence
Materials
- Vinyl With Stone
- Foundation: Slab
Condition
- New Construction
- New construction: Yes
- Year built: 2025
Details
- Builder name: Olthof Homes
Utilities & green energy
- Water: Municipal/City
Community & neighborhood
Location
- Region: Cumberland
- Subdivision: Grants Corner
HOA & financial
HOA
- Has HOA: Yes
- HOA fee: $160 quarterly
- Amenities included: Park, Playground, Trail(s), Insurance
- Services included: Association Home Owners, Entrance Common, Insurance, ParkPlayground, Walking Trails
Price history
| Date | Event | Price |
|---|---|---|
| 6/3/2025 | Sold | $374,745$140/sqft |
Source:  MIBOR as distributed by MLS GRID #22023441 Report a problem MIBOR as distributed by MLS GRID #22023441 Report a problem | ||
| 4/28/2025 | Pending sale | $374,745$140/sqft |
Source: MIBOR as distributed by MLS GRID #22023441 Report a problem | ||
| 2/24/2025 | Listed for sale | $374,745$140/sqft |
Source: MIBOR as distributed by MLS GRID #22023441 Report a problem | ||
Public tax history
| Year | Property taxes | Tax assessment |
|---|---|---|
| 2025 | $24 -33.1% | $60,000 +4900% |
| 2024 | $36 | $1,200 |
| 2023 | -- | $1,200 |
Find assessor info on the county website
Neighborhood: 46229
Nearby schools
GreatSchools rating
- 6/10Sugar Creek Elementary SchoolGrades: PK-4Distance: 2.5 mi
- 8/10New Palestine Jr High SchoolGrades: 7-8Distance: 2.4 mi
- 10/10New Palestine High SchoolGrades: 9-12Distance: 5 mi
Schools provided by the listing agent
- Middle: New Palestine Jr High School
- High: New Palestine High School
Source: MIBOR as distributed by MLS GRID. This data may not be complete. We recommend contacting the local school district to confirm school assignments for this home.
Get a cash offer in 3 minutes
Find out how much your home could sell for in as little as 3 minutes with a no-obligation cash offer.
Estimated market value
$379,600
Get a cash offer in 3 minutes
Find out how much your home could sell for in as little as 3 minutes with a no-obligation cash offer.
Estimated market value
$379,600
- Indiana
- Hancock County
- Cumberland
- 46229
- 7161 Jackson Dr
Nearby cities
Nearby zip codes
Other Cumberland Topics
