Skip main navigation
Sold for $450,000
  • $450,000

    7161 Kalamath St, Denver, CO 80221

    3beds
    2,288sqft
    Single Family Residence
    Built in 1958
    7,500 Square Feet Lot
    $460,700 Zestimate®
    $197/sqft
    $2,651 Estimated rent

    Home value

    $460,700

    $438,000 - $484,000

    $2,651/mo

    Zestimate® history
    Loading
    Loading...

    Owner options

    List your home for rent

    $2,651/mo

    Rent Zestimate®

    Find your next renter with Zillow Rental Manager. Plus, with online applications, you can quickly screen prospective tenants – for free.

    Learn more

    $2,651/mo

    Rent Zestimate®

    Refinance and save

    $2,667/mo

    Est. payment

    Refinancing to a lower rate could help reduce your monthly payments and save thousands over the life of the loan.

    See today's rates

    $2,667/mo

    Est. payment

    Explore your selling options

    Work with a Zillow partner agent

    Leverage their expertise and Zillow's premium Showcase listings to get your home seen by more buyers.

    Get started

    List with your own agent

    Get your home in front of millions of buyers by listing it on Zillow.

    Learn how to do it

    Sell it yourself

    Take full control of how buyers see your home on Zillow by listing For Sale by Owner (FSBO).

    List your home

    What's special

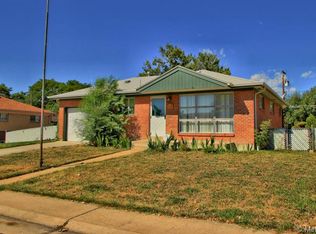
    Incredible opportunity to purchase a well-loved starter home! Easy access to Boulder/Denver. Large lot w/ mature trees, zero scaped front yard, sprinklers, drip system & landscape lighting. Huge, covered patio perfect for your back yard bar-b-ques. Upgraded bath has gorgeous tile accents and double sinks. Spacious kitchen includes all appliances and has room for a dinette set. Plenty of storage or room for expansion in 2/3rds of the basement. Half bath in basement has framing for a shower stall. Garage, listed as a carport by assessor, enclosed by previous owner. Don't miss out, priced for quick sale with Seller needing rent back.

    Zillow last checked:

    Listing updated:

    Listed by:

    Carrie Degraw 303-548-8732,

    RE/MAX Alliance-Boulder

    Bought with:

    Non-IRES Agent

    Non-IRES

    Source: IRES as distributed by MLS GRID,MLS#: 1013775MLS Logo

    Facts & features

    Interior

    Bedrooms & bathrooms
    • Bedrooms: 3
    • Bathrooms: 2
    • Full bathrooms: 1
    • 1/2 bathrooms: 1
    • Main level bathrooms: 1
    Primary bedroom
    • Description: Hardwood
    • Level: Main
    • Area: 132 Square Feet
    • Dimensions: 11 x 12
    Bedroom 2
    • Description: Hardwood
    • Level: Main
    • Area: 132 Square Feet
    • Dimensions: 11 x 12
    Bedroom 3
    • Description: Hardwood
    • Level: Main
    • Area: 110 Square Feet
    • Dimensions: 10 x 11
    Dining room
    • Description: Hardwood
    • Level: Main
    • Area: 63 Square Feet
    • Dimensions: 7 x 9
    Kitchen
    • Description: Tile
    • Level: Main
    • Area: 132 Square Feet
    • Dimensions: 11 x 12
    Laundry
    • Description: Concrete
    • Level: Basement
    • Area: 121 Square Feet
    • Dimensions: 11 x 11
    Living room
    • Description: Hardwood
    • Level: Main
    • Area: 195 Square Feet
    • Dimensions: 13 x 15
    Recreation room
    • Description: Carpet
    • Level: Basement
    • Area: 154 Square Feet
    • Dimensions: 11 x 14
    Heating
    • Forced Air
    Cooling
    • Evaporative Cooling
    Appliances
    • Included: Electric Range, Self Cleaning Oven, Dishwasher, Refrigerator, Washer, Dryer, Microwave, Disposal
    • Laundry: Sink, Washer/Dryer Hookup
    Features
    • Eat-in Kitchen, Separate Dining Room
    • Flooring: Wood
    • Windows: Window Coverings
    • Basement: Full,Partially Finished
    Interior area
    • Total structure area: 1,144
    • Total interior livable area: 2,288 sqft
    • Finished area above ground: 1,144

    Property

    Parking
    • Total spaces: 1
    • Parking features: Garage Door Opener
    • Attached garage spaces: 1
    • Details: Attached
    Features
    • Levels: One
    • Stories: 1
    • Patio & porch: Patio
    • Exterior features: Sprinkler System
    • Fencing: Fenced,Wood
    Lot
    • Size: 7,500 sqft
    Details
    • Additional structures: Storage
    • Parcel number: R0098769
    • Zoning: R-1-C
    • Special conditions: Private Owner

    Construction

    Type & style
    • Home type: SingleFamily
    • Property subtype: Single Family Residence
    Materials
    • Brick
    • Roof: Composition
    Condition
    • New construction: No
    • Year built: 1958

    Utilities & green energy

    • Electric: Xcel
    • Gas: Xcel
    • Sewer: Public Sewer
    • Water: District
    • Utilities for property: Natural Gas Available, Electricity Available, Cable Available

    Community & neighborhood

    Security
    • Security features: Fire Alarm
    Location
    • Region: Denver
    • Subdivision: PERL MACK MANOR ELEVENTH FILING

    Other

    Other facts
    • Listing terms: Cash,Conventional

    Price history

    DateEventPrice
    8/7/2024Sold$450,000$197/sqft
    Source: IRES as distributed by MLS GRID #1013775 Report a problem
    7/16/2024Pending sale$450,000$197/sqft
    Source: REcolorado as distributed by MLS GRID #IR1013775 Report a problem
    7/16/2024Price change$450,000+3.4%$197/sqft
    Source: IRES as distributed by MLS GRID #1013775 Report a problem
    7/11/2024Listed for sale$435,000+93.3%$190/sqft
    Source: IRES as distributed by MLS GRID #1013775 Report a problem
    11/18/2015Sold$225,000-2.2%$98/sqft
    Source: Public Record Report a problem
    10/9/2015Pending sale$230,000$101/sqft
    Source: Kentwood Real Estate #6472124 Report a problem
    10/8/2015Listed for sale$230,000$101/sqft
    Source: Kentwood Real Estate #6472124 Report a problem

    Public tax history

    YearProperty taxesTax assessment
    2025$3,322 +0.6%$27,510 -14.9%
    2024$3,303 +7.6%$32,330
    2023$3,070 -1.9%$32,330 +29%
    2022$3,131 $25,070 -2.8%
    2021-- $25,780 +6.3%
    2020$2,953 $24,250 -0.2%
    2019$2,953 +27.6%$24,290 +30%
    2018$2,314 $18,690
    2017$2,314 $18,690 +32.3%
    2016-- $14,130
    2015$1,625 $14,130 +114.1%
    2014-- $6,600
    2013-- $6,600 -51.1%
    2012-- $13,500
    2011-- $13,500 -5.5%
    2010-- $14,280 +100.3%
    2009-- $7,130 -7.4%
    2008-- $7,700 -50.1%
    2007-- $15,420 -5.5%
    2006-- $16,310
    2005-- $16,310 +3.4%
    2004-- $15,770
    2003$1,479 +21.3%$15,770 +7.8%
    2002$1,219 +11.9%$14,630 +22.1%
    2001$1,090 $11,980
    2000-- $11,980

    Find assessor info on the county website

    Neighborhood: 80221

    Nearby schools

    GreatSchools rating
    Schools provided by the listing agent
    • Elementary: Colorado Sports Leadership Academy
    • Middle: Colorado Sports Leadership Academy
    • High: Westminster

    Source: IRES as distributed by MLS GRID. This data may not be complete. We recommend contacting the local school district to confirm school assignments for this home.

    Get a cash offer in 3 minutes
    Find out how much your home could sell for in as little as 3 minutes with a no-obligation cash offer.
    Estimated market value
    $460,700
    Get a cash offer in 3 minutes
    Find out how much your home could sell for in as little as 3 minutes with a no-obligation cash offer.
    Estimated market value
    $460,700