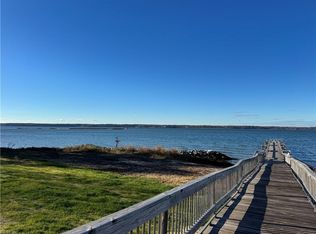
WELCOME TO THE RIVER CLUB AT TWIN ISLAND, A PREMIER WATERFRONT COMMUNITY ON THE YORK RIVER AT HAYES/GLOUCESTER POINT. RESIDENTS ENJOY ACCESS TO A PRIVATE SAND BEACH AND PRIVATE COMMUNITY PIER - ENJOY BEAUTIFUL AND EMBRACING LIFE BY THE WATER. ENJOY FISHING AND CRABBING FROM THE PIER OR BEACH. THE FIRST LEVEL OF THIS WELL DESIGNED HOME FEATURES AN OPEN FLOOR PLAN WITH 9 FOOT CEILINGS, AN EAT-IN KITCHEN, DINING ROOM, AND OFFICE. A SCREENED-IN PORCH EXTENDS THE LIVING SPACE OUTDOORS FOR RELAXING OR ENTERTAINING. UPSTAIRS, THE PRIMARY BEDROOM SUITE OFFERS A WALK-IN CLOSET AND TILED SHOWER, ACCOMPANIED BY TWO ADDITIONAL BEDROOMS AND AN OPEN FLEX ROOM, THAT IS GREAT FOR A SECOND OFFICE, PLAYROOM OR LOUNGE. WITH IT'S STYLISH DESIGN, LOW MAINTENANCE LIVING, AND CONVENIENT FOR COMMUTERS BEING 3 MILES FROM THE COLEMAN BRIDGE, THIS HOME OFFERS A COMFORTABLE BLEND OF PRACTICALITY AND RELAXATION. THE OPEN CONCEPT LAYOUT IS GREAT FOR ENTERTAINING GUESTS OR ENJOYING JUST BEING HOME. RIVER CLUB AT TWIN ISLAND PROVIDES EXCEPTIONAL AMENITIES INCLUDING A CLUB HOUSE WITH KITCHEN, FITNESS CENTER, GAME ROOM WITH POOL TABLE, IN-GROUND POOL, PRIVATE SAND BEACH, FISHING PIER, LAWN CARE, BOAT/RV STORAGE AND LOCAL TRASH SERVICE. COME EXPERIENCE THE RIVER LIFESTYLE. CALL FOR AN APPOINTMENT.
Sold
$460,000
7161 Pattersons View Ln, Hayes, VA 23072
3beds
2,212sqft
Single Family Residence
Built in 2015
4,791 Square Feet Lot
$463,000 Zestimate®
$208/sqft
$2,748 Estimated rent
Home value
$463,000
$426,000 - $505,000
$2,748/mo
Zestimate® history
Owner options
List your home for rent
$2,748/mo
Rent Zestimate®
Find your next renter with Zillow Rental Manager. Plus, with online applications, you can quickly screen prospective tenants – for free.
$2,748/mo
Rent Zestimate®
Refinance and save
$3,162/mo
Est. payment
Refinancing to a lower rate could help reduce your monthly payments and save thousands over the life of the loan.
$3,162/mo
Est. payment
Explore your selling options
Work with a Zillow partner agent
Leverage their expertise and Zillow's premium Showcase listings to get your home seen by more buyers.
Get startedList with your own agent
Get your home in front of millions of buyers by listing it on Zillow.
Learn how to do itSell it yourself
Take full control of how buyers see your home on Zillow by listing For Sale by Owner (FSBO).
List your homeWhat's special
In-ground poolPrivate community pierStylish designTwo additional bedroomsEat-in kitchenDining roomTiled shower
Zillow last checked:
Listing updated:
Listed by:
Debra Spencer,
Spencer Realty of Virginia LTD 804-642-6714
Bought with:
Jonathan Tucker
Coldwell Banker Premier
Source: REIN Inc.,MLS#: 10645930
Facts & features
Interior
Bedrooms & bathrooms
- Bedrooms: 3
- Bathrooms: 3
- Full bathrooms: 2
- 1/2 bathrooms: 1
Rooms
- Room types: Attic, Office/Study
Primary bedroom
- Level: Second
Bedroom
- Level: Second
Bedroom
- Level: Second
Full bathroom
- Level: Second
Family room
- Level: First
Kitchen
- Level: First
Living room
- Level: First
Heating
- Heat Pump W/A
Cooling
- Heat Pump W/A
Appliances
- Included: 220 V Elec, Dishwasher, Disposal, Dryer, Microwave, Electric Range, Refrigerator, Electric Water Heater
Features
- Bar, Dual Entry Bath (Br & Hall), Primary Sink-Double, Walk-In Closet(s), Ceiling Fan(s), Entrance Foyer, Pantry
- Flooring: Carpet, Ceramic Tile, Wood
- Basement: Crawl Space
- Number of fireplaces: 1
- Fireplace features: Propane
- Common walls with other units/homes: No Common Walls
Interior area
- Total interior livable area: 2,212 sqft
Property
Parking
- Total spaces: 2
- Parking features: Garage Att 2 Car, Garage Door Opener
- Attached garage spaces: 2
Accessibility
- Accessibility features: Level Flooring
Features
- Levels: Two
- Stories: 2
- Patio & porch: Porch, Screened Porch
- Pool features: In Ground, Association
- Fencing: Other,Fenced
- Has view: Yes
- View description: Beach, River
- Has water view: Yes
- Water view: Beach,River
- Waterfront features: Deep Water Access, River Front
Lot
- Size: 4,791 Square Feet
Details
- Additional structures: Gazebo
- Parcel number: 42171
- Zoning: PUD1
Construction
Type & style
- Home type: SingleFamily
- Architectural style: Colonial
- Property subtype: Single Family Residence
Materials
- Vinyl Siding
- Roof: Composition
Condition
- New construction: No
- Year built: 2015
Utilities & green energy
- Sewer: City/County
- Water: City/County
- Utilities for property: Cable Hookup
Community & HOA
Community
- Subdivision: River Club At Twin Island
HOA
- Has HOA: Yes
- Amenities included: Clubhouse, Dock, Fitness Center, Landscaping, Pool, Priv Beach, RV/Boat Storage, Trash
- HOA fee: $250 monthly
Location
- Region: Hayes
Financial & listing details
- Price per square foot: $208/sqft
- Tax assessed value: $399,190
- Annual tax amount: $2,451
- Date on market: 7/24/2026
Price history
Price history is unavailable.
Public tax history
| Year | Property taxes | Tax assessment |
|---|---|---|
| 2025 | $2,451 +5.3% | $399,190 |
| 2024 | $2,327 | $399,190 |
| 2023 | $2,327 +12.9% | $399,190 +40.4% |
| 2022 | $2,061 +4.3% | $284,230 |
| 2021 | $1,975 +2.3% | $284,230 +2.3% |
| 2018 | $1,932 | $277,970 |
| 2017 | $1,932 -4.4% | $277,970 -4.4% |
| 2016 | $2,021 | $290,730 +626.8% |
| 2015 | $2,021 +582.8% | $40,000 |
| 2014 | $296 | $40,000 |
| 2013 | -- | $40,000 +2252.9% |
| 2012 | -- | $1,700 |
| 2011 | -- | $1,700 |
| 2010 | -- | $1,700 -97.2% |
| 2009 | -- | $60,000 |
| 2008 | -- | $60,000 |
Find assessor info on the county website
Neighborhood: 23072
Nearby homes
- $131,2504 bd3 ba2.3k sqft7163 Pattersons View Ln, Hayes, VA 23072Sold
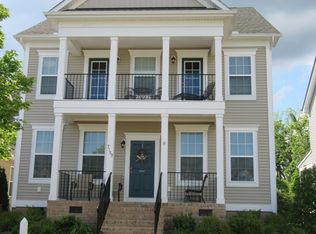
- $504,3003 bd4 ba2.7k sqft7157 Pattersons View Ln, Hayes, VA 23072Off Market
- $1002,613 sqft7177 Cooks View Ln, Hayes, VA 23072Off Market
- $1002,613 sqft7177 Cooks View Ln, Hayes, VA 23072Off Market
- $466,1004 bd2 ba2.3k sqft7151 Pattersons View Ln, Hayes, VA 23072Off Market
- $481,2004 bd4 ba2.5k sqft7171 Pattersons View Ln, Hayes, VA 23072Off Market
- $492,2004 bd4 ba2.5k sqft7171 Pattersons View Ln, Hayes, VA 23072Off Market
- $514,7004 bd3 ba2.9k sqft7147 Pattersons View Ln, Hayes, VA 23072Off Market
Nearby schools
GreatSchools rating
- 8/10Achilles Elementary SchoolGrades: PK-5Distance: 3.8 mi
- 7/10Page MiddleGrades: 6-8Distance: 5.9 mi
- 6/10Gloucester High SchoolGrades: 9-12Distance: 7.2 mi
Schools provided by the listing agent
- Elementary: Abingdon Elementary
- Middle: Page Middle
- High: Gloucester
Source: REIN Inc.. This data may not be complete. We recommend contacting the local school district to confirm school assignments for this home.
Sell for more on Zillow
Get a Zillow Showcase℠ listing at no additional cost and you could sell for .
$463,000
2% more
+$9,260
With Zillow Showcase(estimated)
$472,260
Sell for more on Zillow
Get a Zillow Showcase℠ listing at no additional cost and you could sell for .
$463,000
2% more
+$9,260
With Zillow Showcase(estimated)
$472,260
- Virginia
- Gloucester County
- Hayes
- 23072
- 7161 Pattersons View Ln
