Welcome home to 7161 Rogues Rd in Midland, VA! This light-filled residence offers a ideal mix of modern upgrades and versatile country living. Step inside from the front door into a large, inviting living room featuring low-maintenance laminate/LVP flooring that extends throughout the main level. The open layout flows seamlessly into the dining area and a beautifully updated kitchen, which features sleek granite countertops, white cabinetry, tile flooring, and stainless steel appliances, including a French door refrigerator. French doors off the kitchen open directly to a spacious rear deck, perfect for outdoor dining and entertaining. A dedicated formal dining space sits conveniently between the kitchen and living room, currently providing the perfect setup for a home office. The full main-level bath has been tastefully remodeled within the last five years, complete with tile flooring, a single-sink vanity, and a stylish backsplash. The spacious primary bedroom serves as a quiet retreat, offering a standard closet and a private en-suite bathroom equipped with a single-sink vanity and a walk-in shower. Major modern updates offer fantastic peace of mind, including a brand-new roof, new siding, and new front living room windows all installed in 2024, a newer HVAC system, and a hot water heater replaced in 2018. The expansive unfinished basement boasts 8-foot ceilings, offering endless potential for future finished living space, along with the current laundry area, utility access, and a single-door walk-up exit to the backyard. Outside, the fully fenced backyard is designed for functional outdoor living. It features a large shed (currently utilized as a chicken coop), a detached two-car garage, and dedicated RV parking equipped with a 240-volt plug. Don't miss this move-in ready property with fantastic land and workshop/storage flexibility!
Under contract
Price cut: $20K (9/15)
$649,900
7161 Rogues Rd, Nokesville, VA 20181
3beds
1,456sqft
Single Family Residence
Built in 1986
5.54 Acres Lot
$638,400 Zestimate®
$446/sqft
$-- HOA
What's special
Detached two-car garageDedicated formal dining spaceBeautifully updated kitchenLarge shedTile flooringLight-filled residenceCurrent laundry area
- 27 days
- 1,936
- 95
Likely to sell faster than
Zillow last checked:
Listing updated:
Listed by:
Stefan Scholz 703-470-1659,
Redfin Corporation 703-665-6665
Source: Bright MLS,MLS#: VAFQ2023778
Facts & features
Interior
Bedrooms & bathrooms
- Bedrooms: 3
- Bathrooms: 2
- Full bathrooms: 2
- Main level bathrooms: 2
- Main level bedrooms: 3
Heating
- Heat Pump, Electric
Cooling
- Central Air, Electric
Appliances
- Included: Electric Water Heater
Features
- Basement: Unfinished
- Has fireplace: No
Interior area
- Total structure area: 1,456
- Total interior livable area: 1,456 sqft
- Finished area above ground: 1,456
Property
Parking
- Parking features: Driveway
- Has uncovered spaces: Yes
Accessibility
- Accessibility features: None
Features
- Levels: Two
- Stories: 2
- Pool features: None
Lot
- Size: 5.54 Acres
Details
- Additional structures: Above Grade
- Parcel number: 7925148729
- Zoning: SEE ZONING MAP
- Special conditions: Standard
Construction
Type & style
- Home type: SingleFamily
- Architectural style: Ranch/Rambler
- Property subtype: Single Family Residence
Materials
- Combination
- Foundation: Other
Condition
- New construction: No
- Year built: 1986
Utilities & green energy
- Sewer: Private Septic Tank, Septic = # of BR
- Water: Private, Well
Community & HOA
Community
- Subdivision: None Available
HOA
- Has HOA: No
Location
- Region: Nokesville
Financial & listing details
- Price per square foot: $446/sqft
- Tax assessed value: $441,100
- Annual tax amount: $4,265
- Date on market: 9/1/2026
- Listing agreement: Exclusive Right To Sell
- Ownership: Fee Simple
Estimated market value
$638,400
$606,000 - $670,000
$2,579/mo
Price history
| Date | Event | Price |
|---|---|---|
| 9/24/2026 | Contingent | $649,900$446/sqft |
Source:  Bright MLS #VAFQ2023778 Report a problem Bright MLS #VAFQ2023778 Report a problem | ||
| 9/15/2026 | Price change | $649,900-3%$446/sqft |
Source: Bright MLS #VAFQ2023778 Report a problem | ||
| 9/1/2026 | Listed for sale | $669,900+148.1%$460/sqft |
Source: Bright MLS #VAFQ2023778 Report a problem | ||
| 9/13/2019 | Sold | $270,000+7.1%$185/sqft |
Source: Public Record Report a problem | ||
| 1/16/2018 | Sold | $252,000$173/sqft |
Source: Public Record Report a problem | ||
Public tax history
| Year | Property taxes | Tax assessment |
|---|---|---|
| 2025 | $4,265 +2.5% | $441,100 |
| 2024 | $4,160 +4.4% | $441,100 |
| 2023 | $3,983 | $441,100 |
| 2022 | $3,983 +22.8% | $441,100 +35.2% |
| 2021 | $3,243 | $326,300 |
| 2020 | -- | $326,300 |
| 2019 | $3,218 | $326,300 |
| 2018 | $3,218 | $326,300 +14.9% |
| 2016 | -- | $284,100 |
| 2015 | -- | $284,100 |
| 2014 | -- | $284,100 +6.2% |
| 2013 | -- | $267,600 |
| 2012 | -- | $267,600 |
| 2011 | -- | $267,600 |
| 2010 | -- | $267,600 -9.3% |
| 2009 | -- | $295,000 |
| 2008 | -- | $295,000 |
| 2007 | -- | $295,000 |
| 2005 | -- | $295,000 +52.6% |
| 2004 | -- | $193,300 |
| 2003 | -- | $193,300 |
| 2002 | -- | $193,300 +22.9% |
| 2001 | -- | $157,300 |
| 2000 | -- | $157,300 |
Find assessor info on the county website
Monthly payment
Est. payment
Payment breakdown
Explore the cost of this home by adjusting the details. Changes won't be saved.Climate risks
Neighborhood: 20181
Nearby schools
Schools provided by the listing agent
- Elementary: Greenville
- Middle: Auburn
- High: Kettle Run
- District: Fauquier County Public Schools
Source: Bright MLS. This data may not be complete. We recommend contacting the local school district to confirm school assignments for this home.
Similar homes
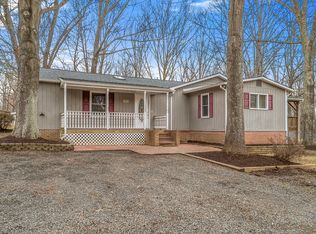
- $634,0003 bd3 ba1.8k sqft7238 Greenwich Rd, Nokesville, VA 20181For Sale

 MLS ID #VAFQ2023124, Dwayne Ruffin, Real Broker, LLC. Bright MLS
 - $699,9004 bd3 ba2k sqft12971 Old Church Rd, Nokesville, VA 20181For Sale
 MLS ID #VAPW2127622, Kim Kibben-Wright, MYVAHOME.COM LLC. Bright MLS
 - $584,9004 bd3 ba1.9k sqft7401 Little Ct, Warrenton, VA 20187For Sale
 MLS ID #VAFQ2023580, Layne Jensen, Ross Real Estate. Bright MLS
 - $624,0003 bd3 ba2.1k sqft10414 Skyline Ave, Midland, VA 22728For Sale
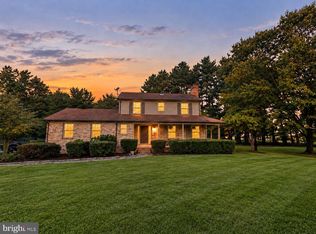 MLS ID #VAFQ2022908, Kimberly Mabe, Keller Williams Realty/Lee Beaver & Assoc.. Bright MLS
 - $684,9003 bd3 ba2.1k sqft5414 Germantown Rd, Midland, VA 22728For SaleMLS ID #VAFQ2023712, Dana Phillips, Samson Properties. Bright MLS
- $655,0003 bd2 ba2k sqft9565 Woodbrook Ln, Midland, VA 22728For SaleMLS ID #VAFQ2022992, SEAN Blanchette, Keller Williams Realty/Lee Beaver & Assoc.. Bright MLS
- $519,9003 bd2 ba1.8k sqft5250 Dapple Ln, Warrenton, VA 20187For SaleMLS ID #VAFQ2023318, Bill Denny, Paul Wesley Real Estate. Bright MLS
- $699,9994 bd3 ba2.1k sqft7398 Terranova Dr, Warrenton, VA 20187For SaleMLS ID #VAFQ2023244, Scott Buzzelli, Corcoran McEnearney. Bright MLS
- $600,0004 bd3 ba2k sqft10036 Kimberly Ct, Warrenton, VA 20186For SaleMLS ID #VAFQ2023944, Steven Leach, Keller Williams Realty. Bright MLS
- $634,9004 bd3 ba2k sqft9010 Westchester Dr, Manassas, VA 20112For SaleMLS ID #VAPW2129580, Bridget McCardell, EXP Realty, LLC. Bright MLS
- $699,9003 bd4 ba2k sqft10009 Boreland Ct, Bristow, VA 20136For SaleMLS ID #VAPW2129678, Chelle Gassan, RLAH @properties. Bright MLS
- $635,0004 bd3 ba2k sqft19220 Springfield Cir, Jeffersonton, VA 22724For SaleMLS ID #VACU2014528, Joyce Larkin, Keller Williams Realty/Lee Beaver & Assoc.. Bright MLS
- $590,0003 bd2 ba1.9k sqft4281 Bearbug Ln, Bealeton, VA 22712For SaleMLS ID #VAFQ2021838, Robin Campbell, Pearson Smith Realty LLC. Bright MLS
- $695,0003 bd3 ba2.1k sqft8737 Hackney Dr, Bristow, VA 20136For SaleMLS ID #VAPW2129224, Irene Curry, Coldwell Banker Realty. Bright MLS
- $499,9003 bd2 ba1.6k sqft5171 Grace Church Ln, Midland, VA 22728For SaleMLS ID #VAFQ2023242, Tray Allen, Allen Real Estate. Bright MLS
- $575,0003 bd2 ba1.4k sqft6 Hay Barn Rd, Stafford, VA 22556For SaleMLS ID #VAST2052608, Dilara Wentz, KW Metro Center. Bright MLS
- $599,9003 bd3 ba1.8k sqft13606 Waylon Ln, Manassas, VA 20112For SaleMLS ID #VAPW2127190, Mike Korin, EXP Realty, LLC. Bright MLS
- $620,0004 bd3 ba2.1k sqft2521 Youngs Dr, Haymarket, VA 20169For SaleMLS ID #VAPW2125904, Eric Fortunato, Pearson Smith Realty, LLC. Bright MLS
- $649,9004 bd2 ba2.1k sqft8407 Spruce St, Manassas, VA 20111For SaleMLS ID #VAPW2126048, Jina Hwang, BH Investment Realty. Inc.. Bright MLS
- $574,0003 bd3 ba1.9k sqft507 Staton Ln, Amissville, VA 20106For SaleMLS ID #VACU2014496, Ralph Antuna, Century 21 Redwood Realty. Bright MLS
