Skip main navigation
Sold for $430,000
  • $430,000

    7161 S Vine Circle, Centennial, CO 80122

    2beds
    1,255sqft
    Townhouse
    Built in 1975
    3,179 Square Feet Lot
    $425,700 Zestimate®
    $343/sqft
    $2,165 Estimated rent

    Home value

    $425,700

    $400,000 - $455,000

    $2,165/mo

    Zestimate® history
    Loading
    Loading...

    Owner options

    List your home for rent

    $2,165/mo

    Rent Zestimate®

    Find your next renter with Zillow Rental Manager. Plus, with online applications, you can quickly screen prospective tenants – for free.

    Learn more

    $2,165/mo

    Rent Zestimate®

    Refinance and save

    $2,902/mo

    Est. payment

    Refinancing to a lower rate could help reduce your monthly payments and save thousands over the life of the loan.

    See today's rates

    $2,902/mo

    Est. payment

    Explore your selling options

    Work with a Zillow partner agent

    Leverage their expertise and Zillow's premium Showcase listings to get your home seen by more buyers.

    Get started

    List with your own agent

    Get your home in front of millions of buyers by listing it on Zillow.

    Learn how to do it

    Sell it yourself

    Take full control of how buyers see your home on Zillow by listing For Sale by Owner (FSBO).

    List your home

    What's special

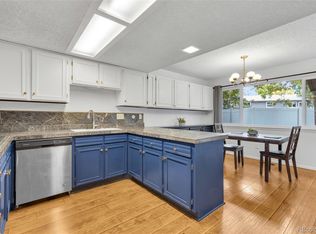
    **Ask about the 1% lender rate buy down. Step inside this beautifully updated 2-bedroom, 2-bath home where thoughtful upgrades and an open, inviting layout create the perfect blend of comfort and style. Soaring vaulted ceilings, abundant natural light from skylights, and a cozy fireplace make the spacious living area feel warm and welcoming. The remodeled kitchen is the heart of the home, featuring stunning granite countertops, butcher block accents, soft-close cabinetry, and newer smart appliances—ideal for everyday living and entertaining alike. The oversized primary suite offers a peaceful retreat with a custom walk-in closet and an updated en-suite bath thoughtfully designed with accessibility in mind. Featuring a wheelchair-accessible roll-in shower and roll-under bathroom counter, for added comfort and convenience. A generously sized secondary bedroom with a spacious closet provides flexibility for guests. Additional highlights include high ceilings, double-pane windows, a smart thermostat, luxury vinyl flooring in the kitchen, plush carpet in the bedrooms, and a charming backyard pergola that creates the perfect setting for outdoor dining, relaxing, or entertaining. The exterior has also been thoughtfully updated for added value and peace of mind. In 2024 major improvements included a new Class 4 hail-resistant shingle roof, new gutters, and freshly painted exterior siding, enhancing both the home's curb appeal and long-term durability. Every detail has been designed for easy, low-maintenance living. Whether you're looking for your first home, downsizing, or simply searching for a move-in-ready property with modern updates, this home offers exceptional value and a lifestyle you'll love. Schedule your private showing today to experience everything this inviting home has to offer. All just blocks from restaurants, breweries, farmers markets, cafés, workout studios, parks, community pools, rec centers, bike paths, museums, zoo and easy access to highways!!!

    Zillow last checked:

    Listing updated:

    Listed by:

    Mark Baker 720-257-1541 Mark@city2summitrealty.com,

    City2Summit Realty

    Bought with:

    Chad Barnard, 40027950

    Kentwood Real Estate DTC, LLC

    Source: REcolorado as distributed by MLS GRID,MLS#: 4790977MLS Logo

    Facts & features

    Interior

    Bedrooms & bathrooms
    • Bedrooms: 2
    • Bathrooms: 2
    • Full bathrooms: 1
    • 3/4 bathrooms: 1
    • Main level bathrooms: 2
    • Main level bedrooms: 2
    Bedroom
    • Description: Oversized Bedroom With Huge Closet
    • Level: Main
    Bedroom
    • Description: Oversized Primary W/ Huge Custom Closet
    • Features: Primary Suite
    • Level: Main
    Bathroom
    • Description: Full
    • Level: Main
    Bathroom
    • Description: Large Stand In Shower
    • Features: En Suite Bathroom
    • Level: Main
    Dining room
    • Description: Open Floorplan
    • Level: Main
    Kitchen
    • Description: Remodeled Kitchen W/ New Appliances, Granite Counters And Soft Close Cabinets
    • Level: Main
    Living room
    • Description: Centered Around Cozy Fireplace
    • Level: Main
    Heating
    • Forced Air
    Cooling
    • Central Air
    Appliances
    • Included: Dishwasher, Disposal, Microwave, Oven, Refrigerator, Self Cleaning Oven
    • Laundry: Laundry Closet
    Features
    • Butcher Counters, Ceiling Fan(s), Entrance Foyer, Granite Counters, High Ceilings, Open Floorplan, Pantry, Primary Suite, Smart Thermostat, Vaulted Ceiling(s), Walk-In Closet(s)
    • Flooring: Carpet, Vinyl
    • Windows: Double Pane Windows, Skylight(s), Window Treatments
    • Has basement: No
    • Number of fireplaces: 1
    • Fireplace features: Gas, Living Room
    • Common walls with other units/homes: 2+ Common Walls
    Interior area
    • Total structure area: 1,255
    • Total interior livable area: 1,255 sqft
    • Finished area above ground: 1,255

    Property

    Parking
    • Total spaces: 2
    • Parking features: Concrete, Dry Walled, Storage
    • Attached garage spaces: 2
    Accessibility
    • Accessibility features: Accessible Approach with Ramp
    Features
    • Levels: One
    • Stories: 1
    • Patio & porch: Front Porch, Patio
    • Exterior features: Private Yard
    • Fencing: Full
    Lot
    • Size: 3,179 Square Feet
    • Features: Landscaped
    Details
    • Parcel number: 032173963
    • Special conditions: Standard

    Construction

    Type & style
    • Home type: Townhouse
    • Architectural style: Contemporary
    • Property subtype: Townhouse
    • Attached to another structure: Yes
    Materials
    • Brick, Wood Siding
    • Foundation: Slab
    • Roof: Composition
    Condition
    • Updated/Remodeled
    • Year built: 1975

    Utilities & green energy

    • Sewer: Public Sewer
    • Water: Public
    • Utilities for property: Cable Available, Electricity Connected
    Green energy
    • Energy efficient items: Appliances, Thermostat, Water Heater, Windows

    Community & HOA

    Community
    • Security: Smart Locks, Smoke Detector(s)
    • Subdivision: Glenn Oaks
    HOA
    • Has HOA: Yes
    • Amenities included: Clubhouse, Garden Area, Pool
    • Services included: Maintenance Grounds, Maintenance Structure, Recycling, Road Maintenance, Sewer, Snow Removal, Trash, Water
    • HOA fee: $315 monthly
    • HOA name: ACCU Inc
    • HOA phone: 303-733-1121
    Location
    • Region: Littleton

    Financial & listing details

    • Price per square foot: $343/sqft
    • Annual tax amount: $3,401
    • Date on market: 7/7/2026
    • Listing terms: Cash,Conventional,FHA,VA Loan
    • Exclusions: Personal Property And Staging.
    • Ownership: Corporation/Trust
    • Electric utility on property: Yes
    • Road surface type: Paved

    Price history

    DateEventPrice
    7/30/2026Sold$430,000+1.2%$343/sqft
    Source: REcolorado as distributed by MLS GRID #4790977 Report a problem
    7/9/2026Pending sale$425,000$339/sqft
    Source: REcolorado as distributed by MLS GRID #4790977 Report a problem
    7/7/2026Listed for sale$425,000$339/sqft
    Source: REcolorado as distributed by MLS GRID #4790977 Report a problem

    Public tax history

    Tax history is unavailable.

    Neighborhood: 80122

    Nearby schools

    GreatSchools rating
    Schools provided by the listing agent
    • Elementary: Gudy Gaskill
    • Middle: Powell
    • High: Arapahoe
    • District: Littleton 6

    Source: REcolorado as distributed by MLS GRID. This data may not be complete. We recommend contacting the local school district to confirm school assignments for this home.

    Get a cash offer in 3 minutes
    Find out how much your home could sell for in as little as 3 minutes with a no-obligation cash offer.
    Estimated market value

    $425,700

    Get a cash offer in 3 minutes
    Find out how much your home could sell for in as little as 3 minutes with a no-obligation cash offer.
    Estimated market value

    $425,700