Skip main navigation
Sold for $700,000
  • $700,000

    7161 W Cape Final Trl, Marana, AZ 85658

    2beds
    2,514sqft
    Single Family Residence
    Built in 2018
    7,840 Square Feet Lot
    $710,100 Zestimate®
    $278/sqft
    $2,970 Estimated rent

    Home value

    $710,100

    $675,000 - $746,000

    $2,970/mo

    Zestimate® history
    Loading
    Loading...

    Owner options

    List your home for rent

    $2,970/mo

    Rent Zestimate®

    Find your next renter with Zillow Rental Manager. Plus, with online applications, you can quickly screen prospective tenants – for free.

    Learn more

    $2,970/mo

    Rent Zestimate®

    Refinance and save

    $4,757/mo

    Est. payment

    Refinancing to a lower rate could help reduce your monthly payments and save thousands over the life of the loan.

    See today's rates

    $4,757/mo

    Est. payment

    Explore your selling options

    Work with a Zillow partner agent

    Leverage their expertise and Zillow's premium Showcase listings to get your home seen by more buyers.

    Get started

    List with your own agent

    Get your home in front of millions of buyers by listing it on Zillow.

    Learn how to do it

    Sell it yourself

    Take full control of how buyers see your home on Zillow by listing For Sale by Owner (FSBO).

    List your home

    What's special

    Terrific open floor planPrimary suiteNew water softenerButler pantryEasy-care professional landscapingQuartz counter topsTankless water heater
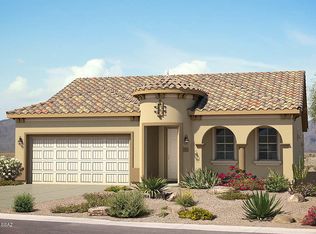
    Active reitirement living never looked so good! Welcome to Del Webb Dove Mountain in the prestigious Ritz Carlton/Dove Mountain area of Marana, AZ. This lovely home offers a terrific open floor plan with lot placement for best use of views! Located with an ''open'' desert behind this home with views of Sombrero Peak & stunning desert scenery. The privacy & quiet solitude of this location is fantastic. Only the chirping of desert quail, songs from the coyotes, & lounging lizards will entertain you outdoors. This flex-plan allows for a primary suite, guest ensuite and an office/den room. The custom upgrades include: shutters for window coverings, alder cabinets, quartz counter tops, butler pantry, lg. laundry room, new water softener, tankless water heater-extra built-ins in great & dining rooms, storage cabinets in the epoxyed floor 2-car garage. The single-car garage floor is also epoxyed. The covered back patio is customized with additional pavers & includes a rolling, automated shutter. Backyard has artificial turf and easy-care professional landscaping. This the Journey Model.

    Zillow last checked:

    Listing updated:

    Listed by:

    Michelle G Hartley 520-990-1907,

    Long Realty,

    Jennifer Shuffelbottom 520-262-1785,

    Long Realty

    Bought with:

    Nara Brown, SA526028000

    Long Realty

    Source: MLS of Southern Arizona,MLS#: 22620996MLS Logo

    Facts & features

    Interior

    Bedrooms & bathrooms
    • Bedrooms: 2
    • Bathrooms: 3
    • Full bathrooms: 2
    • 1/2 bathrooms: 1
    Heating
    • Forced Air, Natural Gas, Zoned
    Cooling
    • Zoned, Central Air, Ceiling Fan(s)
    Appliances
    • Included: Tankless Water Heater, Exhaust Fan, Dishwasher, Disposal, Refrigerator, Desk, Gas Range, Lazy Susan, Electric Oven, Gas Cooktop, Microwave, Water Softener
    • Laundry: Laundry Room
    Features
    • Kitchen Island, Walk-In Closet(s), High Ceilings, Built-in Features
    • Flooring: Carpet, Ceramic Tile
    • Windows: Double Pane Windows, Plantation Shutters
    • Has fireplace: No
    • Fireplace features: None
    Interior area
    • Total structure area: 2,514
    • Total interior livable area: 2,514 sqft

    Property

    Parking
    • Total spaces: 3
    • Parking features: Garage Door Opener, Attached Garage Cabinets
    • Attached garage spaces: 3
    Accessibility
    • Accessibility features: None, Smart Panel
    Features
    • Levels: One
    • Stories: 1
    • Patio & porch: Covered, Slab, Paver
    • Exterior features: Native Plants, Courtyard
    • Spa features: None
    • Fencing: Block,Wrought Iron,View Fence
    • Has view: Yes
    • View description: Mountain(s), Sunset, Residential, Desert
    Lot
    • Size: 7,840 Square Feet
    • Dimensions: 64 x 120 x 64 x 120
    • Features: Decorative Gravel, Sprinklers In Front, Subdivided, Borders Common Area, North/South Exposure
    Details
    • Additional structures: Second Garage
    • Parcel number: 218345430
    • Zoning: Marana - SP
    • Special conditions: None
    • Other equipment: Satellite Dish

    Construction

    Type & style
    • Home type: SingleFamily
    • Architectural style: Contemporary
    • Property subtype: Single Family Residence
    Materials
    • Frame - Stucco
    • Roof: Tile
    Condition
    • Year built: 2018
    Details
    • Builder name: Del Webb

    Utilities & green energy

    • Sewer: Sewer Connected
    • Water: Public

    Community & HOA

    Community
    • Features: Pool, Tennis Court(s), Fitness Center, Rec Center, Athletic Facilities, Sidewalks, Pickleball
    • Security: Security System Leased, Shutters, Smoke Detector(s)
    • Senior community: Yes
    • Subdivision: Del Webb At Dove Mountain SQ20131930189
    HOA
    • Has HOA: Yes
    • Amenities included: Clubhouse, Pool, Recreation Room, Spa/Hot Tub, Tennis Court(s), Pickleball
    • Services included: Common Area Maint
    • HOA fee: $227 monthly
    Location
    • Region: Marana

    Financial & listing details

    • Price per square foot: $278/sqft
    • Tax assessed value: $516,079
    • Annual tax amount: $6,261
    • Date on market: 8/28/2026
    • Cumulative days on market: 5 days
    • Listing terms: VA Loan,Conventional,Cash,Submit
    • Road surface type: Paved

    Price history

    DateEventPrice
    10/14/2026Sold$700,000-2.8%$278/sqft
    Source: MLS of Southern Arizona #22620996 Report a problem
    9/27/2026Pending sale$720,000$286/sqft
    Source: MLS of Southern Arizona #22620996 Report a problem
    9/2/2026Contingent$720,000$286/sqft
    Source: MLS of Southern Arizona #22620996 Report a problem
    8/28/2026Listed for sale$720,000+42.4%$286/sqft
    Source: MLS of Southern Arizona #22620996 Report a problem
    2/23/2018Sold$505,648$201/sqft
    Source: Public Record Report a problem

    Public tax history

    YearProperty taxesTax assessment
    2026$6,261 +5.4%$51,608 -1.8%
    2025$5,943 +4.6%$52,543 -0.8%
    2024$5,683 +7.5%$52,958 +14.2%
    2023$5,289 -11.6%$46,374 +19.9%
    2022$5,983 +3.8%$38,690 -5.2%
    2021$5,765 +2.6%$40,831 +3.1%
    2020$5,618 $39,606 -3.1%
    2019$5,618 +300.9%$40,887 +614.3%
    2018$1,401 +40.7%$5,724
    2017$996 --
    Find assessor info on the county website

    Neighborhood: Dove Mountain

    Nearby schools

    GreatSchools rating
    Schools provided by the listing agent
    • Elementary: Dove Mountain CSTEM K-8
    • Middle: Dove Mountain CSTEM K-8
    • High: Mountain View

    Source: MLS of Southern Arizona. This data may not be complete. We recommend contacting the local school district to confirm school assignments for this home.

    Get a cash offer in 3 minutes
    Find out how much your home could sell for in as little as 3 minutes with a no-obligation cash offer.
    Estimated market value
    $710,100
    Get a cash offer in 3 minutes
    Find out how much your home could sell for in as little as 3 minutes with a no-obligation cash offer.
    Estimated market value
    $710,100