Welcome to this beautifully maintained condominium offering a warm, inviting feel and thoughtful updates throughout. From the moment you arrive, the covered front entry sets the tone for comfortable, everyday living. Inside, you’ll find a spacious layout with rich wood-style flooring that flows seamlessly through the main living areas, creating a cohesive and stylish look.
The living room is bright and open, perfect for relaxing or gathering, and connects effortlessly to the dining area. The kitchen stands out with its modern touches—featuring stainless steel appliances, light stone countertops, a huge center island, and updated cabinetry that provides both function and visual appeal. Whether preparing meals or entertaining, this space is designed to make it easy.
Upstairs, the bedrooms offer comfortable retreats with soft carpeting, ceiling fans, and ample closet space. The bathrooms are well-appointed with clean finishes and practical layouts. Additional highlights include a convenient first floor laundry area, central air, and an attached two-car garage for added storage and ease.
Step outside to enjoy the private deck and green space—ideal for morning coffee or unwinding at the end of the day. With exterior maintenance and common areas handled by the association, this home offers a low-maintenance lifestyle in a well-kept community.
A great opportunity to enjoy comfortable living with stylish updates and functional space—ready to welcome its next owner.
Closed
$243,000
7161 Windmill Ln, Mentor, OH 44060
3beds
--sqft
Condominium
Built in 1985
-- sqft lot
$243,800 Zestimate®
$--/sqft
$1,730 Estimated rent
Home value
$243,800
$229,000 - $258,000
$1,730/mo
Zestimate® history
Owner options
List your home for rent
$1,730/mo
Rent Zestimate®
Find your next renter with Zillow Rental Manager. Plus, with online applications, you can quickly screen prospective tenants – for free.
$1,730/mo
Rent Zestimate®
Refinance and save
$1,840/mo
Est. payment
Refinancing to a lower rate could help reduce your monthly payments and save thousands over the life of the loan.
$1,840/mo
Est. payment
Explore your selling options
Work with a Zillow partner agent
Leverage their expertise and Zillow's premium Showcase listings to get your home seen by more buyers.
Get startedList with your own agent
Get your home in front of millions of buyers by listing it on Zillow.
Learn how to do itSell it yourself
Take full control of how buyers see your home on Zillow by listing For Sale by Owner (FSBO).
List your homeWhat's special
Private deckRich wood-style flooringSpacious layoutUpdated cabinetryAttached two-car garageCovered front entryLight stone countertops
Zillow last checked:
Listing updated:
Listed by:
Jodi Santosuosso 440-554-3498 jodi.santosuosso@exprealty.com,
EXP Realty, LLC.
Bought with:
Nicole Peterson, 2016002225
McDowell Homes Real Estate Services
Source: MLS Now,MLS#: 5200780 Originating MLS: Akron Cleveland Association of REALTORS
Originating MLS: Akron Cleveland Association of REALTORSFacts & features
Interior
Bedrooms & bathrooms
- Bedrooms: 3
- Bathrooms: 2
- Full bathrooms: 1
- 1/2 bathrooms: 1
- Main level bathrooms: 1
Heating
- Forced Air, Gas
Cooling
- Central Air
Appliances
- Included: Dryer, Microwave, Range, Refrigerator, Washer
- Laundry: In Basement
Features
- Basement: None
- Has fireplace: No
Property
Parking
- Total spaces: 2
- Parking features: Attached, Garage
- Attached garage spaces: 2
Features
- Levels: Two
- Stories: 2
Lot
- Size: 0.93 Acres
Details
- Parcel number: 10A028T000620
- Special conditions: Standard
Construction
Type & style
- Home type: Condo
- Architectural style: Colonial
- Property subtype: Condominium
Materials
- Vinyl Siding
- Foundation: Slab
- Roof: Asphalt,Fiberglass
Condition
- Year built: 1985
Utilities & green energy
- Sewer: Public Sewer
- Water: Public
Community & HOA
Community
- Subdivision: Country Scene Condo
HOA
- Has HOA: Yes
- Services included: Association Management, Common Area Maintenance, Reserve Fund, Snow Removal
- HOA fee: $123 monthly
- HOA name: Country
Location
- Region: Mentor
Financial & listing details
- Annual tax amount: $3,292
- Date on market: 4/13/2026
- Cumulative days on market: 6 days
Price history
| Date | Event | Price |
|---|---|---|
| 5/22/2026 | Sold | $243,000+6.1% |
Source:  MLS Now #5200780 Report a problem MLS Now #5200780 Report a problem | ||
| 4/20/2026 | Pending sale | $229,000 |
Source: MLS Now #5200780 Report a problem | ||
| 4/13/2026 | Listed for sale | $229,000 |
Source: MLS Now #5200780 Report a problem | ||
Public tax history
Tax history is unavailable.
Neighborhood: 44060
Nearby homes
- $243,0003 bd1 ba1.4k sqft7161 Windmill Ln #N2, Mentor, OH 44060Sold
- $173,4002 bd2 ba-- sqft7163 Windmill Ln, Mentor, OH 44060Off Market
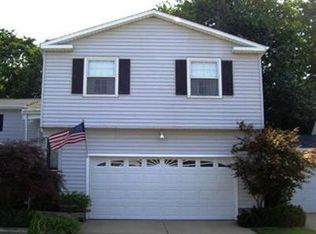
- $252,6003 bd2 ba1.7k sqft7163 Windmill Ln #3, Concord Township, OH 44060Off Market
- $217,6003 bd1 ba1.4k sqft7159 Windmill Ln #1, Concord Township, OH 44060Off Market
- $233,6003 bd2 ba1.4k sqft7171 Windmill Ln UNIT 4, Mentor, OH 44060Off Market
- $234,8003 bd2 ba1.3k sqft7162 Windmill Ln UNIT 2, Concord Township, OH 44060Off Market
- $227,2003 bd2 ba1.3k sqft7162 Windmill Ln #A2, Mentor, OH 44060Off Market
- $205,9003 bd2 ba-- sqft7162 Windmill Ln, Mentor, OH 44060Off Market
Nearby schools
GreatSchools rating
- 8/10Hopkins Elementary SchoolGrades: K-5Distance: 1.5 mi
- 7/10Memorial Middle SchoolGrades: 6-8Distance: 1.6 mi
- 8/10Mentor High SchoolGrades: 9-12Distance: 2.9 mi
Schools provided by the listing agent
- District: Mentor EVSD - 4304
Source: MLS Now. This data may not be complete. We recommend contacting the local school district to confirm school assignments for this home.
Get a cash offer in 3 minutes
Find out how much your home could sell for in as little as 3 minutes with a no-obligation cash offer.
Estimated market value
$243,800
Get a cash offer in 3 minutes
Find out how much your home could sell for in as little as 3 minutes with a no-obligation cash offer.
Estimated market value
$243,800
- Ohio
- Lake County
- Mentor
- 44060
- 7161 Windmill Ln
Nearby cities
Nearby zip codes
Other Mentor Topics
