Short Sale. Welcome to this beautiful water view home in Crystal Lakes. This 4-bedroom, 2.5-bathroom home is 2,826 sq. ft., and ready for the next owner to move right in. Walking through the front door you will be met with an amazing view of the pond. Enter and enjoy a bright, open layout featuring wood-look laminate and tile flooring throughout the first floor, a formal dining room, and a large living area perfect for hosting and entertaining. The kitchen is equipped with stainless steel appliances and provides plenty of storage and prep space. Upstairs, the oversized primary suite includes an extended nook ideal for a home office, reading lounge, or fitness area. The en-suite bathroom has a relaxing garden tub, separate shower, and dual walk-in closets. Three additional bedrooms provide ample space for family or guests. Step outside and take in the peaceful pond view from your backyard—perfect for unwinding at the end of the day, and plenty of space to enjoy the Florida Sun. Ideally located just minutes from some of Florida’s best beaches, the UTC Mall, major interstates, and area airports, this home combines comfort, convenience, and a highly desirable location. Make your appointment today!
Sold for $315,000
$315,000
7162 50TH AVENUE CIRCLE E, PALMETTO, FL 34221
4beds
2,826sqft
Single Family Residence
Built in 2006
6,329 Square Feet Lot
$315,800 Zestimate®
$111/sqft
$3,114 Estimated rent
Home value
$315,800
$291,000 - $341,000
$3,114/mo
Zestimate® history
Owner options
List your home for rent
$3,114/mo
Rent Zestimate®
Find your next renter with Zillow Rental Manager. Plus, with online applications, you can quickly screen prospective tenants – for free.
$3,114/mo
Rent Zestimate®
Refinance and save
$2,164/mo
Est. payment
Refinancing to a lower rate could help reduce your monthly payments and save thousands over the life of the loan.
$2,164/mo
Est. payment
Explore your selling options
Work with a Zillow partner agent
Leverage their expertise and Zillow's premium Showcase listings to get your home seen by more buyers.
Get startedList with your own agent
Get your home in front of millions of buyers by listing it on Zillow.
Learn how to do itSell it yourself
Take full control of how buyers see your home on Zillow by listing For Sale by Owner (FSBO).
List your homeWhat's special
Water view homeOversized primary suiteBright open layoutFormal dining roomSeparate showerDual walk-in closets
Zillow last checked:
Listing updated:
Listed by:
Kevin Jacobs 813-786-0560,
KELLER WILLIAMS SOUTH SHORE 813-641-8300,
David Lovitch 845-629-7804,
KELLER WILLIAMS SOUTH SHORE
Bought with:
Cindy Alderman, 3514079
CENTURY 21 COASTAL ALLIANCE
Source: Stellar MLS,MLS#: TB8458664 Originating MLS: Suncoast Tampa
Originating MLS: Suncoast Tampa
Facts & features
Interior
Bedrooms & bathrooms
- Bedrooms: 4
- Bathrooms: 3
- Full bathrooms: 2
- 1/2 bathrooms: 1
Rooms
- Room types: Utility Room
Primary bedroom
- Features: En Suite Bathroom, Dual Closets
- Level: Second
- Area: 258 Square Feet
- Dimensions: 20x12.9
Bedroom 2
- Features: Built-in Closet
- Level: Second
- Area: 158.27 Square Feet
- Dimensions: 11.9x13.3
Bedroom 3
- Features: Built-in Closet
- Level: Second
- Area: 150.87 Square Feet
- Dimensions: 10.7x14.1
Bedroom 4
- Features: Built-in Closet
- Level: Second
- Area: 146.64 Square Feet
- Dimensions: 10.4x14.1
Balcony porch lanai
- Level: First
- Area: 123.58 Square Feet
- Dimensions: 16.7x7.4
Dinette
- Level: First
- Area: 96.05 Square Feet
- Dimensions: 9.5x10.11
Dining room
- Level: First
- Area: 127.65 Square Feet
- Dimensions: 11.5x11.1
Foyer
- Level: First
- Area: 140.6 Square Feet
- Dimensions: 14.8x9.5
Great room
- Level: First
- Area: 259.86 Square Feet
- Dimensions: 14.2x18.3
Kitchen
- Level: First
- Area: 116.82 Square Feet
- Dimensions: 11.8x9.9
Living room
- Level: First
- Area: 164.45 Square Feet
- Dimensions: 11.5x14.3
Utility room
- Level: First
- Area: 89.44 Square Feet
- Dimensions: 8.6x10.4
Heating
- Central
Cooling
- Central Air
Appliances
- Included: Dishwasher, Microwave, Range, Refrigerator
- Laundry: Inside, Laundry Room
Features
- Ceiling Fan(s), Eating Space In Kitchen, High Ceilings, Kitchen/Family Room Combo, Living Room/Dining Room Combo, Open Floorplan, PrimaryBedroom Upstairs, Solid Surface Counters, Solid Wood Cabinets, Walk-In Closet(s)
- Flooring: Carpet, Ceramic Tile, Laminate
- Doors: Sliding Doors
- Windows: Skylight(s)
- Has fireplace: No
Interior area
- Total structure area: 3,472
- Total interior livable area: 2,826 sqft
Property
Parking
- Total spaces: 2
- Parking features: Driveway
- Attached garage spaces: 2
- Has uncovered spaces: Yes
Features
- Levels: Two
- Stories: 2
- Patio & porch: Covered, Rear Porch, Screened
- Has view: Yes
- View description: Water, Pond
- Has water view: Yes
- Water view: Water,Pond
- Waterfront features: Pond, Pond Access
Lot
- Size: 6,329 Square Feet
- Dimensions: 55.1 x 115
- Features: City Lot, In County, Level
- Residential vegetation: Mature Landscaping
Details
- Parcel number: 660112709
- Zoning: PDR
- Special conditions: Short Sale
Construction
Type & style
- Home type: SingleFamily
- Architectural style: Contemporary
- Property subtype: Single Family Residence
Materials
- Block, Stucco
- Foundation: Slab
- Roof: Shingle
Condition
- New construction: No
- Year built: 2006
Details
- Warranty included: Yes
Utilities & green energy
- Sewer: Public Sewer
- Water: Public
- Utilities for property: Cable Available, Electricity Available
Community & HOA
Community
- Pet fee: $0 monthly
- Subdivision: CRYSTAL LAKES
HOA
- Has HOA: Yes
- HOA fee: $54 monthly
- HOA name: McNeil Management
- HOA phone: 888-722-6669
Location
- Region: Palmetto
Financial & listing details
- Price per square foot: $111/sqft
- Tax assessed value: $437,512
- Annual tax amount: $5,646
- Date on market: 1/8/2026
- Cumulative days on market: 69 days
- Listing terms: Cash,Conventional
- Ownership: Fee Simple
- Total actual rent: 0
- Electric utility on property: Yes
- Road surface type: Asphalt
Price history
| Date | Event | Price |
|---|---|---|
| 5/29/2026 | Sold | $315,000-3%$111/sqft |
Source:  Stellar MLS #TB8458664 Report a problem Stellar MLS #TB8458664 Report a problem | ||
| 3/26/2026 | Pending sale | $324,900$115/sqft |
Source: Stellar MLS #TB8458664 Report a problem | ||
| 3/18/2026 | Listed for sale | $324,900$115/sqft |
Source: Stellar MLS #TB8458664 Report a problem | ||
| 3/11/2026 | Pending sale | $324,900$115/sqft |
Source: Stellar MLS #TB8458664 Report a problem | ||
| 3/3/2026 | Price change | $324,900-9.7%$115/sqft |
Source: Stellar MLS #TB8458664 Report a problem | ||
| 2/23/2026 | Price change | $359,900-2.7%$127/sqft |
Source: Stellar MLS #TB8458664 Report a problem | ||
| 2/4/2026 | Price change | $369,900-1.3%$131/sqft |
Source: Stellar MLS #TB8458664 Report a problem | ||
| 1/8/2026 | Listed for sale | $374,900+2%$133/sqft |
Source: Stellar MLS #TB8458664 Report a problem | ||
| 7/12/2024 | Listing removed | $367,500$130/sqft |
Source: Stellar MLS #A4497177 Report a problem | ||
| 5/27/2021 | Sold | $367,500$130/sqft |
Source: Public Record Report a problem | ||
| 4/15/2021 | Pending sale | $367,500$130/sqft |
Source: Stellar MLS #A4497177 Report a problem | ||
| 4/9/2021 | Listed for sale | $367,500+63.3%$130/sqft |
Source: Stellar MLS #A4497177 Report a problem | ||
| 10/7/2020 | Sold | $225,000+3.7%$80/sqft |
Source: Public Record Report a problem | ||
| 8/17/2020 | Price change | $217,000+0.9%$77/sqft |
Source: Hubzu Report a problem | ||
| 8/11/2020 | Price change | $215,000+26.5%$76/sqft |
Source: Hubzu Report a problem | ||
| 8/10/2020 | Price change | $170,000-33.8%$60/sqft |
Source: Hubzu Report a problem | ||
| 7/15/2020 | Listed for sale | $256,800+35.9%$91/sqft |
Source: Hubzu Report a problem | ||
| 5/13/2020 | Listing removed | $189,000$67/sqft |
Source: Hubzu Report a problem | ||
| 5/13/2020 | Price change | $189,000+9.9%$67/sqft |
Source: Hubzu Report a problem | ||
| 5/11/2020 | Price change | $172,000-33%$61/sqft |
Source: Hubzu Report a problem | ||
| 4/18/2020 | Price change | $256,800-4.4%$91/sqft |
Source: REALHome Services and Solutions #O5853774 Report a problem | ||
| 3/27/2020 | Listed for sale | $268,700+79%$95/sqft |
Source: REALHome Services and Solutions #O5853774 Report a problem | ||
| 3/4/2020 | Sold | $150,100+443.8%$53/sqft |
Source: Public Record Report a problem | ||
| 1/28/2020 | Listed for sale | -- |
Source: Auction.com Report a problem | ||
| 6/23/2018 | Listing removed | $1,675$1/sqft |
Source: New Management, LLC Report a problem | ||
| 6/6/2018 | Price change | $1,675-2.9%$1/sqft |
Source: New Management, LLC Report a problem | ||
| 5/29/2018 | Listed for rent | $1,725$1/sqft |
Source: New Management, LLC Report a problem | ||
| 5/26/2017 | Sold | $27,600-92%$10/sqft |
Source: Public Record Report a problem | ||
| 10/30/2006 | Sold | $343,300$121/sqft |
Source: Public Record Report a problem | ||
Public tax history
| Year | Property taxes | Tax assessment |
|---|---|---|
| 2025 | $5,768 +2.2% | $437,512 -1% |
| 2024 | $5,647 -13.2% | $442,130 -1.5% |
| 2023 | $6,506 +11.1% | $448,658 +10% |
| 2022 | $5,856 +39.3% | $407,871 +46.4% |
| 2021 | $4,205 +2.7% | $278,661 +3.4% |
| 2020 | $4,095 +0.4% | $269,451 +1.4% |
| 2019 | $4,079 | $265,769 +6.4% |
| 2018 | $4,079 +4.9% | $249,832 +9.3% |
| 2017 | $3,890 +44.7% | $228,609 +1.5% |
| 2016 | $2,688 | $225,299 +4.9% |
| 2015 | $2,688 | $214,744 +25.3% |
| 2014 | $2,688 +9% | $171,391 +12% |
| 2013 | $2,467 +246606% | $153,028 +3.5% |
| 2012 | $1 | $147,785 -5.4% |
| 2011 | $1 | $156,168 -6.2% |
| 2010 | -- | $166,504 -12.7% |
| 2009 | $3,045 -19.3% | $190,799 -28.2% |
| 2008 | $3,775 -26.9% | $265,624 -21.1% |
| 2007 | $5,163 +296.6% | $336,538 +328.7% |
| 2006 | $1,302 | $78,500 |
Find assessor info on the county website
Neighborhood: 34221
Nearby homes
- $409,4004 bd3 ba2.3k sqft7166 50th Avenue Cir E, Palmetto, FL 34221Off Market
- $502,7004 bd2 ba2.9k sqft7160 50th Avenue Cir E, Palmetto, FL 34221Off Market
- $372,5003 bd2 ba1.7k sqft7168 50th Avenue Cir E, Palmetto, FL 34221Sold
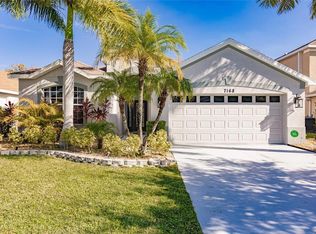
- $406,7003 bd2 ba1.9k sqft7158 50th Avenue Cir E, Palmetto, FL 34221Off Market
- $420,8004 bd3 ba2.8k sqft7161 50th Avenue Cir E, Palmetto, FL 34221Off Market
- $360,0003 bd2 ba1.7k sqft7170 50th Avenue Cir E, Palmetto, FL 34221Sold
- $380,2003 bd2 ba1.7k sqft7159 50th Avenue Cir E, Palmetto, FL 34221Off Market
- $324,2003 bd2 ba1.7k sqft7165 50th Avenue Cir E, Palmetto, FL 34221Off Market
Nearby schools
GreatSchools rating
- 7/10Virgil Mills Elementary SchoolGrades: PK-5Distance: 1.3 mi
- 5/10Buffalo Creek Middle SchoolGrades: 6-8Distance: 1.4 mi
- 2/10Palmetto High SchoolGrades: 8-12Distance: 5.2 mi
Get a cash offer in 3 minutes
Find out how much your home could sell for in as little as 3 minutes with a no-obligation cash offer.
Estimated market value
$315,800
Get a cash offer in 3 minutes
Find out how much your home could sell for in as little as 3 minutes with a no-obligation cash offer.
Estimated market value
$315,800
- Florida
- Manatee County
- Palmetto
- 34221
- 7162 50TH AVENUE CIRCLE E
Nearby cities
Nearby neighborhoods
Nearby zip codes
Other Palmetto Topics
