Skip main navigation
Sold for $320,000
  • $320,000

    7162 Cascade Dr, Florence, KY 41042

    4beds
    2,553sqft
    Condominium
    Built in 1989
    -- sqft lot
    $343,400 Zestimate®
    $125/sqft
    $2,435 Estimated rent

    Home value

    $343,400

    $326,000 - $361,000

    $2,435/mo

    Zestimate® history
    Loading
    Loading...

    Owner options

    List your home for rent

    $2,435/mo

    Rent Zestimate®

    Find your next renter with Zillow Rental Manager. Plus, with online applications, you can quickly screen prospective tenants – for free.

    Learn more

    $2,435/mo

    Rent Zestimate®

    Refinance and save

    $4,949/mo

    Est. payment

    Refinancing to a lower rate could help reduce your monthly payments and save thousands over the life of the loan.

    See today's rates

    $4,949/mo

    Est. payment

    Explore your selling options

    Work with a Zillow partner agent

    Leverage their expertise and Zillow's premium Showcase listings to get your home seen by more buyers.

    Get started

    List with your own agent

    Get your home in front of millions of buyers by listing it on Zillow.

    Learn how to do it

    Sell it yourself

    Take full control of how buyers see your home on Zillow by listing For Sale by Owner (FSBO).

    List your home

    What's special

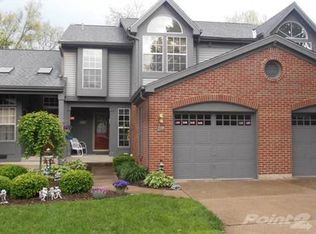
    SOLD WHEN SUBMITTED*Charming Townhome in The Cliffs of Oakbrook*Delightful end unit, ranch-style 3-bedroom, 2-bathroom, 2-car garage townhome perfectly designed for today's lifestyle with a blend of comfort & convenience*Spacious layout includes an open-concept living area*Gourmet kitchen, complete with upgraded appliances, granite countertops, walk-in pantry & Shelf Genie custom sliding shelves for convenience Generous master suite featuring a walk-in closet and a luxurious en-suite bathroom with a double vanity & glass shower with bench* First floor Study could be 4th bedroom*Fin shed lower level with Family Room featuring a WBFP with an electric log insert & walkout to the patio, 2 additional bedrooms & a full bathroom, spacious Laundry Room with ample storage & Storage R *Oversized deck overlooking the private, wooded backyard*Take advantage of the community pool, a perfect spot for relaxation & socializing with neighbors* Community walking paths, a playground, & a clubhouse*Top-rated schools, parks, & a variety of shopping & dining options nearby*Easy access to the expressway.

    Zillow last checked:

    Listing updated:

    Listed by:

    Mike Parker 859-525-5700,

    Huff Realty

    Bought with:

    Mike Parker, 184615

    Huff Realty

    Source: Metro Search Inc. LLC DBA Apex MLS,MLS#: 1672973MLS Logo

    Facts & features

    Interior

    Bedrooms & bathrooms
    • Bedrooms: 4
    • Bathrooms: 2
    • Full bathrooms: 2
    Primary bedroom
    • Level: First
    • Area: 232
    • Dimensions: 16.00 x 14.50
    Bedroom
    • Level: Basement
    • Area: 202.5
    • Dimensions: 15.00 x 13.50
    Bedroom
    • Description: Dbl Closets
    • Level: Basement
    • Area: 140
    • Dimensions: 14.00 x 10.00
    Primary bathroom
    • Description: Make-up desk, Ceiling Fan
    • Level: First
    • Area: 144
    • Dimensions: 12.00 x 12.00
    Dining room
    • Level: First
    • Area: 136
    • Dimensions: 16.00 x 8.50
    Family room
    • Level: Basement
    • Area: 345
    • Dimensions: 23.00 x 15.00
    Foyer
    • Level: First
    • Area: 84
    • Dimensions: 14.00 x 6.00
    Kitchen
    • Description: Tile Backsplash, Ceiling Fan
    • Level: First
    • Area: 222.75
    • Dimensions: 16.50 x 13.50
    Laundry
    • Description: Storage Cabinets
    • Level: Basement
    • Area: 156
    • Dimensions: 13.00 x 12.00
    Living room
    • Level: First
    • Area: 200
    • Dimensions: 16.00 x 12.50
    Other
    • Level: Basement
    • Area: 54
    • Dimensions: 9.00 x 6.00
    Other
    • Level: Basement
    • Area: 119
    • Dimensions: 17.00 x 7.00
    Study
    • Description: Tray Ceiling, Window Seat
    • Level: First
    • Area: 150
    • Dimensions: 12.50 x 12.00
    Heating
    • Electric, Forced Air
    Cooling
    • Central Air
    Features
    • Basement: Unfinished,Walkout Finished
    • Has fireplace: No
    Interior area
    • Total structure area: 2,553
    • Total interior livable area: 2,553 sqft
    • Finished area above ground: 2,553
    • Finished area below ground: 0

    Property

    Parking
    • Total spaces: 2
    • Parking features: Entry Front, Driveway
    • Garage spaces: 2
    • Has uncovered spaces: Yes
    Features
    • Stories: 1
    • Patio & porch: Deck, Patio
    • Pool features: Association
    Lot
    • Size: 1,742 Square Feet
    • Features: Wooded
    Details
    • Parcel number: 049.0912012.06

    Construction

    Type & style
    • Home type: Condo
    • Architectural style: Traditional
    • Property subtype: Condominium
    Materials
    • Wood Frame, Brick
    • Foundation: Concrete Perimeter
    • Roof: Shingle
    Condition
    • Year built: 1989

    Utilities & green energy

    • Sewer: Public Sewer
    • Water: Public
    • Utilities for property: Electricity Connected, Other

    Community & HOA

    Community
    • Subdivision: Oakbrook
    HOA
    • Has HOA: Yes
    • Amenities included: Clubhouse, Playground, Pool
    • HOA fee: $3,000 annually
    Location
    • Region: Florence

    Financial & listing details

    • Price per square foot: $125/sqft
    • Tax assessed value: $191,000
    • Annual tax amount: $1,599
    • Date on market: 10/17/2024
    • Electric utility on property: Yes

    Price history

    DateEventPrice
    10/17/2024Sold$320,000$125/sqft
    Source: Metro Search Inc. LLC DBA Apex MLS #1672973 Report a problem
    6/28/2024Sold$320,000$125/sqft
    Source: NKMLS #622923 Report a problem
    5/18/2024Pending sale$320,000$125/sqft
    Source: NKMLS #622923 Report a problem
    5/17/2024Listed for sale$320,000+67.5%$125/sqft
    Source: NKMLS #622923 Report a problem
    3/12/2007Sold$191,000$75/sqft
    Source: Public Record Report a problem

    Public tax history

    YearProperty taxesTax assessment
    2024$1,599 -3.4%$191,000
    2023$1,656 +0.2%$191,000
    2022$1,652 -0.2%$191,000
    2021$1,656 -6.7%$191,000
    2020$1,774 $191,000
    2019$1,774 -17.8%$191,000
    2018$2,159 +2.9%$191,000
    2017$2,097 $191,000
    2015$2,097 +5.7%$191,000
    2013$1,984 $191,000
    2012-- $191,000
    2011-- $191,000
    2010-- $191,000
    2009-- $191,000
    Find assessor info on the county website

    Neighborhood: Oakbrook

    Nearby schools

    GreatSchools rating
    Get a cash offer in 3 minutes
    Find out how much your home could sell for in as little as 3 minutes with a no-obligation cash offer.
    Estimated market value
    $343,400
    Get a cash offer in 3 minutes
    Find out how much your home could sell for in as little as 3 minutes with a no-obligation cash offer.
    Estimated market value
    $343,400